Share this with your friends


912-509-9132
LPT Realty, LLC
127 Twin Ponds Drive, Hardeeville, SC 29927
- $414,900
- 3
- BD
- 3
- BA
- 2,241
- SqFt




- List Price
- $414,900
- Status
- ACTIVE
- Price Change
- ▼ $10,100 1790013978
- MLS#
- HILTONHEAD-512132
- Subtype
- Residential
- Style
- Two Story
- Architectural Style
- Two Story
- Year Built
- 2024
- Bedrooms
- 3
- Bathrooms
- 3
- Full Baths
- 2
- Half Baths
- 1
- Living Area
- 2,241
- Lot Size
- 5,227
- Acres
- 0.12
- Subdivision
- Twin Ponds
- MLS Area Major
- Jasper County
Property Description
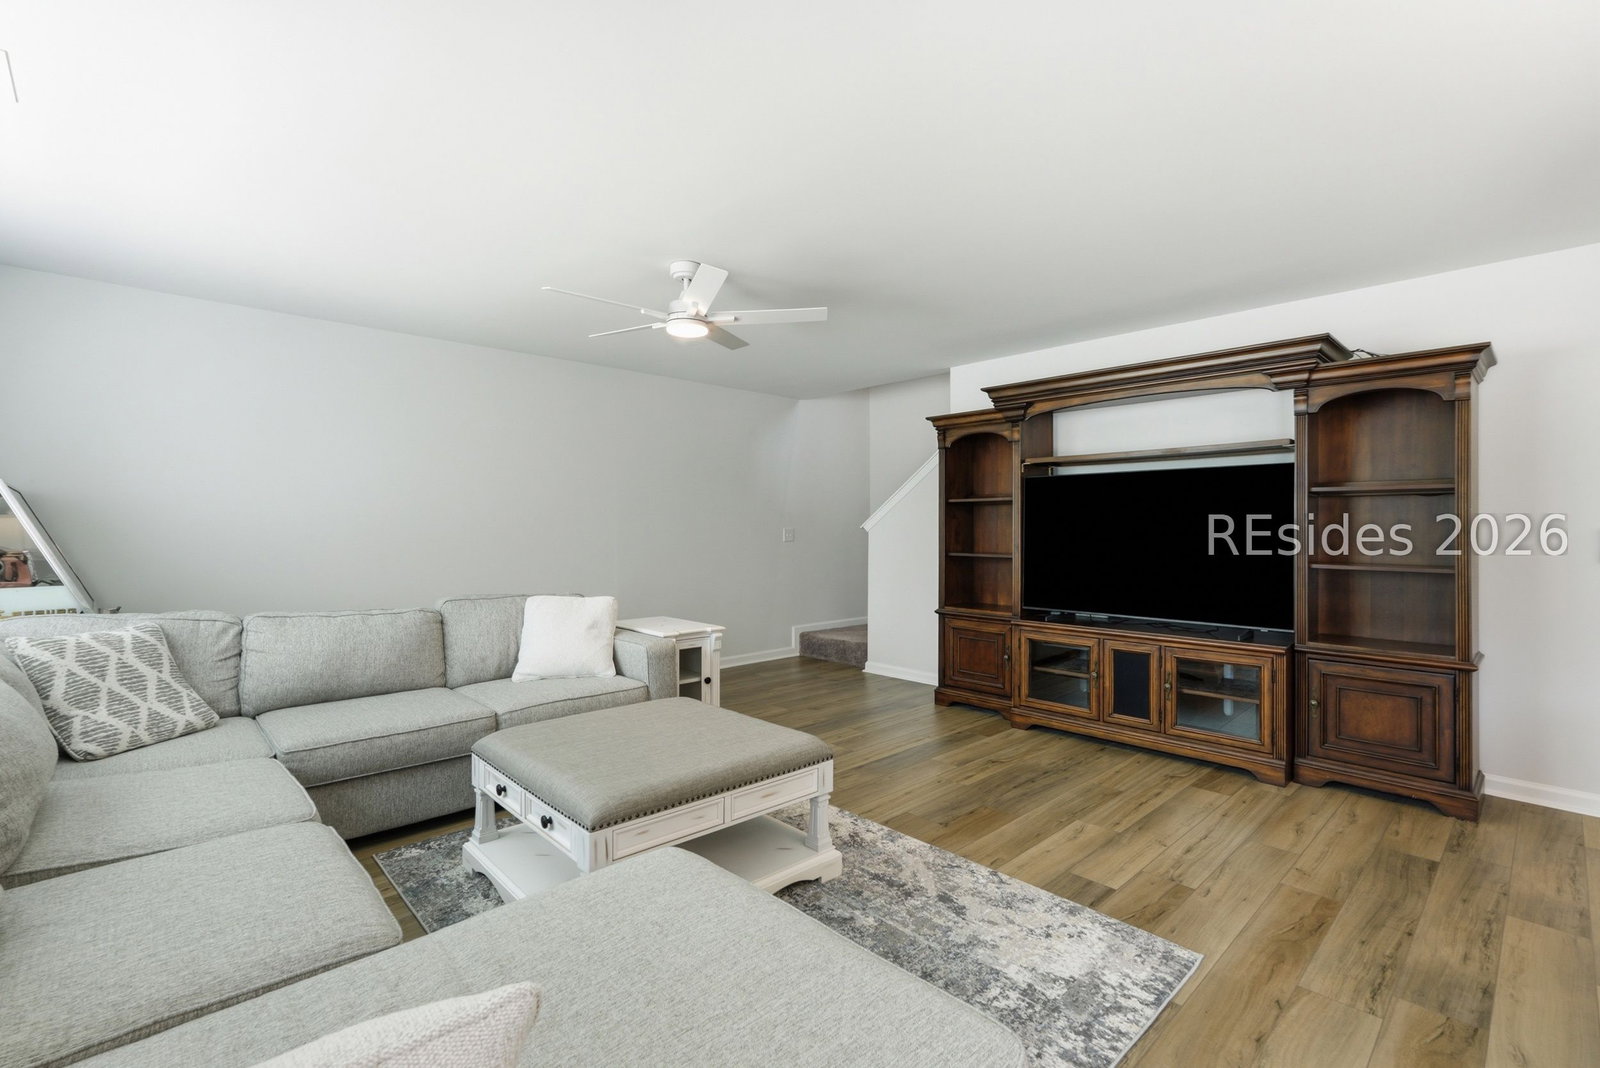
Welcomе to 127 Twin Ροnd Drivе, а bеautіfullу upgraded 3-bedroom, 2.5‐bathrοom home in Hardeeville's highly sought-after Twin Ponds community. This inviting neighborhood offers true Lowcountry charm with peaceful ponds, walking trails, and lush green spaces. Inside, gorgeous luxury vinyl flooring flows seamlessly through the bright, open floor plan, offering elegant style combined with incredibly easy day-to-day maintenance. The heart of the home is a stunning kitchen featuring Luna Pearl granite countertops and cabinetry detailed with a sophisticated crown insert. Cooking enthusiasts will especially love the natural gas range, a highly coveted and rare find for neighborhoods in our local area. Everyday routines are elevated by thoughtful details throughout the home, including built-in laundry room cabinets that keep your cleaning supplies organized and out of sight. Your spacious primary suite serves as a true private retreat, highlighted by an elegant tray ceiling that enhances the room's airy, expansive feel. The en-suite bath provides everyday comfort with a beautifully tiled shower and raised vanities. Family and guests are perfectly accommodated in the secondary bathroom, which also features comfortable raised vanities and the added convenience of double sinks. Step out back to enjoy a wonderful extension of your living space. The large, extended patio is the ideal spot for weekend cookouts or relaxing evenings, framed by a six-foot privacy fence on the sides and a four-foot fence along the back. This thoughtful fencing layout ensures a secluded, private feel while still preserving your beautiful community views. Situated just minutes from Bluffton, Beaufort, and Savannah, this home perfectly blends upgraded comfort with effortless access to shopping, dining, I-95, and coastal beaches.
Additional Information
- Amenities
- Gas, Picnic Area, Playground
- Interior Features
- Attic, Ceiling Fan(s), Multiple Closets, Pull Down Attic Stairs, Smooth Ceilings, Upper Level Primary, Eat-in Kitchen, Loft, Pantry
- Exterior Features
- Enclosed Porch, Fence, Sprinkler/Irrigation, Patio, Rain Gutters
- Property Description
- Two Story
- Flooring
- Luxury Vinyl, Luxury Vinyl Plank
- Appliances
- Dryer, Dishwasher, Disposal, Gas Range, Microwave, Refrigerator, Self Cleaning Oven, Washer, Tankless Water Heater
- Heating
- Central, Gas
- Air Conditioning
- Central Air, Electric
- Exterior Construction
- Vinyl Siding
- Roof
- Asphalt
- Parking Features
- Driveway, Garage, Two Car Garage
- Garage Spaces
- 2
- View
- Lagoon, Trees/Woods
Listing courtesy of William Raveis - Carolina LLC.
Mortgage Calculator

We do not attempt to independently verify the currency, completeness, accuracy or authenticity of the data contained herein. It may be subject to transcription and transmission errors. Accordingly, the data is provided on an “as is” “as available” basis only and may not reflect all real estate activity in the market. © 2026 REsides, Inc. All rights reserved. Certain information contained herein is derived from information, which is the licensed property of, and copyrighted by, REsides, Inc.