40 Old Stoney Lane, Hilton Head Island, SC 29926
- $739,000
- 4
- BD
- 5
- BA
- 2,206
- SqFt






- List Price
- $739,000
- Status
- ACTIVE
- MLS#
- HILTONHEAD-512194
- Subtype
- Residential
- Style
- Duplex
- Architectural Style
- Duplex
- Year Built
- 2023
- Bedrooms
- 4
- Bathrooms
- 5
- Full Baths
- 4
- Half Baths
- 1
- Living Area
- 2,206
- Lot Size
- 4,356
- Acres
- 0.10
- Subdivision
- Old Stoney Village
- MLS Area Major
- Hilton Head/General
Property Description
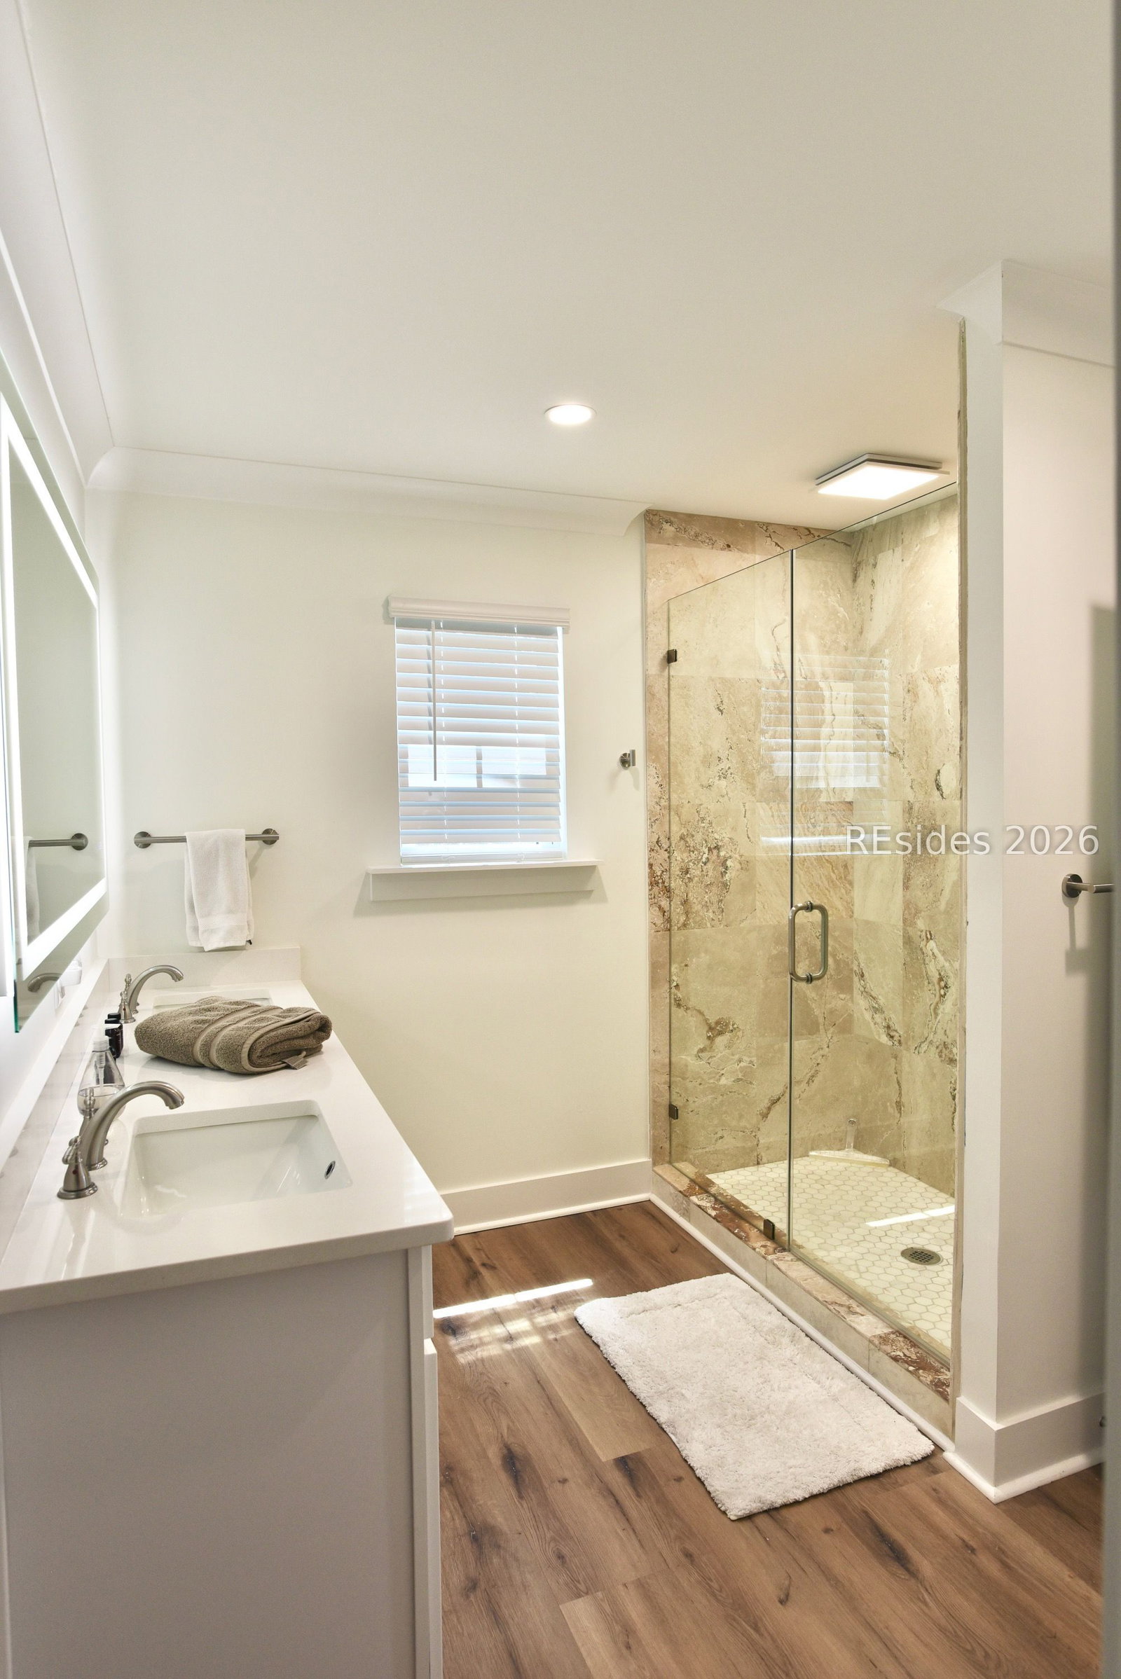
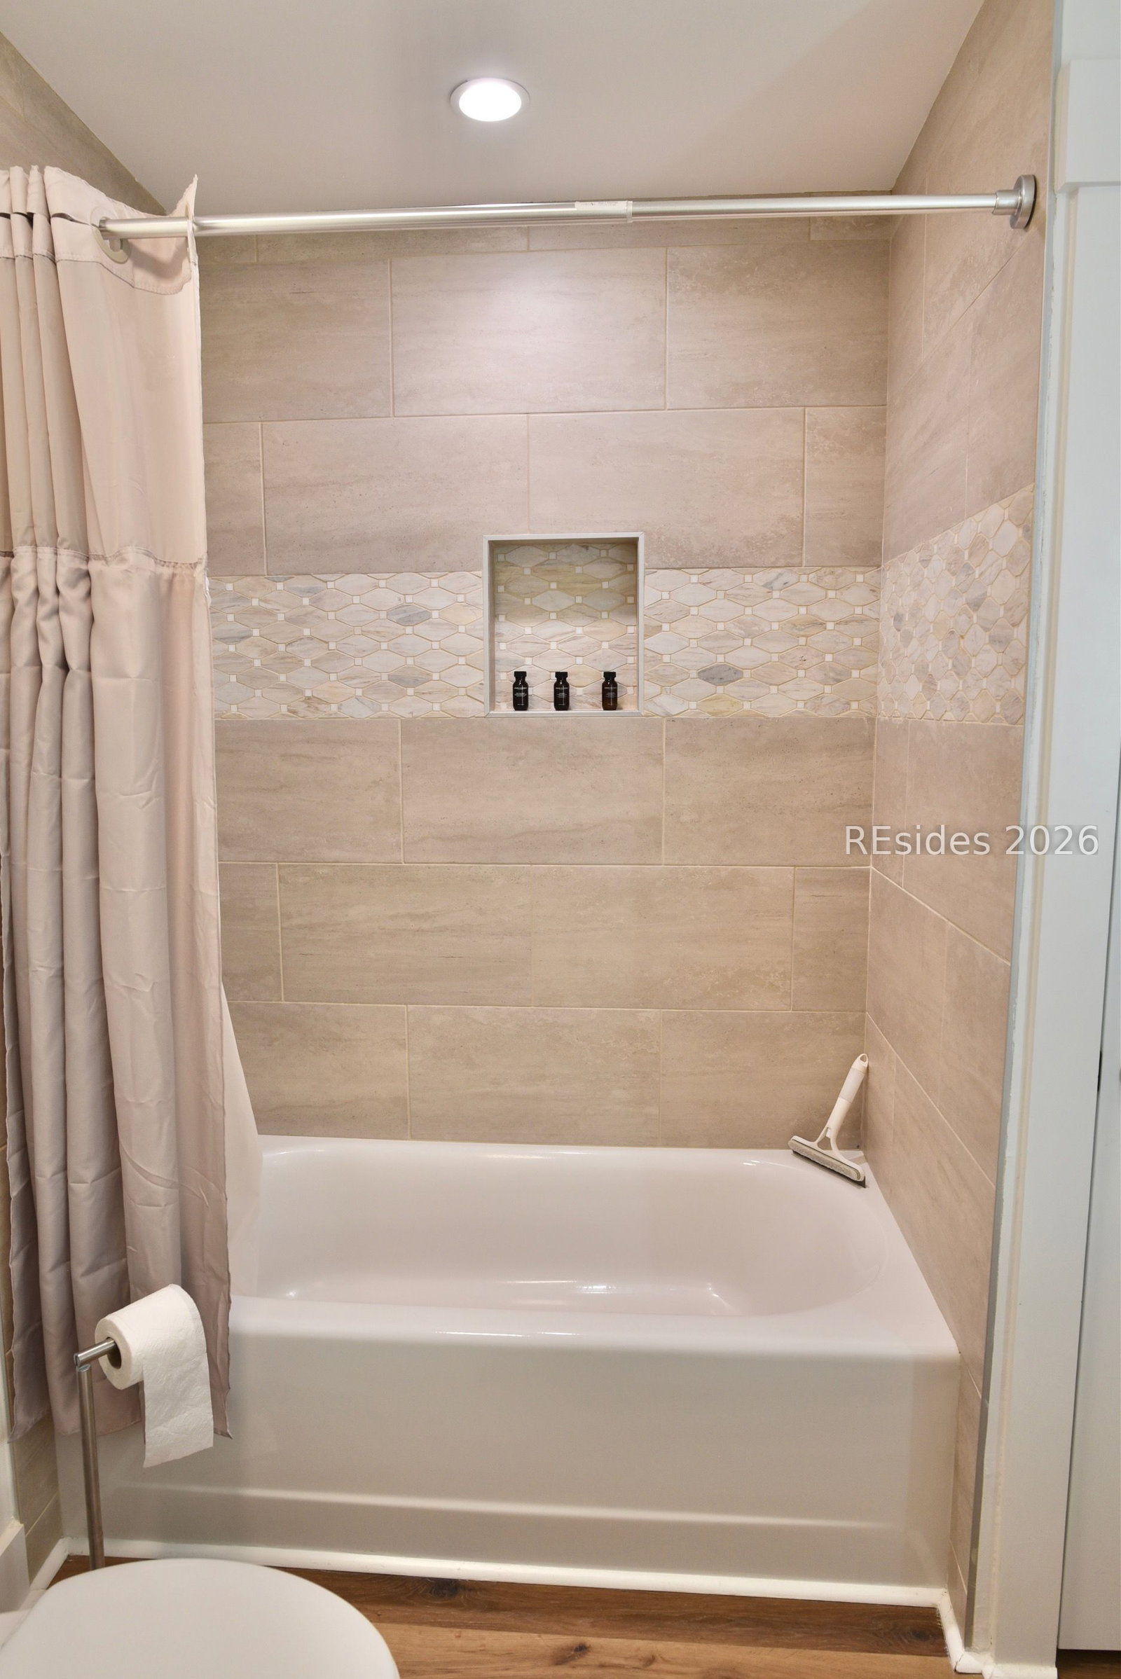
One of the only semi-custom floor plans in Old Stoney Village! This 4 bedroom 4.5 bath is full of custom home features including: each bedroom having its own ensuite bath, luxury LED lighted vanity mirrors, dining room bay window, living room built ins, upgraded closet shelving, oversized kitchen island with custom cabinets, full hop up quartz kitchen backsplash, enlarged tile showers, a gas range, dual laundry hookups on both floors, and an additional office/den. This home also features dual primary bedrooms (one on both first and second floor), garage, a grilling deck with propane hook up, front porch and the option to fence in the back yard. Set on a wooded corner lot, located off a quiet cul de sac, making this one of the most private lots in the neighborhood. Old Stoney Village is a pet and golf cart friendly community with a low HOA and close proximity to community waterfront parks, some of the islands best waterfront dining, schools and the Island rec center. Located on the north end of Hilton Head creating easy access to all of Hilton Head and Bluffton.
Additional Information
- Interior Features
- Attic, Bookcases, Built-in Features, Ceiling Fan(s), Carbon Monoxide Detector, Cathedral Ceiling(s), High Ceilings, Main Level Primary, Multiple Primary Suites, Multiple Closets, New Paint, Smooth Ceilings, Cable TV, Upper Level Primary, Vaulted Ceiling(s), Entrance Foyer, Pantry
- Exterior Features
- Propane Tank - Owned, Propane Tank - Leased, Rain Gutters, Storm/Security Shutters
- Property Description
- Duplex
- Flooring
- Carpet, Luxury Vinyl, Luxury Vinyl Plank, Tile
- Appliances
- Dryer, Dishwasher, Freezer, Disposal, Gas Range, Microwave, Oven, Refrigerator, Washer
- Heating
- Heat Pump, Zoned
- Air Conditioning
- Central Air, Heat Pump, Wall Unit(s), Wall/Window Unit(s)
- Exterior Construction
- Block, Fiber Cement, Masonry, Stucco
- Roof
- Asphalt
- Parking Features
- Driveway, Garage, One Car Garage
- Garage Spaces
- 1
- View
- Landscaped, Trees/Woods
Listing courtesy of Condomaximum Concepts Inc.
Mortgage Calculator

We do not attempt to independently verify the currency, completeness, accuracy or authenticity of the data contained herein. It may be subject to transcription and transmission errors. Accordingly, the data is provided on an “as is” “as available” basis only and may not reflect all real estate activity in the market. © 2026 REsides, Inc. All rights reserved. Certain information contained herein is derived from information, which is the licensed property of, and copyrighted by, REsides, Inc.