Share this with your friends


912-509-9132
LPT Realty, LLC
233 Station Mill Boulevard, Bluffton, SC 29909
- $269,900
- 2
- BD
- 3
- BA
- 1,224
- SqFt



- List Price
- $269,900
- Status
- ACTIVE
- Price Change
- ▼ $10,000 1791419667
- MLS#
- HILTONHEAD-512215
- Subtype
- Residential
- Year Built
- 2007
- Bedrooms
- 2
- Bathrooms
- 3
- Full Baths
- 2
- Half Baths
- 1
- Living Area
- 1,224
- Lot Size
- 2,178
- Acres
- 0.05
- Subdivision
- Mill Creek At Cypress Ridge
- MLS Area Major
- Bluffton/General
Property Description
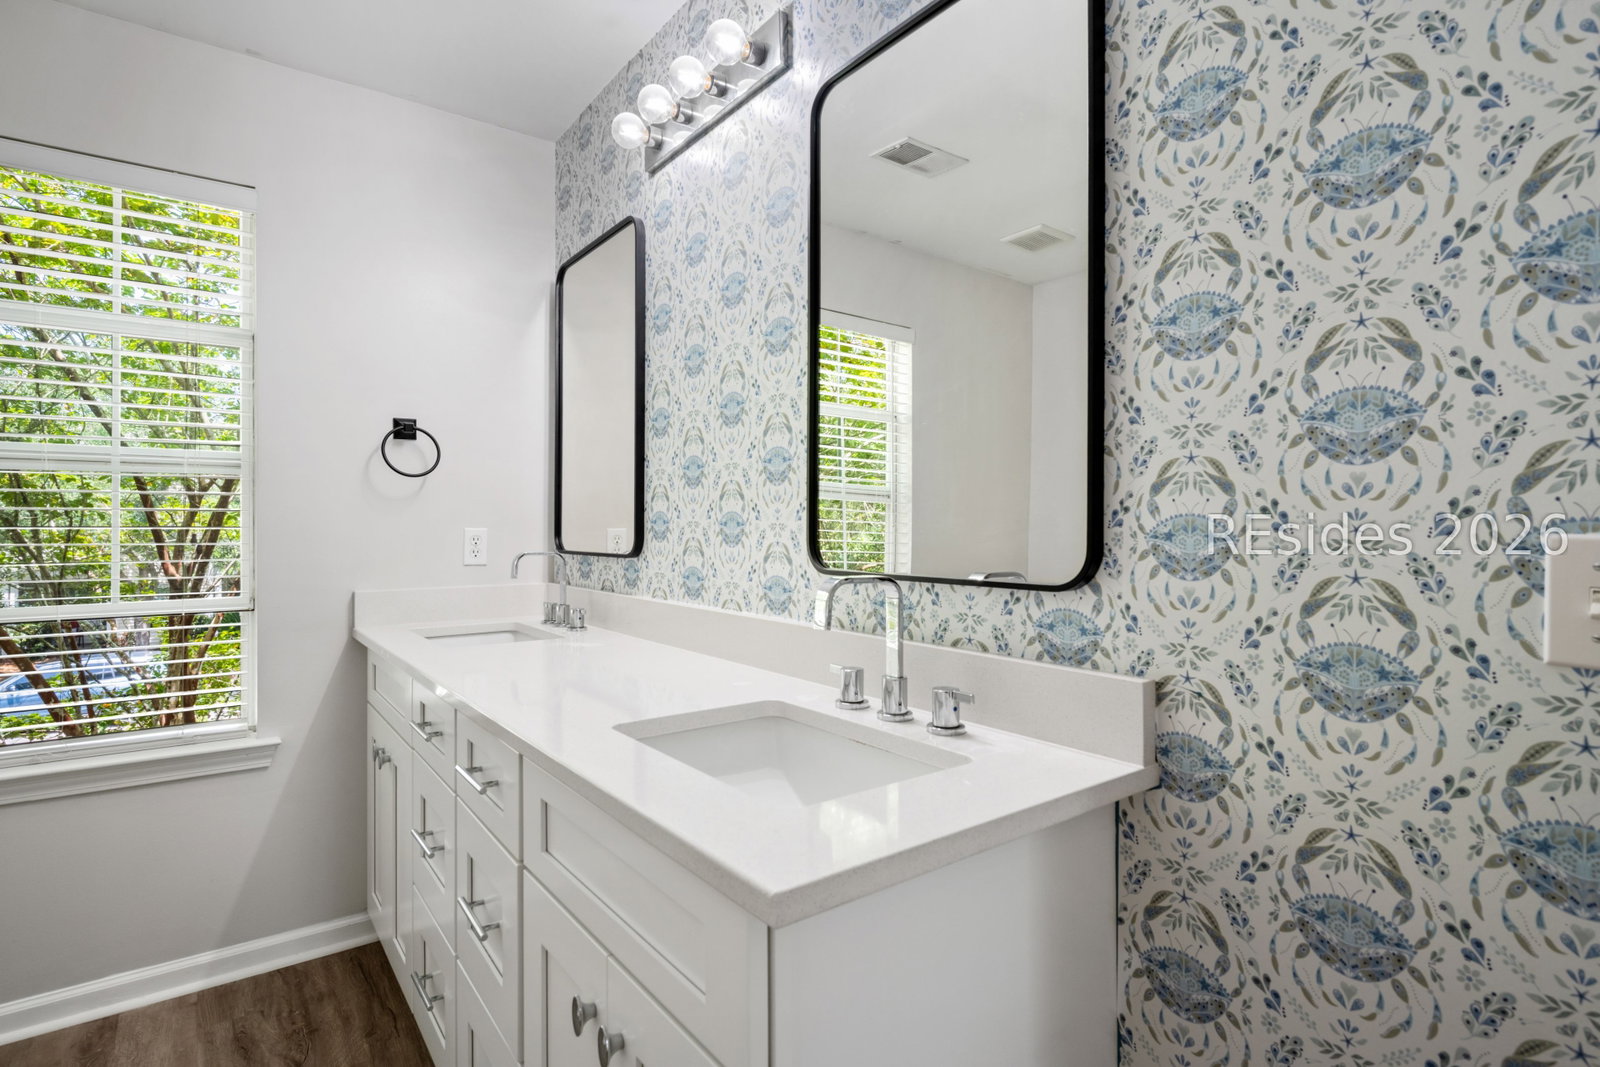
Amenitу-rich Cурreѕѕ Rіdge lіvіng with everyday cοnvenіence and resort-style appeal! 233 Station Mill Boulevard is a light and bright 2-bedroom / 2.5-bathroom townhome in highly sought-after Mill Creek at Cypress Ridge, ideally positioned toward the front of the community and just a short distance from the resort-style pool. The open floor plan offers an easy flow for everyday living and entertaining, with a covered balcony that extends the living space and adds a relaxed Lowcountry feel. The primary suite is a comfortable retreat with serene views, generous walk-in closets, and a spa-inspired en-suite bathroom, while the spacious backyard patio creates another outdoor area for dining, grilling, or unwinding. Mill Creek at Cypress Ridge is known for its exceptional amenity package, including a 7,500-square-foot clubhouse, three-story fitness center, zero-entry pool with lazy river and splash pad, tennis, pickleball and basketball courts, walking/jogging paths, playground, dog park, fish-stocked lagoons, outdoor pavilion with fireplace and grills, and on-site boat/RV storage. Centrally located to Old Town Bluffton, historic Savannah, Beaufort, and the beaches of Hilton Head Island, this is a strong opportunity for low-maintenance living in one of the area's most amenity-packed communities.
Additional Information
- Amenities
- Basketball Court, Clubhouse, Dog Park, Fitness Center, Fire Pit, Picnic Area, Playground, Pickleball, Pool, RV/Boat Storage, Tennis Court(s), Trail(s)
- Interior Features
- Attic, Multiple Closets, Pull Down Attic Stairs, Upper Level Primary, Entrance Foyer, Eat-in Kitchen, Pantry
- Exterior Features
- Balcony, Paved Driveway, Patio
- Flooring
- Luxury Vinyl, Luxury Vinyl Plank
- Appliances
- Dishwasher, Disposal, Microwave, Range, Refrigerator
- Heating
- Electric, Heat Pump
- Air Conditioning
- Central Air, Electric
- Exterior Construction
- Vinyl Siding
- Roof
- Asphalt
- Pool Type
- Community
- Parking Features
- Unassigned
- View
- Landscaped
Listing courtesy of Greenplate Group Brokered by eXp Realty.
Mortgage Calculator

We do not attempt to independently verify the currency, completeness, accuracy or authenticity of the data contained herein. It may be subject to transcription and transmission errors. Accordingly, the data is provided on an “as is” “as available” basis only and may not reflect all real estate activity in the market. © 2026 REsides, Inc. All rights reserved. Certain information contained herein is derived from information, which is the licensed property of, and copyrighted by, REsides, Inc.