27 Schooner Lane, Bluffton, SC 29909
- $1,324,000
- 3
- BD
- 3
- BA
- 3,077
- SqFt




- List Price
- $1,324,000
- Status
- ACTIVE
- MLS#
- HILTONHEAD-512247
- Subtype
- Residential
- Style
- One Story
- Architectural Style
- One Story
- Year Built
- 2002
- Bedrooms
- 3
- Bathrooms
- 3
- Full Baths
- 2
- Half Baths
- 1
- Living Area
- 3,077
- Lot Size
- 18,295
- Acres
- 0.42
- Subdivision
- Riverbend
- MLS Area Major
- Sun City/Riverbend
Property Description
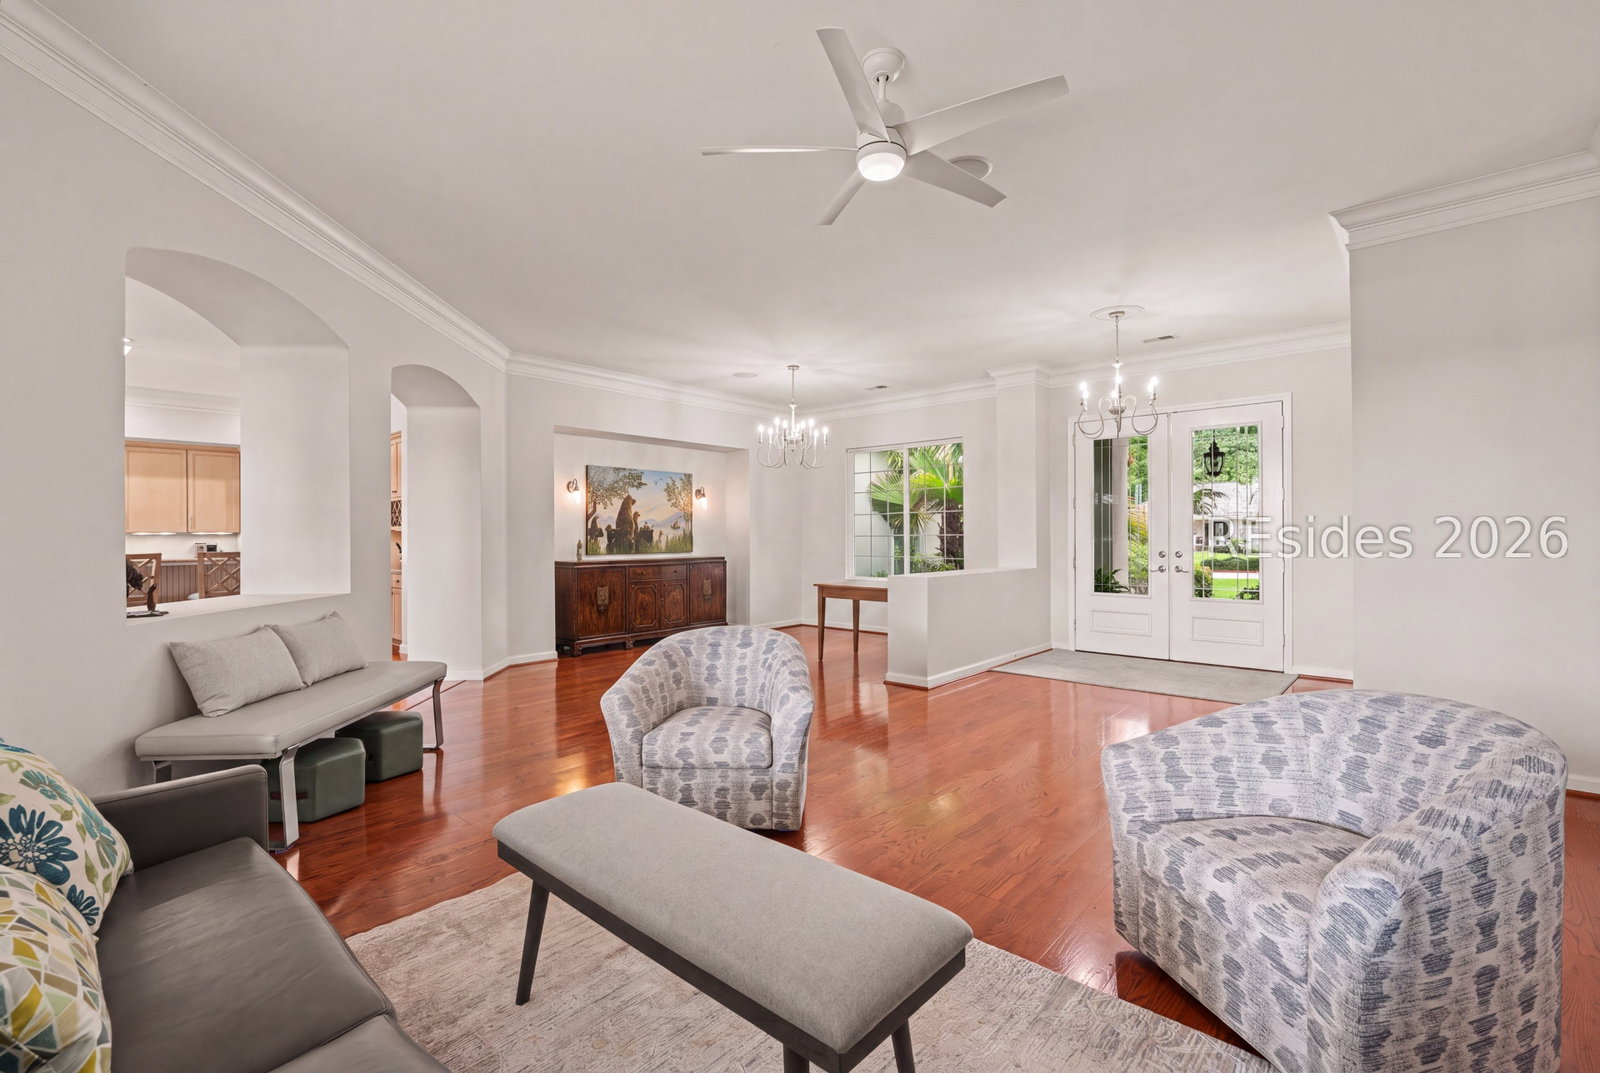
Breathtaking marsh views from this spacious Riverbend home. Offering more than 3,000 square feet, this beautifully maintained home combines generous living spaces, thoughtful updates, and an exceptional setting designed for both comfortable everyday living and entertaining.The flexible floor plan features 3 bedrooms, 2 1/2 baths, and multiple living and gathering areas, providing plenty of room for family and guests. Warm wood flooring, neutral designer colors, a fireplace, and custom built-ins add character and style, while the well-appointed kitchen features high-end appliances. 2 Car Plus Golf Cart Garage. Major improvements include a newer roof (2020) and Carrier 16-SEER, 4-ton HVAC system with Aprilaire air cleaner (2022), Located in the upscale Riverfront Community, residents enjoy the privacy and beauty of riverfront living while having access to the amenities of Sun City, including golf, tennis, pickleball, indoor and outdoor pools, fitness facilities, restaurants, clubs, and countless social and recreational activities.
Additional Information
- Amenities
- Bocce Court, Clubhouse, Dock, Dog Park, Fitness Center, Golf Course, Garden Area, Playground, Pickleball, Pool, Restaurant, Tennis Court(s), Trail(s)
- Interior Features
- Attic, Bookcases, Ceiling Fan(s), Fireplace, Main Level Primary, Pull Down Attic Stairs, Smooth Ceilings, Entrance Foyer, Eat-in Kitchen
- Exterior Features
- Sprinkler/Irrigation
- Property Description
- One Story
- Flooring
- Tile
- Appliances
- Dryer, Dishwasher, Disposal, Microwave, Refrigerator, Self Cleaning Oven, Washer
- Heating
- Central, Gas
- Air Conditioning
- Central Air, Electric
- Exterior Construction
- Stucco
- Roof
- Asphalt
- Pool Type
- Community
- Parking Features
- Garage, Two Car Garage
- Garage Spaces
- 2
- View
- Marsh View, River
Listing courtesy of Charter One Realty.
Mortgage Calculator

We do not attempt to independently verify the currency, completeness, accuracy or authenticity of the data contained herein. It may be subject to transcription and transmission errors. Accordingly, the data is provided on an “as is” “as available” basis only and may not reflect all real estate activity in the market. © 2026 REsides, Inc. All rights reserved. Certain information contained herein is derived from information, which is the licensed property of, and copyrighted by, REsides, Inc.