3823 Castleoak Drive, Richmond Hill, GA 31324
- $450,000
- 5
- BD
- 3
- BA
- 2,432
- SqFt






- List Price
- $450,000
- Status
- ACTIVE
- MLS#
- HILTONHEAD-512337
- Subtype
- Residential
- Style
- Two Story
- Architectural Style
- Two Story
- Year Built
- 2021
- Bedrooms
- 5
- Bathrooms
- 3
- Full Baths
- 2
- Half Baths
- 1
- Living Area
- 2,432
- Lot Size
- 8,712
- Acres
- 0.20
- Subdivision
- Bryan County
- MLS Area Major
- Georgia (GA)
Property Description
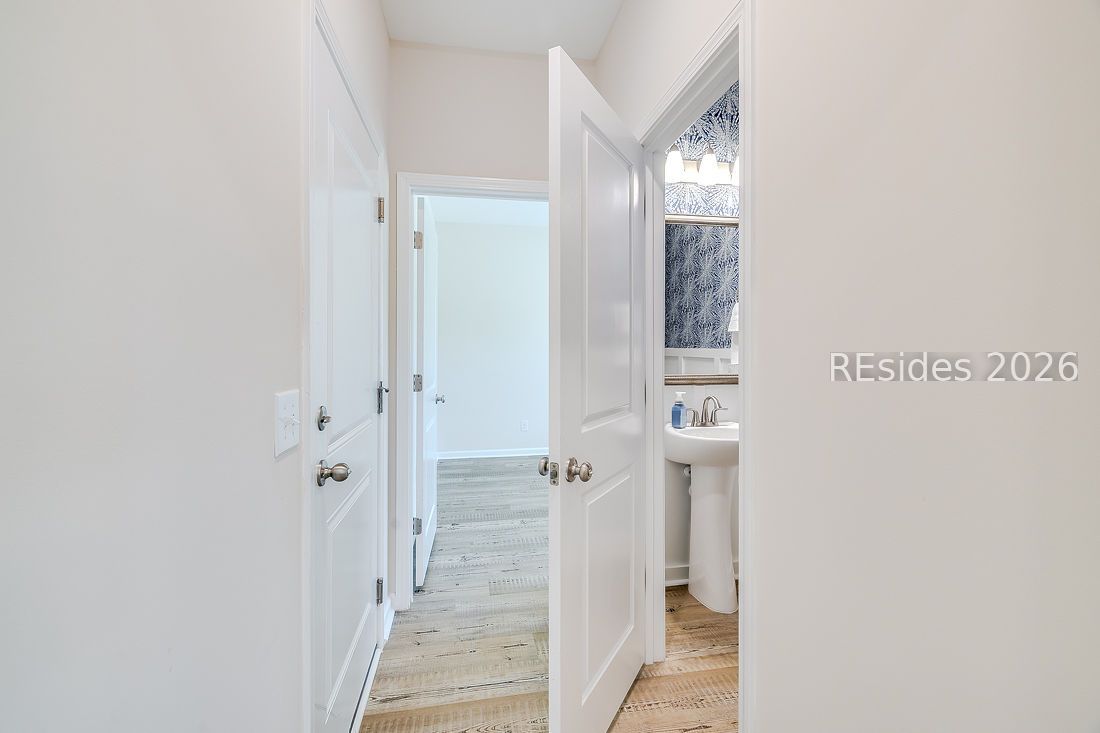
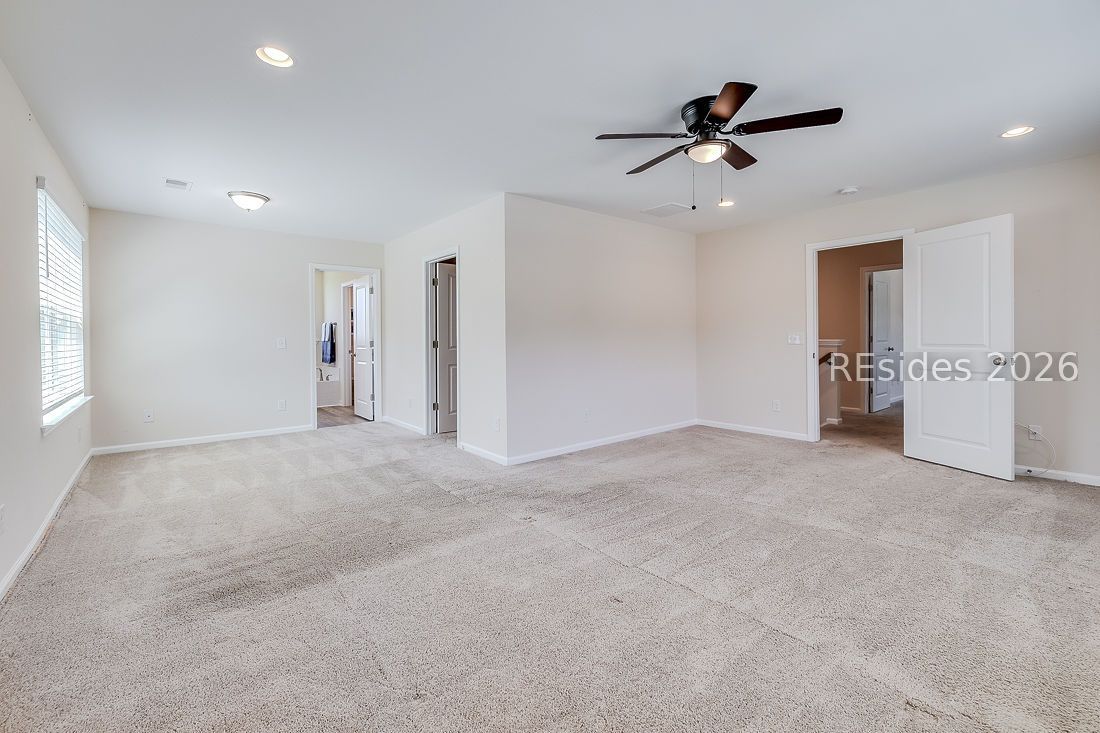
Beautiful inside and out in popular Buckhead East! From the inviting curb appeal with stone-accented columns framing the front porch, to the extended rear patio and manicured yard with irrigation and a paver fire pit, this home makes a wonderful first impression. Step inside to the foyer opening to a spacious and sunny living room featuring a shiplap-accented electric fireplace, creating a warm and inviting gathering space. A desirable first-floor bedroom is perfect for guests, a home office, or a private hobby room. And it's conveniently located beside the most darling half bath featuring tasteful wainscoting and wallpaper. The heart of the home is the open kitchen and dining area, complemented by a Carolina room extension that provides an ideal spot for morning coffee or relaxing with a view of the backyard. The kitchen features quartz countertops, a subway tile full backsplash, a deep single-basin chef's sink, stainless steel appliances (including a refrigerator), a huge island with base cabinetry on both sides, and a walk-in pantry. Upstairs, the oversized primary suite with recessed lighting offers a sitting area and a walk-in closet, with a private ensuite bath that has a double vanity, a separate soaking tub, and a glass-enclosed shower. Three additional large bedrooms share a full bathroom with a double vanity and a tub/shower combination. A conveniently located second-floor laundry room includes cabinetry. The outdoor living space has been enhanced with an extended 10' x 18' rear patio, providing even more room for grilling, entertaining, or enjoying the Georgia sunshine. The two-car garage has also been thoughtfully upgraded with painted walls, epoxy flooring, storage shelving, and workbenches, offering a clean and functional space for parking, storage, or to tinker away on your next project.
Additional Information
- Amenities
- Playground, Pool
- Interior Features
- Ceiling Fan(s), Fireplace, Multiple Closets, Pull Down Attic Stairs, Smooth Ceilings, Separate Shower, Upper Level Primary, Window Treatments, Entrance Foyer, Eat-in Kitchen, Pantry
- Exterior Features
- Sprinkler/Irrigation, Paved Driveway, Patio, Storm/Security Shutters
- Property Description
- Two Story
- Flooring
- Carpet, Luxury Vinyl, Luxury Vinyl Plank
- Appliances
- Dishwasher, Disposal, Microwave, Oven, Refrigerator
- Heating
- Central, Electric
- Air Conditioning
- Central Air, Electric
- Exterior Construction
- Vinyl Siding
- Roof
- Composition, Shingle
- Pool Type
- Community
- Parking Features
- Driveway, Garage, Two Car Garage
- Garage Spaces
- 2
- View
- City
Listing courtesy of Barton & Barrett Real Estate LLC.
Mortgage Calculator

We do not attempt to independently verify the currency, completeness, accuracy or authenticity of the data contained herein. It may be subject to transcription and transmission errors. Accordingly, the data is provided on an “as is” “as available” basis only and may not reflect all real estate activity in the market. © 2026 REsides, Inc. All rights reserved. Certain information contained herein is derived from information, which is the licensed property of, and copyrighted by, REsides, Inc.