68 Parkside Drive, Bluffton, SC 29910
- $665,000
- 4
- BD
- 3
- BA
- 2,478
- SqFt




- List Price
- $665,000
- Status
- ACTIVE
- Price Change
- ▲ $10,000 1787260231
- MLS#
- HILTONHEAD-512341
- Subtype
- Residential
- Style
- Two Story
- Architectural Style
- Two Story
- Year Built
- 2003
- Bedrooms
- 4
- Bathrooms
- 3
- Full Baths
- 2
- Half Baths
- 1
- Living Area
- 2,478
- Lot Size
- 15,245
- Acres
- 0.35
- Subdivision
- Woodbridge
- MLS Area Major
- Bluffton/General
Property Description
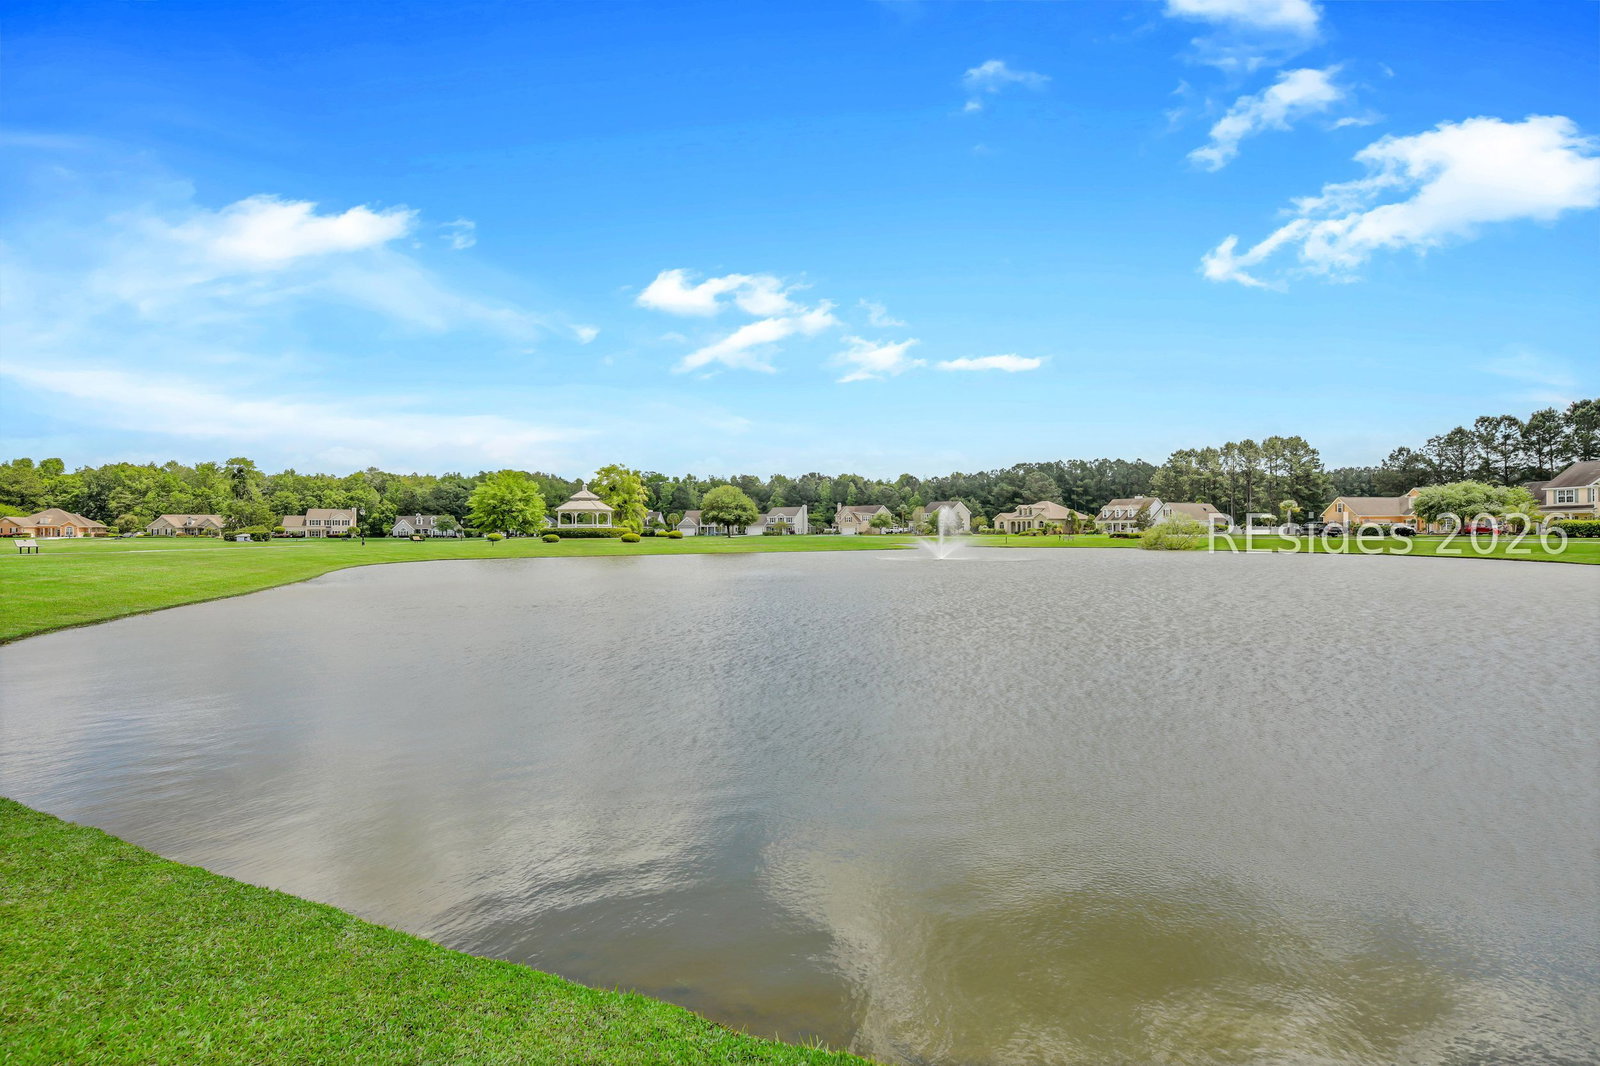
Rarely available and exceptionally special, this home offers the perfect blend of charm, privacy, custom craftsmanship, and an unbeatable Bluffton location. Situated on over 1/3 of an acre, the property features beautiful water views from the front porch and a peaceful, private wooded setting in the backyard. Inside, you'll find an impressive collection of custom details, including gorgeous wood flooring, a brick fireplace, crown and box molding, a beautifully tiled walk-in shower, and so much more. The oversized screened porch provides the perfect setting for entertaining, relaxing with a morning coffee, or gathering with friends and family for the big game. Parkside Drive is one of the most desirable streets in Bluffton, and opportunities here are truly rare. This home combines an incredible lot with a wonderful floor plan, beautiful finishes, and a location that puts you close to the best of Bluffton's dining, shopping, recreation, and amenities. If you've been waiting for a truly special Bluffton property, this one is not to be missed.
Additional Information
- Amenities
- Clubhouse, Pool, RV/Boat Storage, Trail(s)
- Interior Features
- Ceiling Fan(s), Fireplace, Pull Down Attic Stairs, Smooth Ceilings, Upper Level Primary, Entrance Foyer, Eat-in Kitchen
- Exterior Features
- Enclosed Porch, Sprinkler/Irrigation, Porch, Patio, Rain Gutters
- Property Description
- Two Story
- Flooring
- Carpet, Tile, Wood
- Appliances
- Dryer, Dishwasher, Disposal, Microwave, Oven, Refrigerator, Stove, Washer
- Heating
- Central
- Air Conditioning
- Central Air
- Exterior Construction
- Composite Siding
- Roof
- Asphalt
- Pool Type
- Community
- Parking Features
- Driveway, Garage, Two Car Garage
- Garage Spaces
- 2
- View
- Lagoon, Trees/Woods
Listing courtesy of Realty One Group - Lowcountry.
Mortgage Calculator

We do not attempt to independently verify the currency, completeness, accuracy or authenticity of the data contained herein. It may be subject to transcription and transmission errors. Accordingly, the data is provided on an “as is” “as available” basis only and may not reflect all real estate activity in the market. © 2026 REsides, Inc. All rights reserved. Certain information contained herein is derived from information, which is the licensed property of, and copyrighted by, REsides, Inc.