56 Anthem Drive, Bluffton, SC 29910
- $429,900
- 3
- BD
- 2
- BA
- 1,476
- SqFt




- List Price
- $429,900
- Status
- ACTIVE
- Price Change
- ▼ $5,000 1789432220
- MLS#
- HILTONHEAD-512474
- Subtype
- Residential
- Year Built
- 2024
- Bedrooms
- 3
- Bathrooms
- 2
- Full Baths
- 2
- Living Area
- 1,476
- Lot Size
- 7,840
- Acres
- 0.18
- Subdivision
- Heritage At New Riverside
- MLS Area Major
- Bluffton/General
Property Description
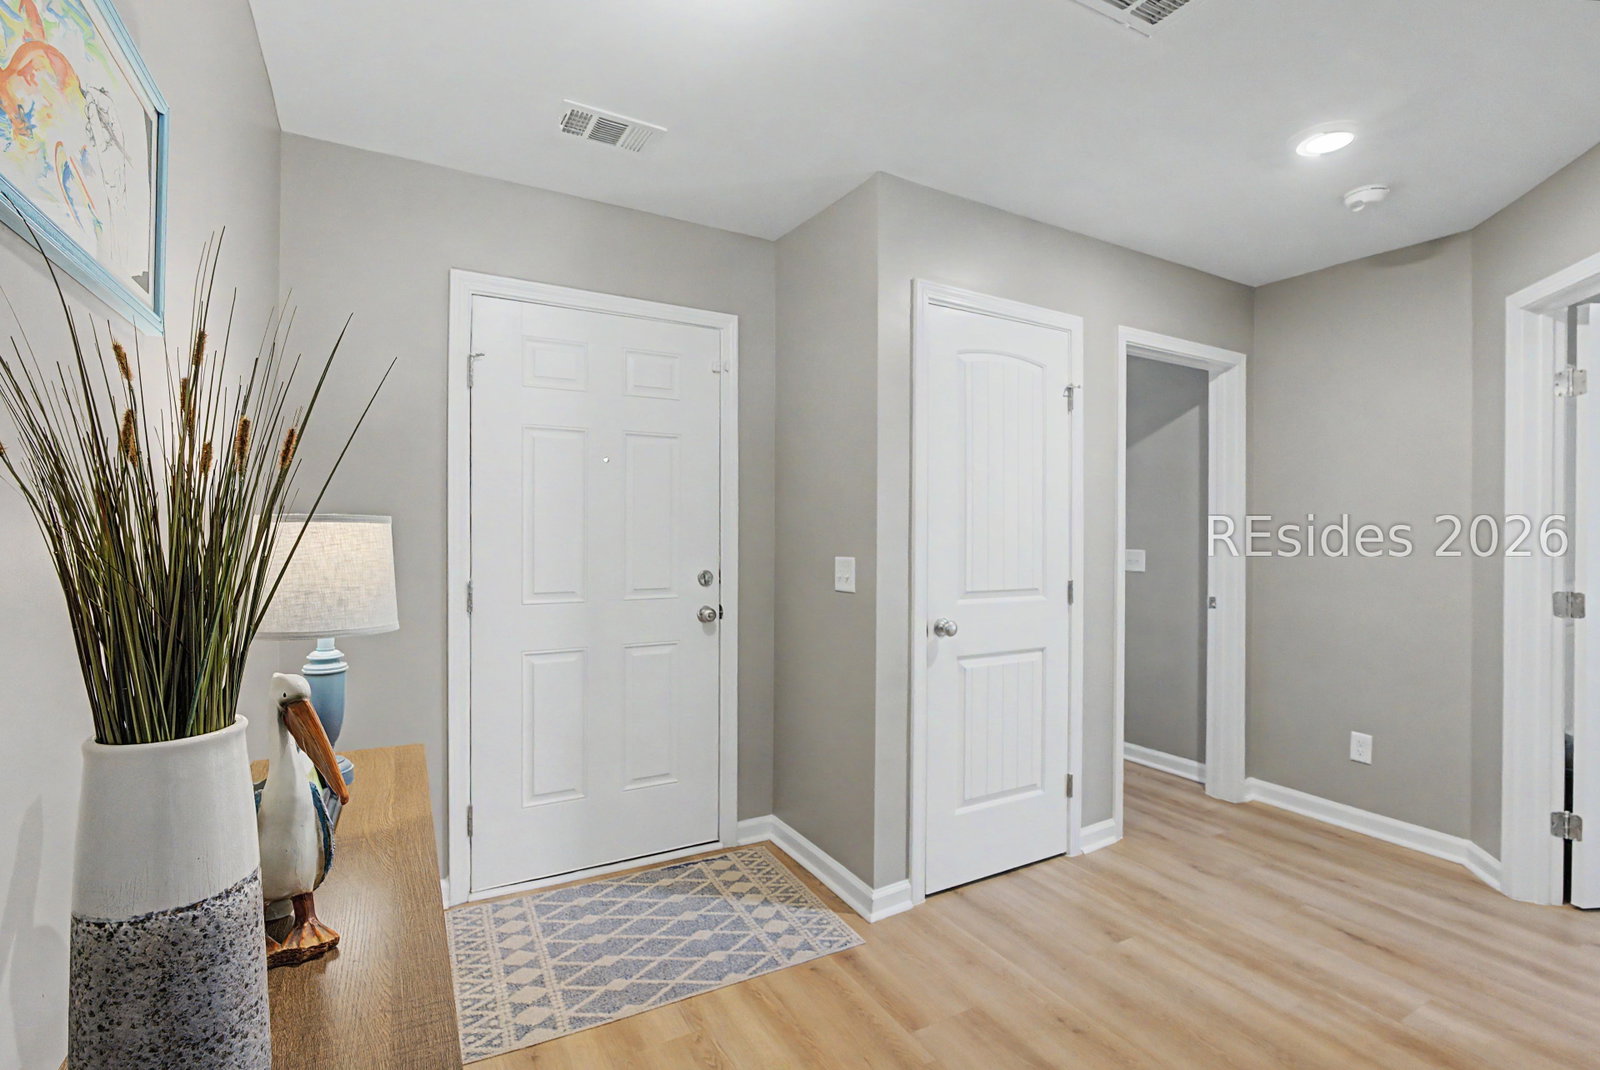
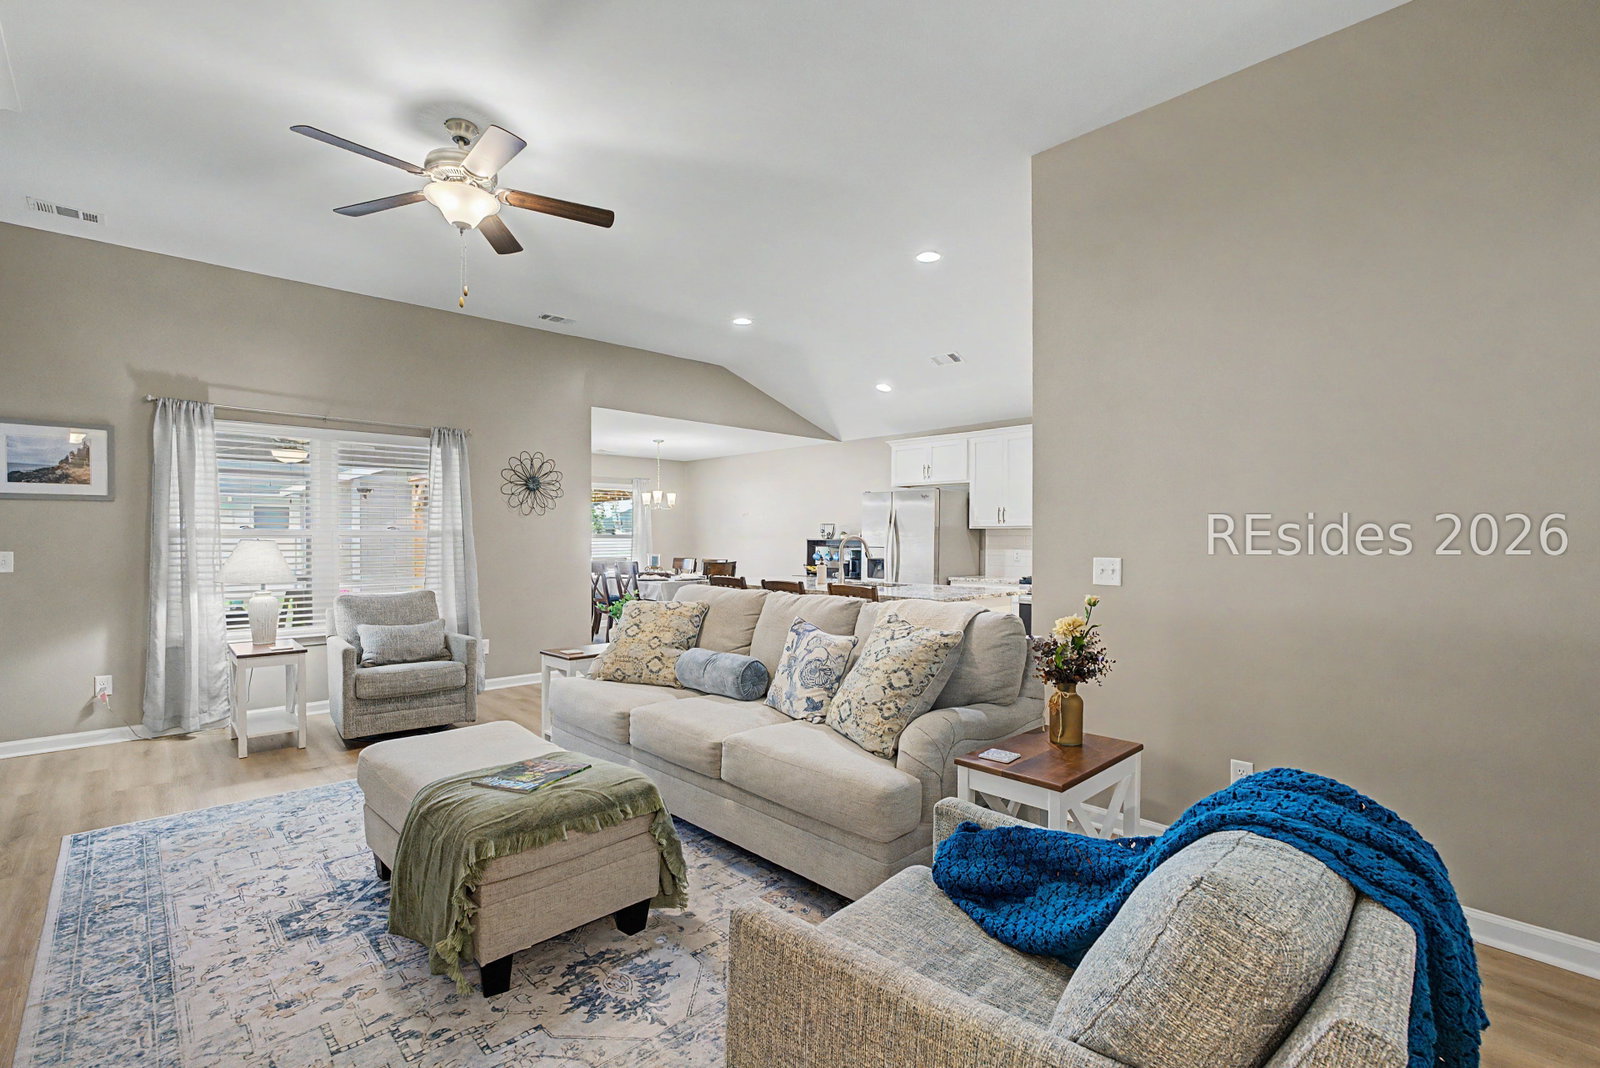
Skip the build time and step right into this upgraded 3-bedroom, 2-bath Arbour model in Heritage at New Riverside. This move-in-ready Bluffton home stands out with custom built-ins, a screened porch, pergola-covered grilling area, and an expansive custom paver patio created for easy Lowcountry living. The fenced backyard offers privacy and plenty of space for entertaining, pets, or simply relaxing outdoors. A custom air-conditioned shed adds even more flexibility and can serve as a workshop, hobby space, home gym, or extra storage. Heritage at New Riverside offers a clubhouse, fitness center, community pool, playground, and walking trails. Located in Bluffton's popular New Riverside area, you're also close to parks, shopping, dining, and New Riverside Village. With established landscaping and extensive upgrades already in place, this home offers the feel of newer construction without the wait-or the added cost of finishing it all yourself.
Additional Information
- Amenities
- Clubhouse, Gas, Picnic Area, Playground, Pool, Trail(s)
- Interior Features
- Attic, Bookcases, Ceiling Fan(s), Carbon Monoxide Detector, Main Level Primary, Multiple Closets, Pull Down Attic Stairs, Smooth Ceilings, Cable TV, Entrance Foyer, Eat-in Kitchen, Pantry
- Exterior Features
- Enclosed Porch, Fence, Sprinkler/Irrigation, Paved Driveway, Porch, Rain Gutters, Storm/Security Shutters
- Flooring
- Engineered Hardwood, Vinyl
- Appliances
- Dryer, Dishwasher, Disposal, Microwave, Oven, Refrigerator, Self Cleaning Oven, Washer, Tankless Water Heater
- Heating
- Central
- Air Conditioning
- Central Air
- Exterior Construction
- Vinyl Siding
- Roof
- Asphalt
- Pool Type
- Community
- Parking Features
- Garage, Two Car Garage
- Garage Spaces
- 2
- View
- Landscaped, Trees/Woods
Listing courtesy of The Agency Hilton Head.
Mortgage Calculator

We do not attempt to independently verify the currency, completeness, accuracy or authenticity of the data contained herein. It may be subject to transcription and transmission errors. Accordingly, the data is provided on an “as is” “as available” basis only and may not reflect all real estate activity in the market. © 2026 REsides, Inc. All rights reserved. Certain information contained herein is derived from information, which is the licensed property of, and copyrighted by, REsides, Inc.