Share this with your friends


912-509-9132
LPT Realty, LLC
180 Salty Lime Port, Hardeeville, SC 29927
- $785,000
- 3
- BD
- 4
- BA
- 2,549
- SqFt




- List Price
- $785,000
- Status
- ACTIVE
- MLS#
- HILTONHEAD-513640
- Subtype
- Residential
- Style
- One Story
- Architectural Style
- One Story
- Year Built
- 2026
- Bedrooms
- 3
- Bathrooms
- 4
- Full Baths
- 3
- Half Baths
- 1
- Living Area
- 2,549
- Lot Size
- 8,276
- Acres
- 0.19
- Subdivision
- Latitude Margaritaville
- MLS Area Major
- Latitude Margaritaville
Property Description
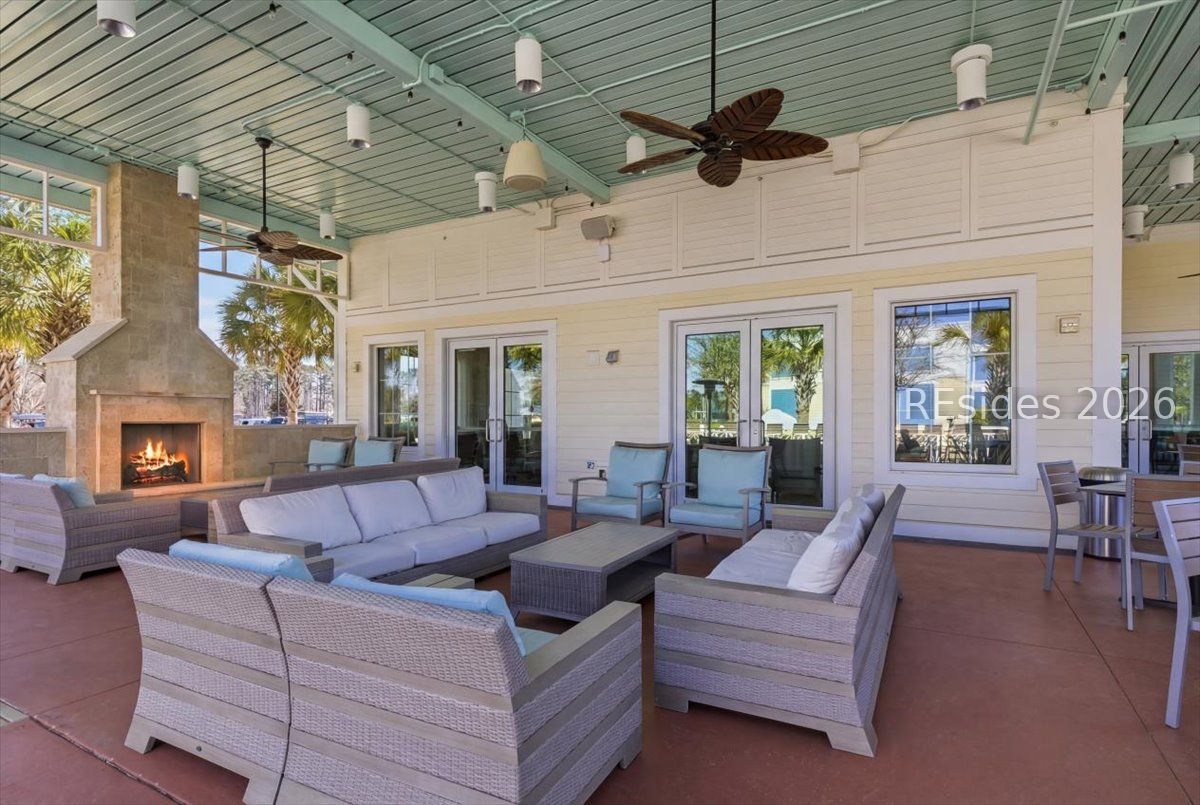
RARE TRΙNIDAD ΒΑY ΜΟDΕL, ΝΕARLY NEW, EXCΕPΤIONAL PRESERVE SETTING! Completed in January 2026, this beautifully appointed Island Series home sits at the end of a quiet cul-de-sac on a generous homesite bordered by preserve on TWO sides - a special combination of space and privacy in Latitude Margaritaville Hilton Head. Featuring 3 bedrooms, each with its own ensuite bath, plus a half bath, this open-concept home welcomes you with a soaring foyer, 9-foot ceilings, a cathedral ceiling in the great room, a tray ceiling and bay window in the primary suite, elegant 8-foot doors and a builder-installed natural gas fireplace. Warm neutral finishes, engineered hardwood and ceramic tile flooring create a cohesive, inviting feel. The chef-inspired kitchen shines with Level 6 quartz countertops, matching quartz backsplash, an oversized island, 42-inch cabinetry, a natural gas range, and a walk-in pantry. All appliances, including the refrigerator, washer and dryer, convey. The primary bath offers a deluxe frameless shower with designer tile, a rain head, and a spray bar. Quartz also enhances the baths and the exceptionally spacious laundry room, designed for folding, organizing and extra storage. Enjoy outdoor living in the full screened birdcage overlooking the preserve. A 3-car garage, pull-down attic storage, a water filtration system and ceiling fans throughout add everyday convenience. Furnishings and décor are available separately, making an easy transition possible. Located in newer Phase 6, this home offers opportunities to connect with neighbors and enjoy resort-style pools, fitness facilities, pickleball, tennis, dining, entertainment and clubs. With the builder not currently offering Trinidad Bay homesites, this nearly new Island Series home is a standout opportunity! Owner is SCREA.
Additional Information
- Amenities
- Basketball Court, Bocce Court, Dog Park, Fitness Center, Fire Pit, Gas, Pickleball, Pool, Restaurant, Guard, Tennis Court(s), Trail(s)
- Interior Features
- Tray Ceiling(s), Ceiling Fan(s), Carbon Monoxide Detector, Cathedral Ceiling(s), Fireplace, High Ceilings, Main Level Primary, Multiple Closets, Pull Down Attic Stairs, Smooth Ceilings, Separate Shower, Smart Thermostat, Unfinished Walls, Vaulted Ceiling(s), Entrance Foyer, Pantry
- Exterior Features
- Enclosed Porch, Irrigation Sprinklers
- Property Description
- One Story
- Flooring
- Ceramic Tile, Engineered Hardwood
- Appliances
- Convection Oven, Dryer, Dishwasher, Disposal, Gas Range, Microwave, Refrigerator, Self Cleaning Oven, Washer, Tankless Water Heater, Water Purifier
- Heating
- Central, Gas
- Air Conditioning
- Central Air
- Exterior Construction
- Composite Siding
- Roof
- Composition, Shingle
- Pool Type
- Community
- Parking Features
- Driveway, Garage, Three Car Garage
- Garage Spaces
- 3
- View
- Trees/Woods
Listing courtesy of Howard Hanna Allen Tate Lowcountry.
How much is your home worth?
...get instant property value now!
Mortgage Calculator

We do not attempt to independently verify the currency, completeness, accuracy or authenticity of the data contained herein. It may be subject to transcription and transmission errors. Accordingly, the data is provided on an “as is” “as available” basis only and may not reflect all real estate activity in the market. © 2026 REsides, Inc. All rights reserved. Certain information contained herein is derived from information, which is the licensed property of, and copyrighted by, REsides, Inc.