Share this with your friends


912-509-9132
LPT Realty, LLC
108 Henry Ct, Rincon, GA 31326
- $640,000
- 5
- BD
- 3
- BA
- 3,483
- SqFt






- List Price
- $640,000
- Status
- ACTIVE
- Days on Market
- 70
- Price Change
- ▼ $10,000 1791237534
- MLS#
- SA362289
- Subtype
- Residential
- Style
- Traditional
- New Construction
- Yes
- Year Built
- 2018
- Bedrooms
- 5
- Bathrooms
- 3
- Full Baths
- 3
- Living Area
- 3,483
- Lot Size
- 22,216
- Acres
- 0.51
- Subdivision
- Ramsey Landing
- Neighborhood
- Ramsey Landing
Property Description
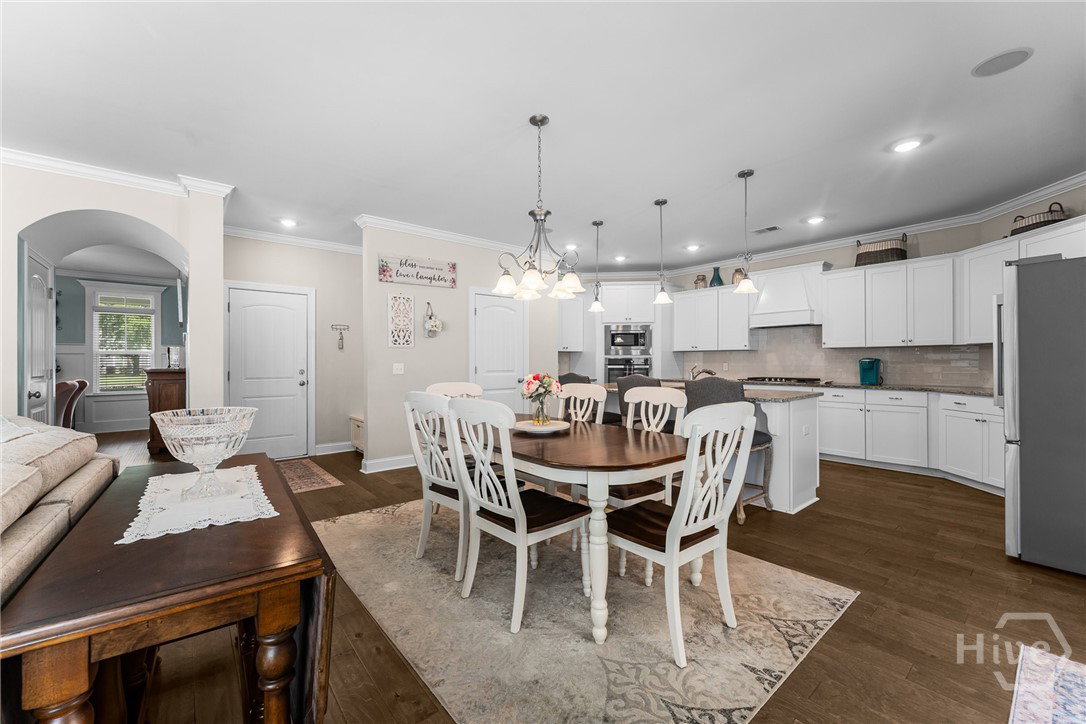
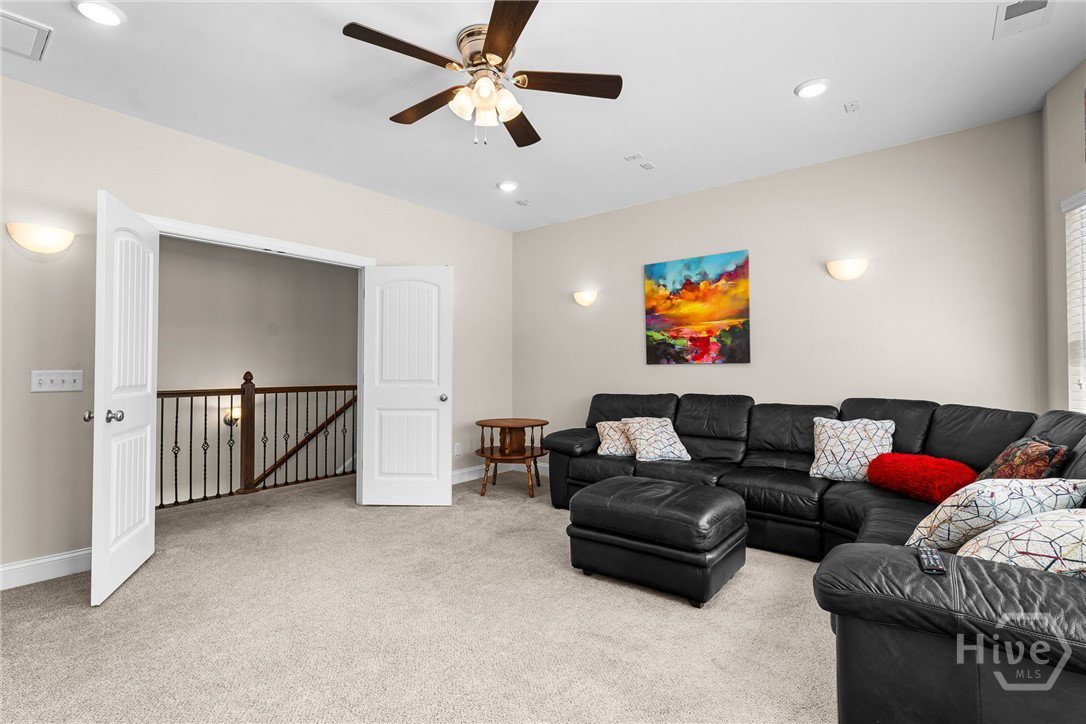
Executive Home on .51 Acre | 3,483 Sq. Ft. | 5 Bed | 3 Bath Stunning executive residence offering 3,483 sq. ft. on a spacious .51-acre lot. This 5-bedroom, 3-bath home combines luxury finishes with functional design throughout. Main level features wood flooring, formal dining room with judges paneling and custom trim, private office, and a gourmet kitchen with island, granite countertops, stainless steel appliances, gas cooktop, wall oven, and custom built-ins. Open living area includes a gas fireplace and convenient drop zone off the 2-car side-entry garage. Main-level guest suite includes walk-in closet and full bath. The show stopping wood staircase with wrought iron spindles takes you to the 2nd floor that offers three additional bedrooms, a media room, and a luxurious owner’s suite with sitting area. Primary bath includes dual vanities, garden tub, separate tiled shower, private water closet, walk-in closet, and walk-in linen storage. Laundry room provides direct access to both hallway and primary bath. Additional highlights include upgraded trim, generous storage, and a thoughtful layout designed for comfort and entertaining. Step outside to your private backyard retreat featuring an in-ground pool, surrounded by a brick paver patio perfect for lounging and entertaining. Enjoy year-round relaxation in the screened porch, or take advantage of the dedicated pool house/storage area with a covered patio and hot tub, creating the ultimate outdoor living experience. A refined blend of space, craftsmanship, and modern luxury in an exceptional???????????????????????????????????????? setting.
Additional Information
- Interior Features
- Double Vanity, Garden Tub/Roman Tub, Sitting Area in Master, Separate Shower, Primary Upstairs
- HOA Fee
- $1,200
- Property Description
- Traditional
- Zoning
- R-1
- Appliances
- Electric Water Heater
- Heating
- Central, Electric
- Air Conditioning
- Central Air, Electric
- Roof
- Asphalt
- Foundation
- Slab
- Parking Features
- Attached, Garage Door Opener
- Garage Spaces
- 2
Listing courtesy of Next Move Real Estate LLC.