204 Jackson Ridge Way, Pikeville, NC 27863
- $399,100
- 3
- BD
- 3
- BA
- 2,307
- SqFt







- List Price
- $399,100
- Status
- ACTIVE
- Days on Market
- 29
- MLS#
- 100588142
- Subtype
- Residential
- New Construction
- Yes
- Year Built
- 2026
- Bedrooms
- 3
- Bathrooms
- 3
- Full Baths
- 2
- Half Baths
- 1
- Living Area
- 2,307
- Lot Size
- 19,384
- Acres
- 0.45
- Subdivision
- Jackson Ridge
- Neighborhood
- Jackson Ridge
Property Description
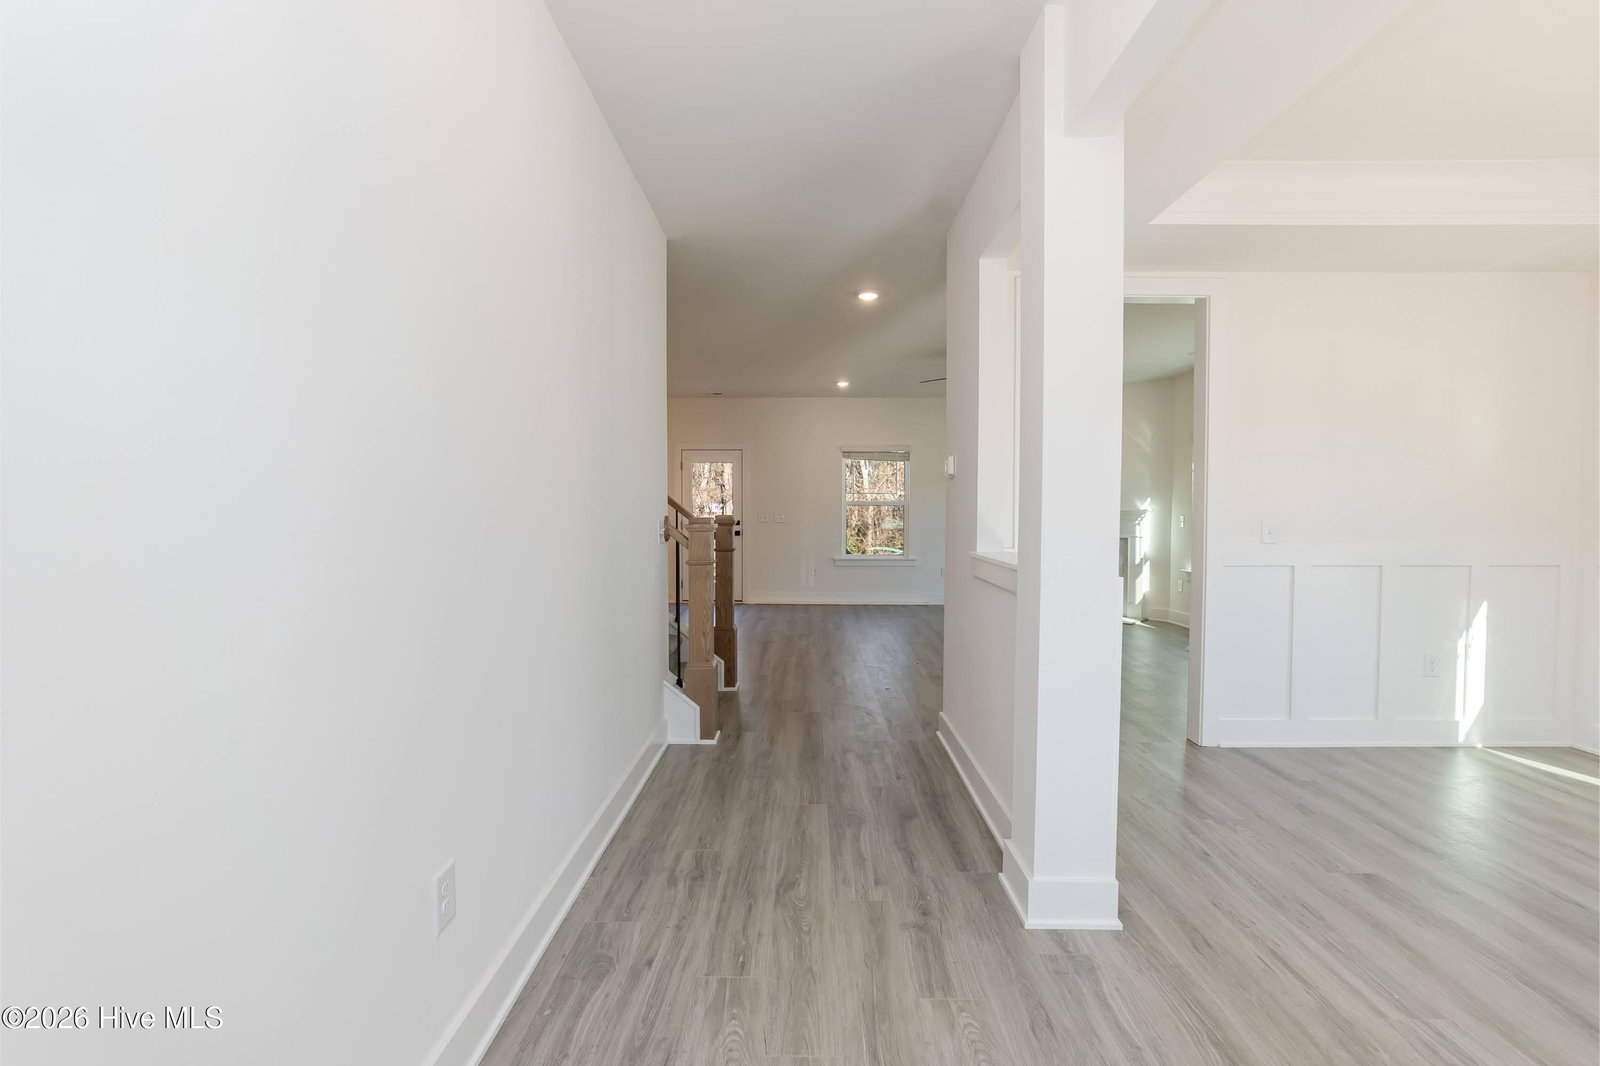
Welcome to the beautifully designed 2307 floor plan by Adams Homes, offering 2,307 square feet of thoughtfully crafted living space in the new Jackson Ridge community. This spacious home features 3 bedrooms, 2.5 bathrooms, and a large bonus room, providing the flexibility today's buyers are looking for. Step inside to find an inviting open-concept layout with 9-foot ceilings, abundant natural light, and stylish finishes throughout. The kitchen serves as the heart of the home, featuring granite countertops, a tile backsplash, upgraded stainless steel appliances, ample cabinetry, and a spacious island overlooking the breakfast area and family room--perfect for both everyday living and entertaining. The private first-floor primary suite offers a relaxing retreat with a generous walk-in closet and a spa-inspired bath complete with dual vanities, a soaking tub, separate shower, and private water closet. Two additional bedrooms are conveniently located on the main level, providing comfort and privacy for family or guests. Upstairs, the expansive bonus room offers endless possibilities as a home office, media room, playroom, fitness space, or guest retreat. Additional storage space ensures everything has its place. Enjoy outdoor living on the covered patio overlooking your spacious homesite. With quality craftsmanship, modern features, and a desirable Pikeville location just minutes from Goldsboro and Seymour Johnson Air Force Base, this home delivers the perfect balance of comfort, convenience, and value. Will be on a 3 Bedroom Septic Tank.
Additional Information
- Amenities
- None
- Interior Features
- Walk-In Closet(s), Tray Ceiling(s), High Ceilings, Entrance Foyer, Kitchen Island, Ceiling Fans, Pantry, Walk-In Shower, Eat-In Kitchen, Walk-In Closet(s)
- HOA Fee
- $350
- Zoning
- R-15
- Appliances
- Built-In Microwave, Self Cleaning Oven, Dishwasher, Convection Oven, Electric Range
- Heating
- Propane, Fireplace, Electric, Heat Pump
- Air Conditioning
- Central Air, Ceiling Fan(s)
- Levels
- Two
- Roof
- Architectural
- Foundation
- Crawl Space
- Parking Features
- Attached, Paved
- Garage Spaces
- 3
- School District
- Wayne County Public Schools
- Elementary School
- Northeast
- Middle School
- Norwayne
- High School
- Charles Aycock
Listing courtesy of Adams Homes Realty NC, Inc..