3209 Ramsgate Rd, Augusta, GA 30909
- $479,900
- 4
- BD
- 3
- BA
- 2,879
- SqFt





- List Price
- $479,900
- Status
- ACTIVE
- Days on Market
- 70
- Price Change
- ▼ $20,000 1785984396
- MLS#
- 100577810
- Subtype
- Residential
- Year Built
- 1966
- Bedrooms
- 4
- Bathrooms
- 3
- Full Baths
- 2
- Half Baths
- 1
- Living Area
- 2,879
- Lot Size
- 19,602
- Acres
- 0.45
- Subdivision
- Waverly
- Neighborhood
- Waverly
Property Description
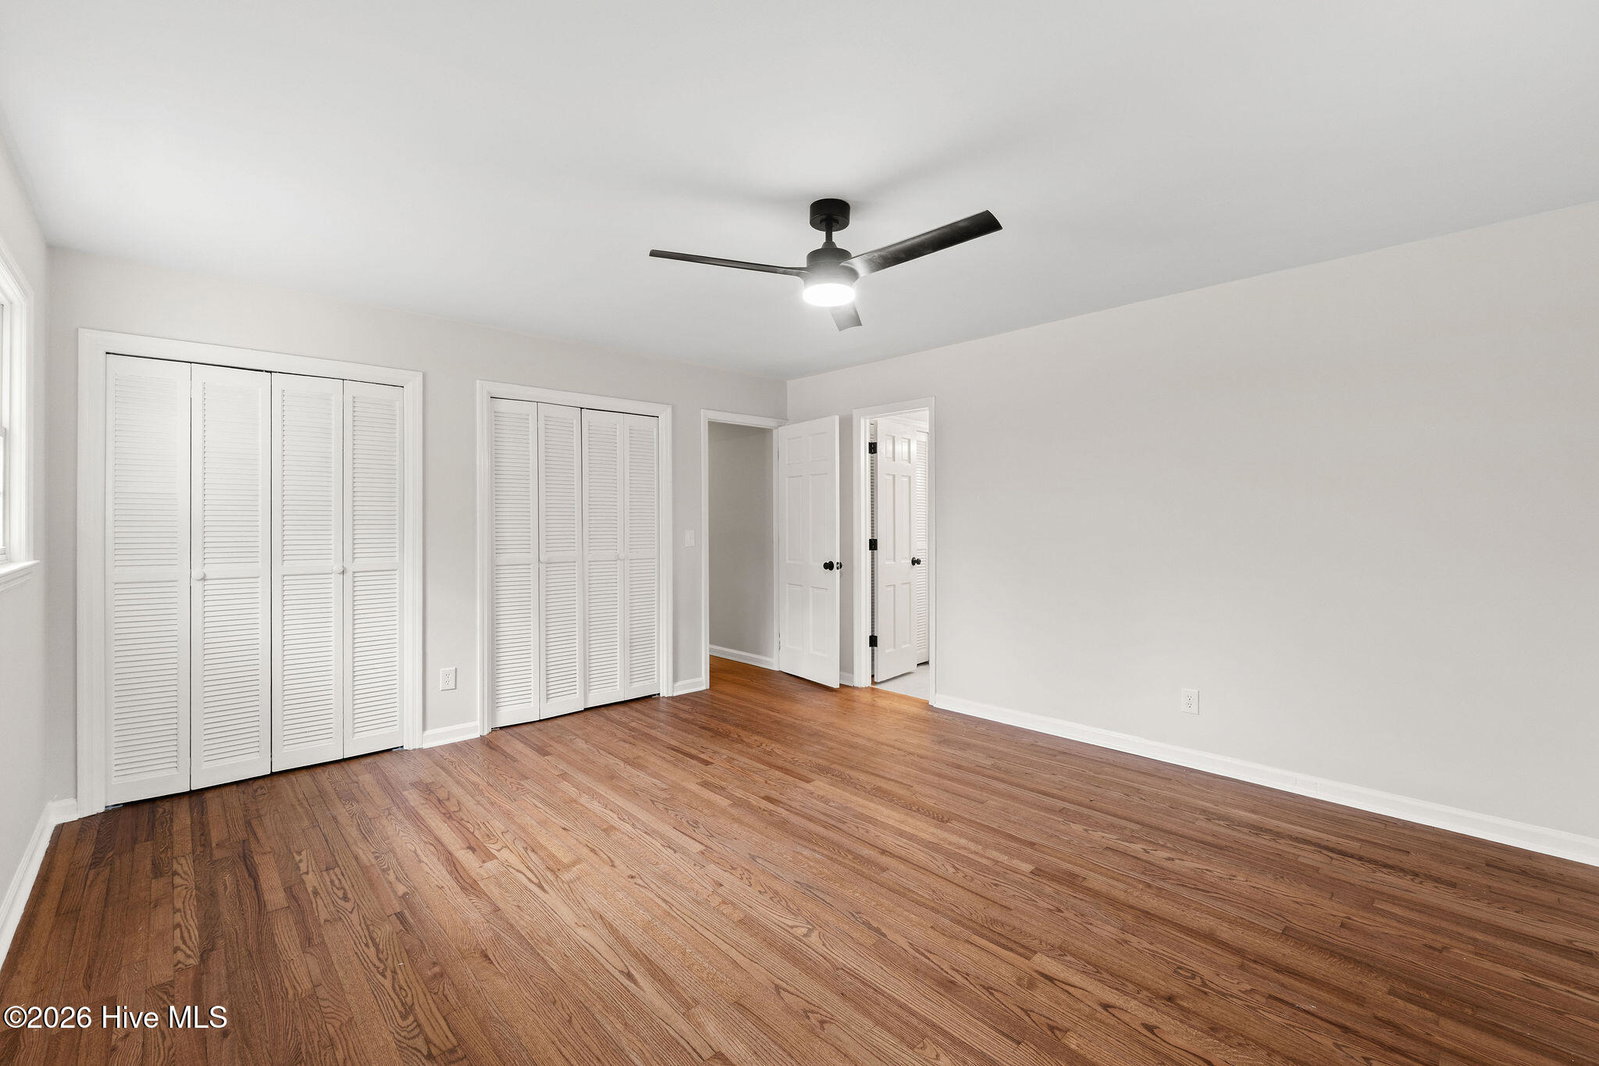
Welcome to 3209 Ramsgate Rd, where modern updates and timeless character come together in a stunning, move-in-ready renovation. Nearly every inch of this home has been thoughtfully transformed, featuring a brand-new roof, new windows, updated plumbing, and stylish finishes throughout for lasting peace of mind. Step inside to an open, inviting layout designed for both everyday living and entertaining. The showpiece kitchen features quartz countertops, a full quartz backsplash, new stainless steel appliances, and contemporary finishes that blend style with functionality. One of the home's standout features is the impressive folding glass doors, creating seamless indoor-outdoor living and filling the home with natural light. Whether you're hosting friends or enjoying a quiet evening, this space was designed to be enjoyed. Both bathrooms have been completely renovated with modern finishes and premium craftsmanship. The bedrooms feature solid hardwood floors, while a custom glass door connecting the mudroom to the spacious bonus room adds a distinctive architectural touch. The oversized bonus room offers endless possibilities as a second living area, media room, home office, playroom, or gym--giving you the flexibility to fit your lifestyle. Every detail has been carefully selected to create a home that feels fresh, sophisticated, and built to last. Conveniently located and completely move-in ready, 3209 Ramsgate Rd is the perfect blend of comfort, style, and functionality
Additional Information
- Interior Features
- Eat-In Kitchen
- Zoning
- r1
- Flooring
- Tile, Hardwood
- Appliances
- Electric Oven, Range, Dishwasher
- Heating
- Fireplace, Natural Gas
- Air Conditioning
- Central Air, Ceiling Fan(s)
- Levels
- One
- Roof
- Composition
- Foundation
- Crawl Space
- Parking Features
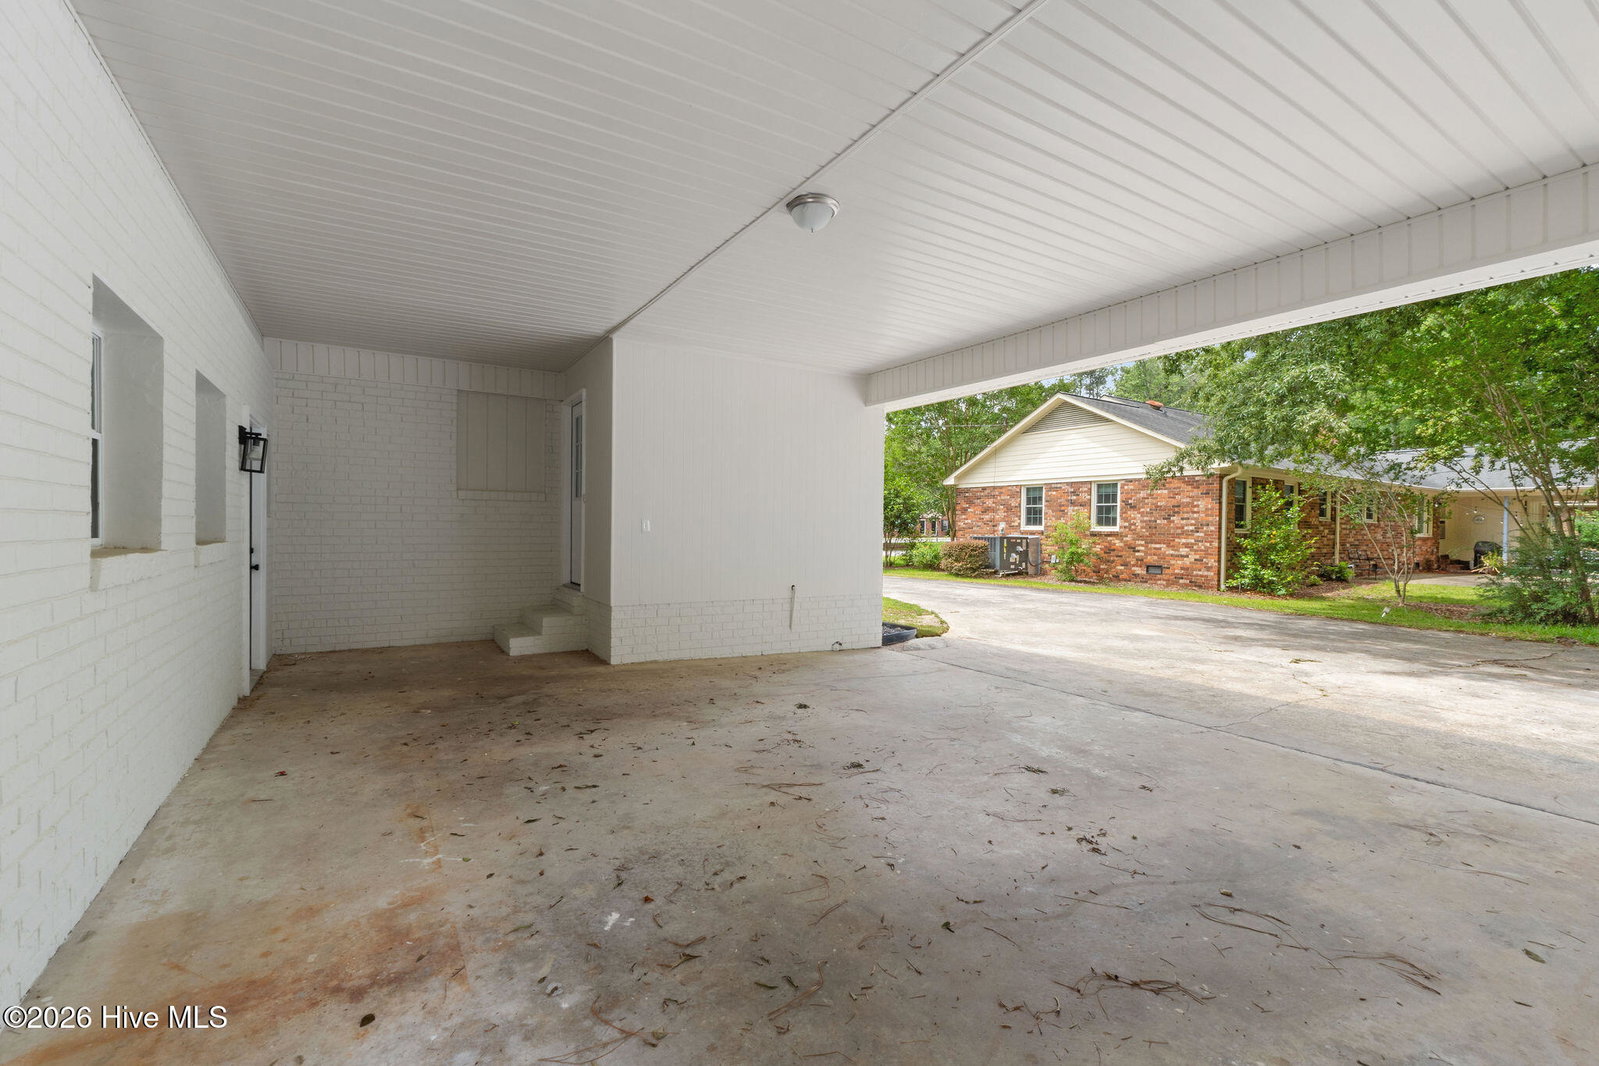
- Attached
- Elementary School
- Lake Forest Hills
- Middle School
- Tutt
- High School
- Westside Comp. High
- View
- Water
Listing courtesy of Meybohm Real Estate - Evans.