655 Norberry Dr, Winterville, NC 28590
- $429,900
- 4
- BD
- 3
- BA
- 2,037
- SqFt








- List Price
- $429,900
- Status
- ACTIVE UNDER CONTRACT
- Days on Market
- 126
- Price Change
- ▼ $5,000 1782769553
- MLS#
- 100559100
- Subtype
- Residential
- Year Built
- 2023
- Bedrooms
- 4
- Bathrooms
- 3
- Full Baths
- 3
- Living Area
- 2,037
- Lot Size
- 18,731
- Acres
- 0.43
- Subdivision
- Brookfield
- Neighborhood
- Brookfield
Property Description
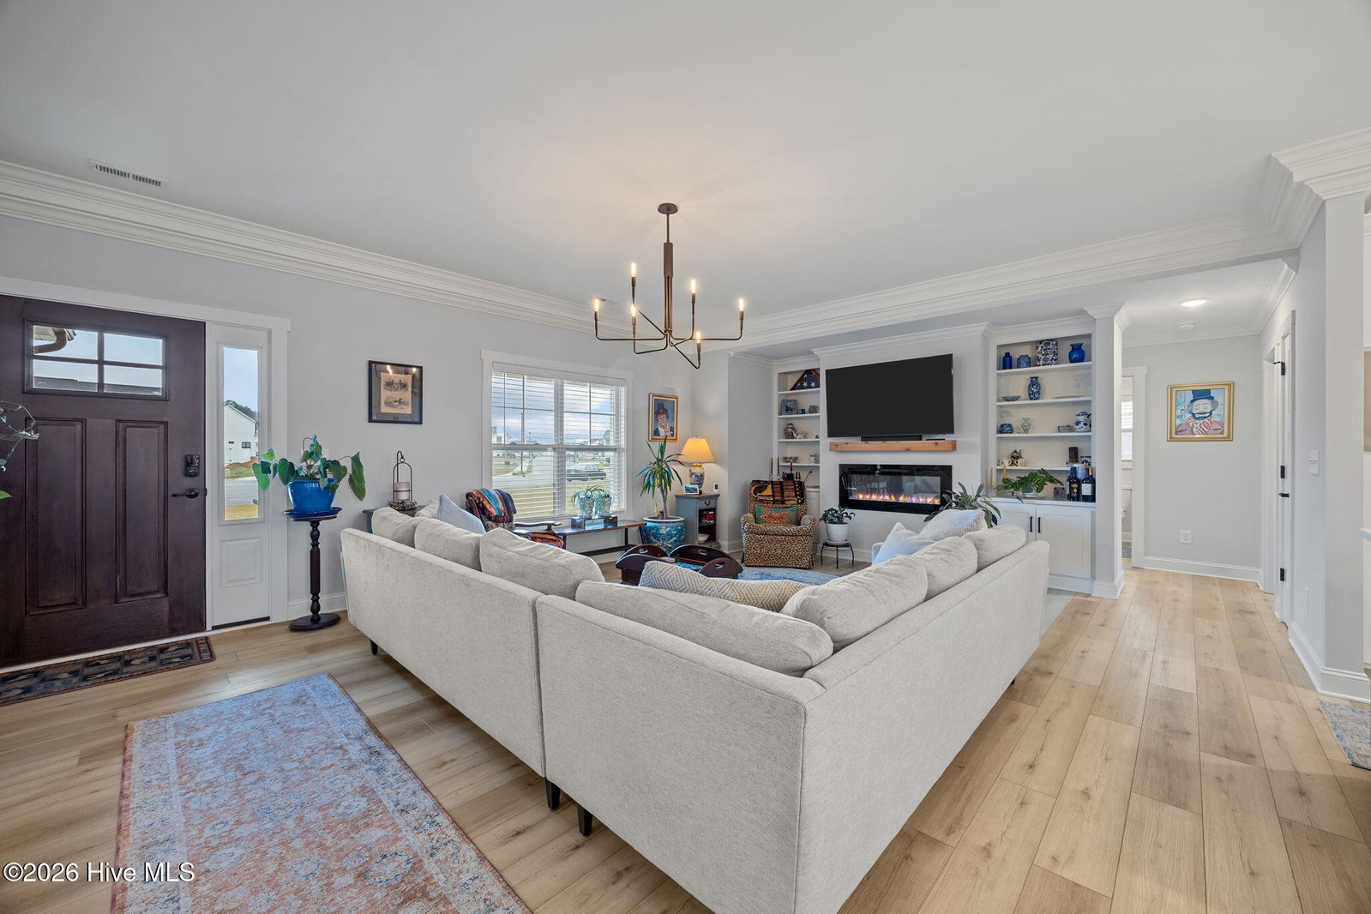
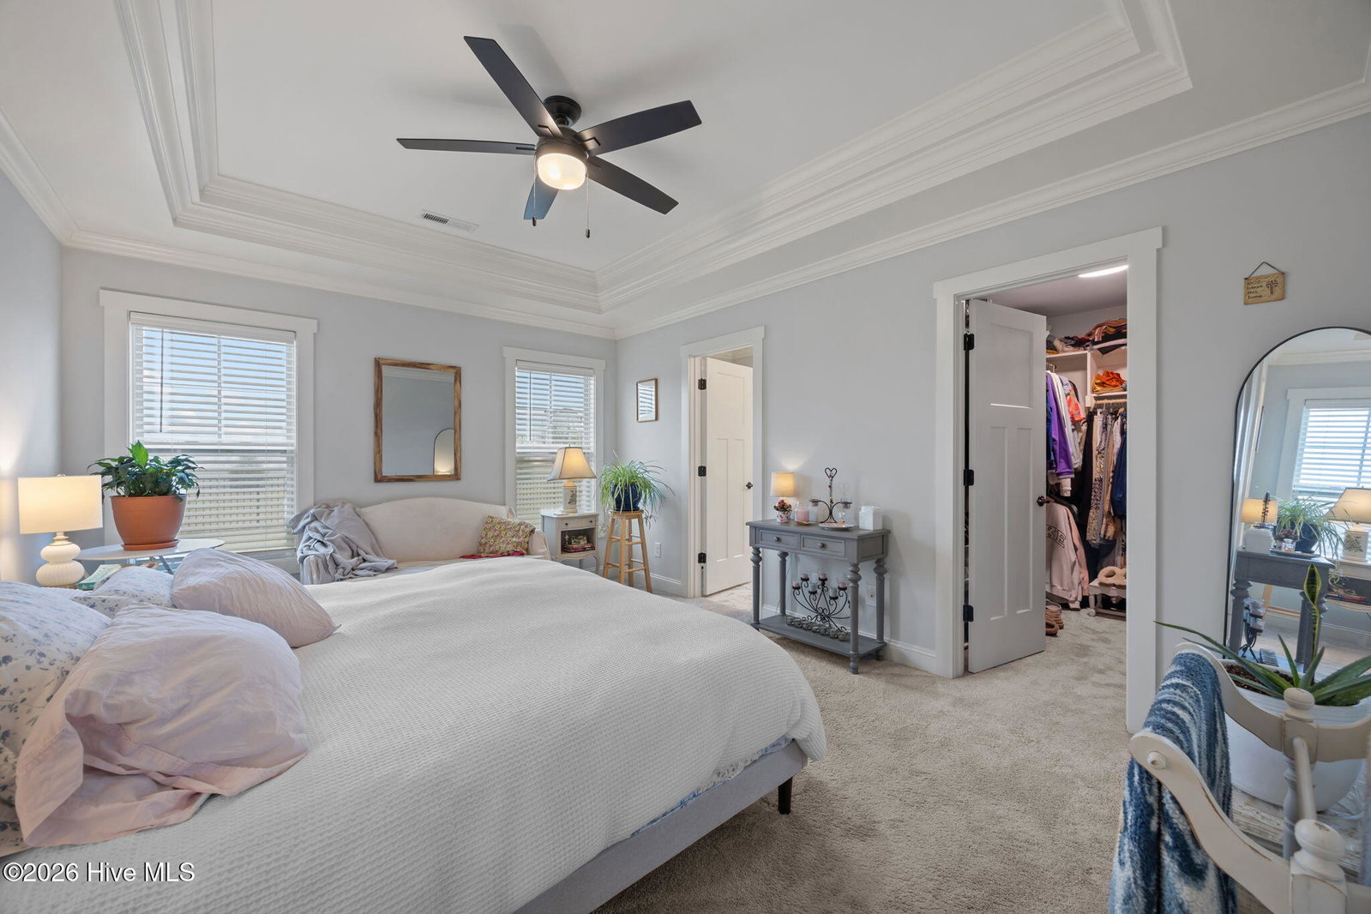
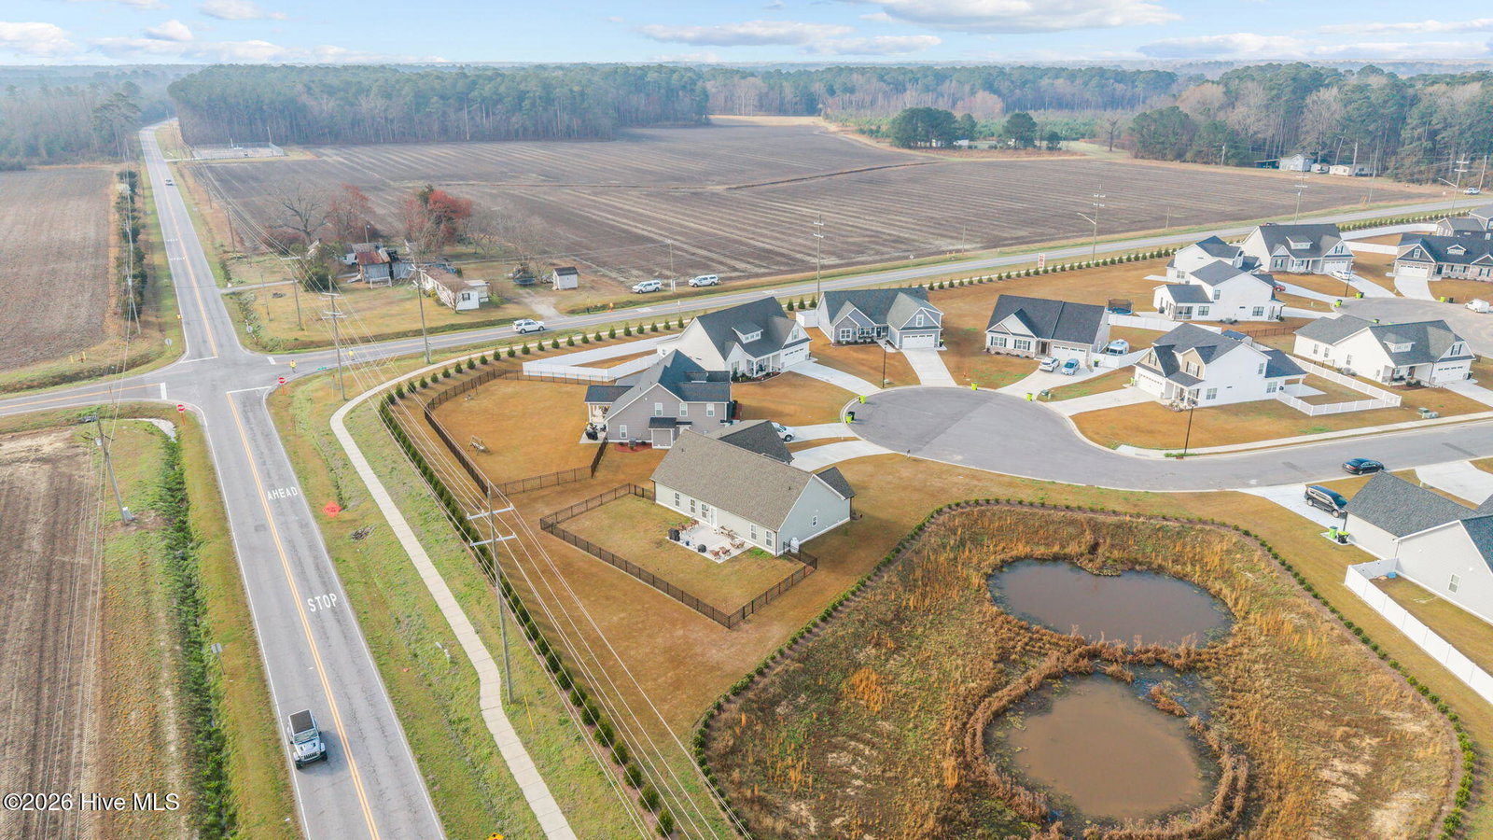
Welcome to this beautiful home located in the desirable Brookfield subdivision, originally built by Will Kuhn Homes, and tucked away in a quiet cul-de-sac. This thoughtfully designed floor plan offers 3 bedrooms plus a bonus room that can easily serve as a 4th bedroom, with the upstairs room featuring its own private full bathroom, giving the home a total of 3 full bathrooms. The open-concept layout creates a seamless flow from the kitchen into the living room, making it perfect for both everyday living and entertaining. The kitchen is equipped with a gas range and overlooks the main living space, which is highlighted by a cozy electric fireplace. Step outside to enjoy the extended concrete patio, ideal for grilling, entertaining, or relaxing. The fenced backyard with a wrought iron fence offers both style and security, while a storm door on the back entrance adds convenience and durability. With its flexible floor plan, desirable neighborhood location, and beautiful outdoor space, this home offers comfort, functionality, and charm all in one.
Additional Information
- Amenities
- Maintenance Common Areas, Street Lights
- Interior Features
- Walk-In Closet(s), Tray Ceiling(s), Ceiling Fans, Walk-In Shower, Drapes/Blinds, Walk-In Closet(s)
- Exterior Features
- Storm Doors, Insulated Doors
- HOA Fee
- $265
- Zoning
- Residential
- Flooring
- Vinyl, Carpet, Tile
- Appliances
- Built-In Microwave, Dishwasher, Gas Range
- Heating
- Heat Pump, Electric
- Air Conditioning
- Central Air, Heat Pump
- Levels
- Two
- Roof
- Composition
- Foundation
- Slab
- Parking Features
- Paved
- Garage Spaces
- 2
- School District
- Pitt County Schools
- Elementary School
- W. H. Robinson
- Middle School
- A.G. Cox
- High School
- South Central High School
Listing courtesy of Berkshire Hathaway HomeServices Prime Properties.