114 Woodwater Dr, Richlands, NC 28574
- $320,000
- 3
- BD
- 3
- BA
- 1,686
- SqFt




- List Price
- $320,000
- Status
- ACTIVE
- Days on Market
- 2
- MLS#
- 100586304
- Subtype
- Residential
- Year Built
- 2019
- Bedrooms
- 3
- Bathrooms
- 3
- Full Baths
- 2
- Half Baths
- 1
- Living Area
- 1,686
- Lot Size
- 47,045
- Acres
- 1.08
- Subdivision
- Buckhaven
- Neighborhood
- Buckhaven
Property Description
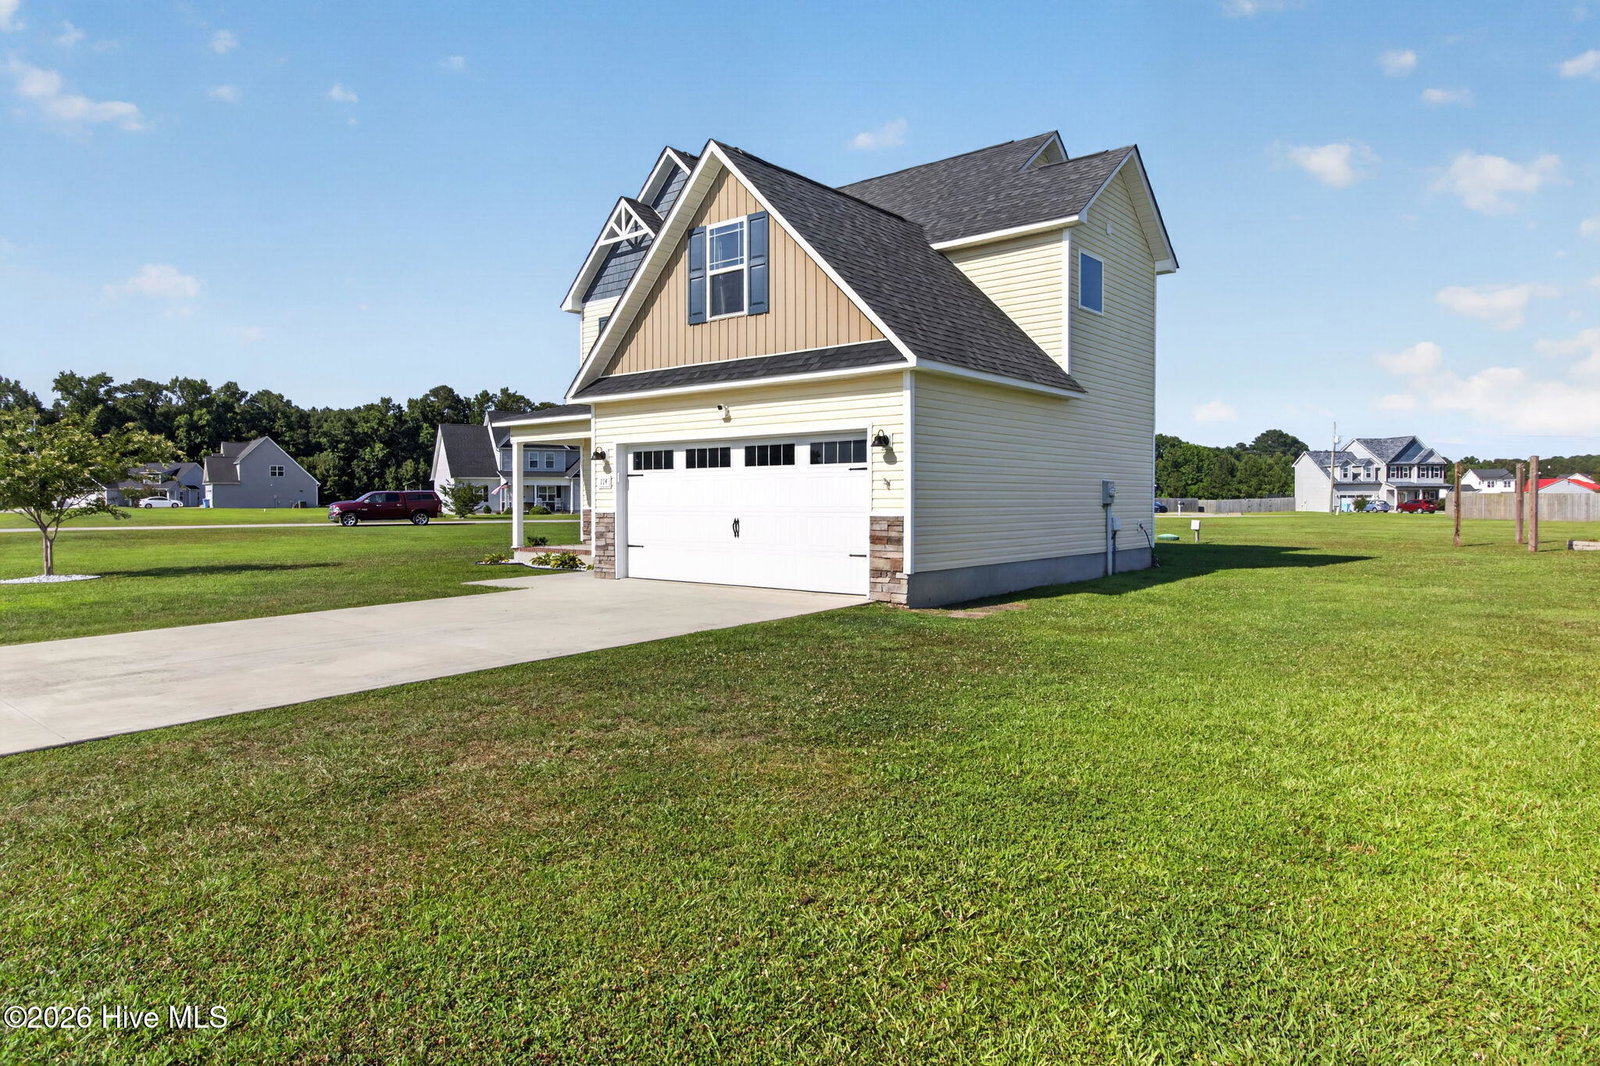
Welcome home to this beautifully updated property situated on a desirable corner lot spanning just over an acre in the Buckhaven community. Thoughtfully enhanced with stylish finishes and inviting outdoor spaces, this home offers the perfect balance of comfort, function, and modern living. Inside, you'll find new luxury vinyl plank flooring throughout the home, complemented by brand-new carpet on the staircase for a fresh, cohesive look. Modern light fixtures inside and out, an inviting entryway, updated bathrooms, and a newer dishwasher add to the home's fresh, contemporary appeal. The open-concept kitchen and living room create a welcoming space for gathering, complete with a center island and cozy fireplace. Offering three bedrooms, two and a half bathrooms, and a versatile bonus room, this thoughtfully designed two-story home provides flexibility for a variety of lifestyles. Designed for both relaxing and entertaining, the backyard features a shaded patio, a cozy fire pit, and six thoughtfully designed raised garden beds perfect for growing flowers, fresh herbs, or seasonal vegetables. With just over an acre of land, there's plenty of space to gather with friends and family, enjoy outdoor activities, or create your own backyard retreat. Residents of Buckhaven enjoy access to a community pool, while the home's location offers an easy commute to Camp Lejeune, MCAS New River, and other nearby military bases. Shopping, dining, schools, and everyday conveniences are just minutes away, allowing you to enjoy the peaceful setting without sacrificing accessibility. Blending stylish updates, generous outdoor living spaces, and a spacious homesite, this well-maintained property is ready to welcome its next owners.
Additional Information
- Amenities
- Community Pool, Maintenance Grounds
- Interior Features
- Walk-In Closet(s), Kitchen Island, Ceiling Fans, Pantry, Walk-In Closet(s)
- HOA Fee
- $345
- Zoning
- RA
- Flooring
- Vinyl, Carpet
- Appliances
- Refrigerator
- Heating
- Electric, Heat Pump
- Air Conditioning
- Central Air
- Levels
- Two
- Roof
- Shingle
- Foundation
- Slab
- Parking Features
- On Site
- Garage Spaces
- 2
- School District
- Onslow
- Elementary School
- Richlands
- Middle School
- Trexler
- High School
- Richlands
Listing courtesy of Coldwell Banker Sea Coast Advantage-Hampstead.