204 Lexington Ave, Rincon, GA 31326
- $435,000
- 4
- BD
- 2
- BA
- 2,009
- SqFt




- List Price
- $435,000
- Status
- ACTIVE
- Days on Market
- 0
- MLS#
- SA362099
- Subtype
- Residential
- Style
- Traditional
- Year Built
- 2023
- Bedrooms
- 4
- Bathrooms
- 2
- Full Baths
- 2
- Living Area
- 2,009
- Lot Size
- 16,553
- Acres
- 0.38
- Subdivision
- Radford
- Neighborhood
- Radford
Property Description
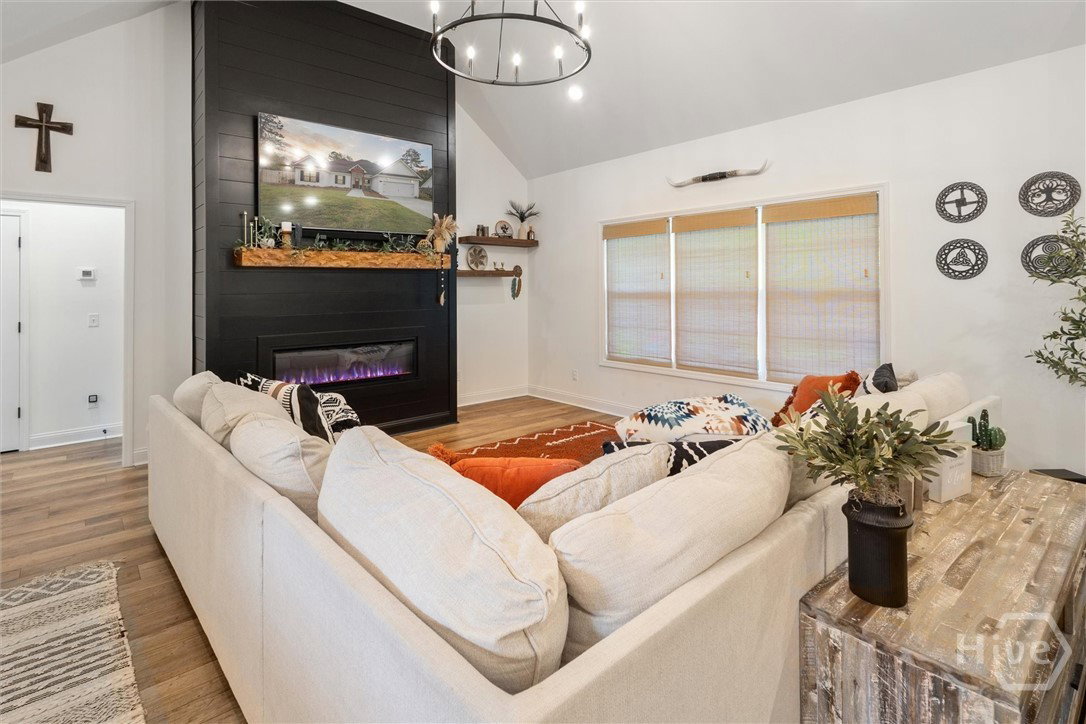
Prepare to be impressed the moment you step inside 204 Lexington Ave, a stunning 4 bed, 2 bath home offering 2,009 sqft of thoughtfully designed living space. The open concept layout centers around a striking black shiplap electric fireplace, creating a warm and stylish focal point in the living area. The kitchen is equipped with sleek stainless steel appliances, a convenient microwave drawer, ample storage and counter space. The primary suite is a private retreat with abundant of natural light and a sliding barn door leading to the spa-like bathroom. Enjoy the double vanities, a relaxing soaking tub, a beautifully tiled shower, and elegant finishes throughout. Split bedroom design makes this home ideal for both family living & entertaining. Step outside to your fully fenced backyard oasis, complete with a covered porch & cozy fire pit, perfect for private outdoor living, relaxing evenings, or gatherings with friends and family. Public utilities & NO HOA located in the heart of Rincon.
Additional Information
- Interior Features
- Breakfast Area, Bathtub, Tray Ceiling(s), Ceiling Fans, Vaulted/Cathedral Ceilings, Double Vanity, Entrance Foyer, Kitchen Island, Primary Downstairs, Primary Suite, Pantry, Attic Stairs Pulldown, Split Bedroom Plan, Separate Shower, Fireplace(s), Programmable Thermostat
- Property Description
- Traditional
- Zoning
- R-4
- Appliances
- Electric Water Heater, Disposal, Microwave, Oven, Plumbed For Ice Maker, Range, Range Hood, Self Cleaning Oven, Refrigerator
- Heating
- Central, Electric, Heat Pump
- Air Conditioning
- Central Air, Electric, Heat Pump
- Roof
- Asphalt
- Foundation
- Slab
- Parking Features
- Attached, Garage Door Opener, Kitchen Level
- Garage Spaces
- 2
Listing courtesy of Keller Williams Coastal Area P.