171 Cranes Cv, Vass, NC 28394
- $242,800
- 2
- BD
- 2
- BA
- 1,163
- SqFt




- List Price
- $242,800
- Status
- ACTIVE
- Days on Market
- 1
- MLS#
- 100596877
- Subtype
- Residential
- Year Built
- 1987
- Bedrooms
- 2
- Bathrooms
- 2
- Full Baths
- 2
- Living Area
- 1,163
- Subdivision
- Woodlake
- Neighborhood
- Woodlake
Property Description
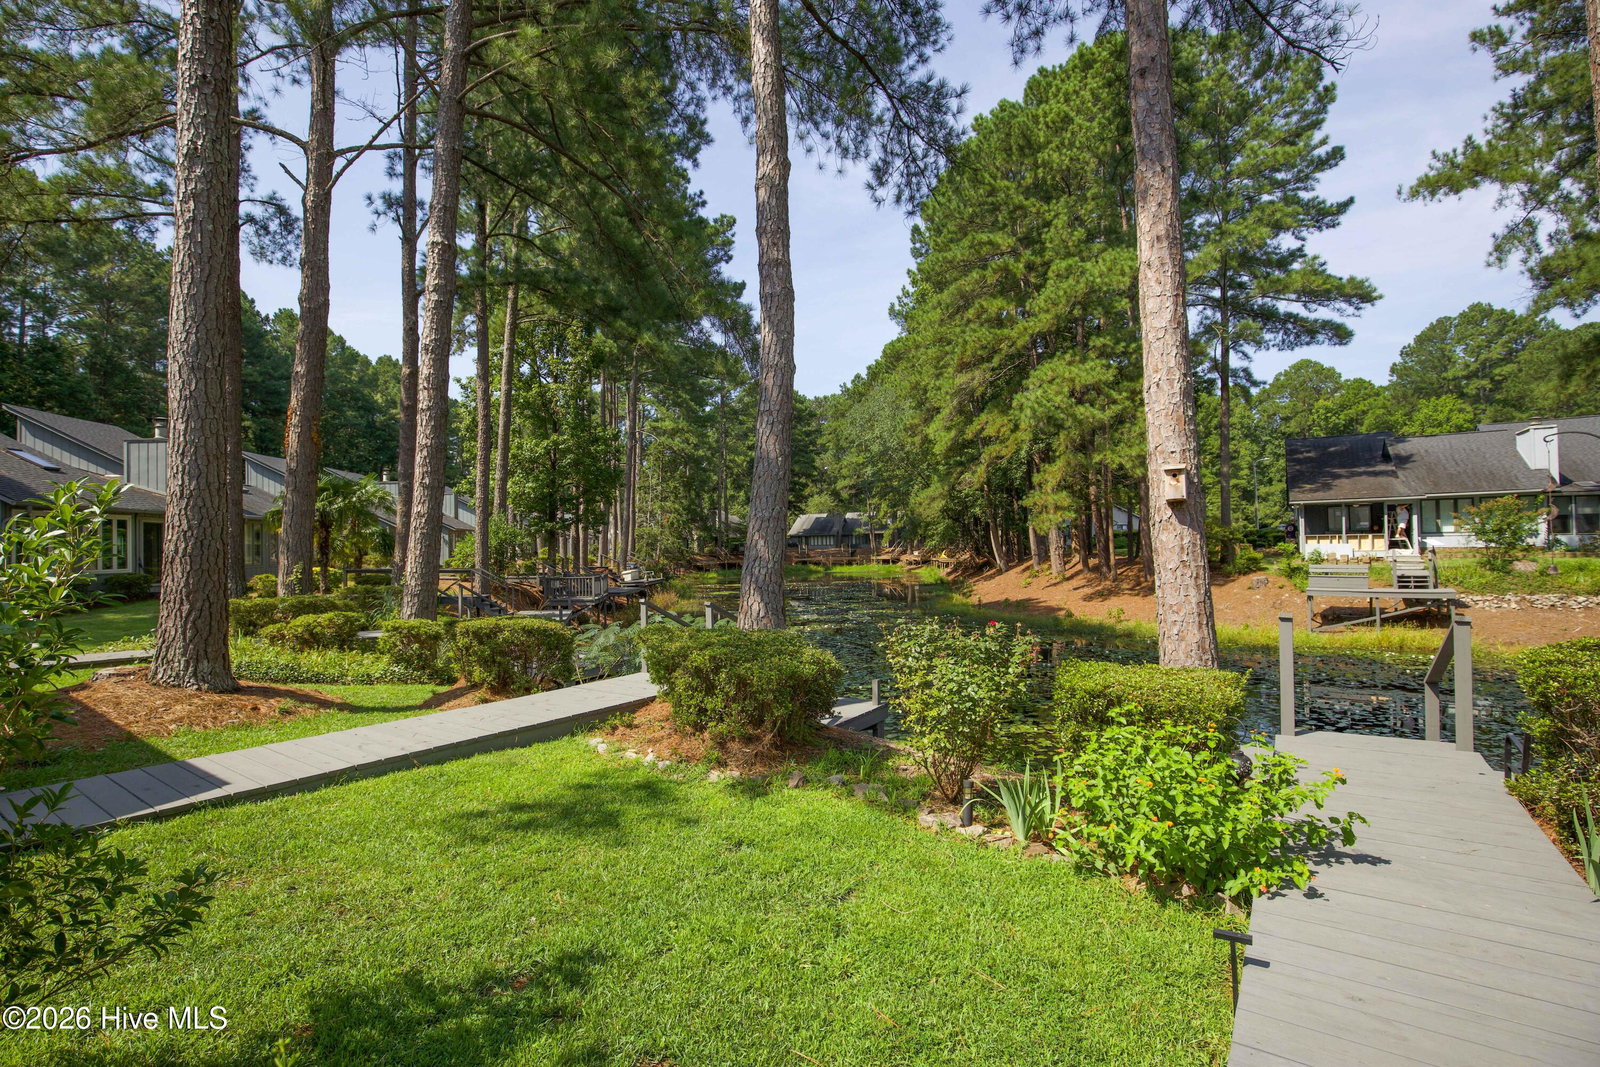
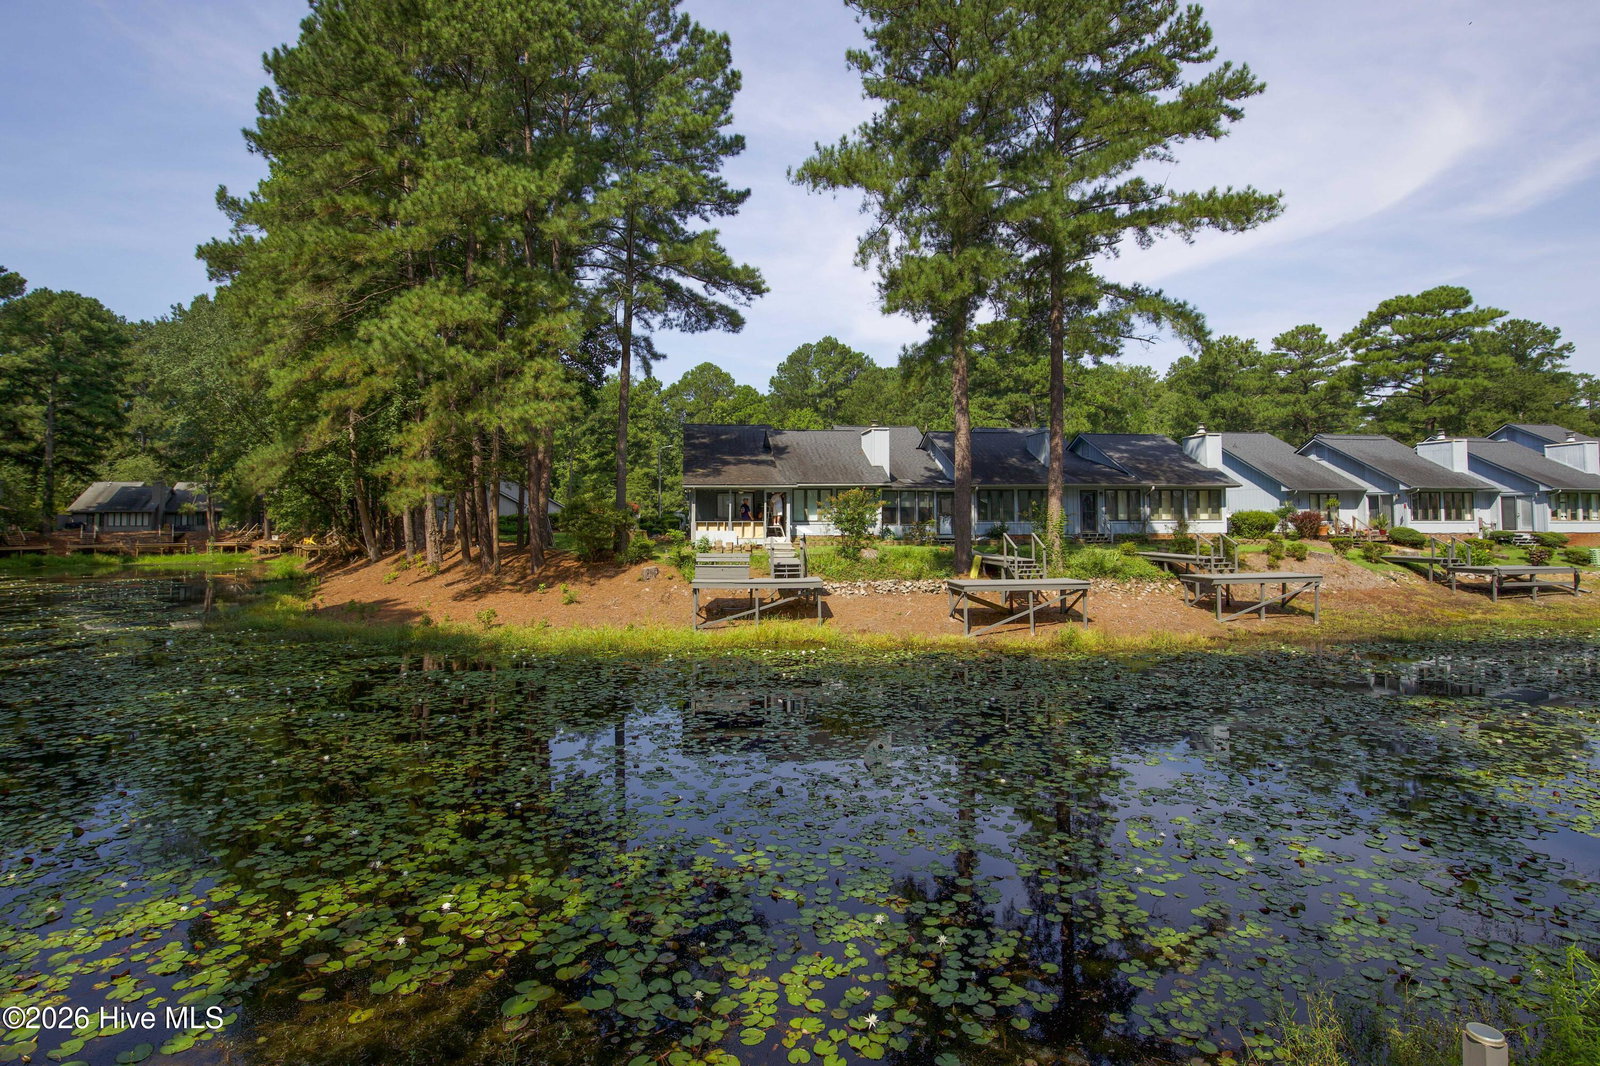
There is something special about 171 Cranes Cove that is difficult to capture in a list of features or even in photographs. Every home has a story, but some invite you to experience it one space at a time. Here, that story begins before you ever open the front door. 171 Cranes Cove's story starts in the courtyard. Surrounded by mature landscaping and established trees, this outdoor space has a presence that photographs simply cannot fully capture. It feels private, welcoming, and connected to the natural surroundings. Take a minute here. This is not just the path to the front door. It is part of what makes this home special. Step through the covered entry and into the foyer. Just off the foyer, the kitchen showcases one of the home's newest updates: brand-new quartz countertops. They create a fresh, beautiful workspace that complements the cabinetry and updated backsplash. A deep sink adds everyday functionality, while the kitchen's open connection to the dining and living areas keeps it connected to the heart of the home. LVP flooring helps create an easy flow throughout. Continue beyond the kitchen, and the home opens into the dining and great room. A vaulted ceiling adds volume overhead, while skylights and a wall of windows bring in natural light. The fireplace provides a natural focal point, and the openness between the kitchen, dining, and living spaces keeps your attention drawn toward the outdoor setting beyond. Open the sliding glass doors, and that connection continues onto the back deck. Enjoy morning coffee, dinner outside, or simply take in the mature trees and water beyond the home. From here, a walkway leads through the backyard toward the dock, creating another place to sit, slow down, and enjoy the setting. That connection to the outdoors continues in the primary suite, where rear-facing windows bring in natural light and views toward the trees, deck, and water beyond. A vaulted ceiling adds to the sense of space, while the primary bath features dual vanities with brand-new quartz countertops, a separate shower area, and a walk-in closet. Toward the front of the home, the second bedroom offers beautiful courtyard views and sits near the second full bathroom and separate laundry room, creating a practical separation of spaces within the approximately 1,163-square-foot home. The updates continue beyond what you see at first glance. The roof was replaced in 2020, and throughout the home, you will find a property that has been cared for and prepared for its next owner. And while the updates matter, they are only part of the story. What makes 171 Cranes Cove difficult to describe with a simple list of features is the way everything comes together: the courtyard, mature pines, updated kitchen, natural light, vaulted ceilings, fireplace, skylights, wall of windows, outdoor living spaces, and the water beyond the backyard. The location puts you within reach of Vass, Southern Pines, Pinehurst, and Fort Bragg, offering the quieter setting of Woodlake while remaining connected to surrounding communities. Woodlake's lake is currently undergoing restoration as part of the dam reconstruction project. Buyers are encouraged to review current community and developer information regarding the project, lake conditions, timelines, and any lake or dock-related matters important to their purchase decision. There are plenty of things we can tell you about 171 Cranes Cove. The quartz is brand new. The home is updated. The floor plan is practical. The natural light is beautiful. But some of what makes a home special cannot be measured, listed on a feature sheet, or fully captured in a photograph. Sometimes you simply have to experience it. Come walk through the courtyard, step into the kitchen, stand beneath the vaulted ceiling of the great room, walk out onto the deck, and see the setting for yourself.
Additional Information
- Amenities
- Gated
- Interior Features
- Master Downstairs, Walk-In Closet(s), Vaulted/Cathedral Ceilings, Ceiling Fans, Walk-In Closet(s)
- HOA Fee
- $455
- Zoning
- GC-WL
- Flooring
- Vinyl
- Appliances
- Built-In Microwave, Washer, Refrigerator, Dryer, Dishwasher
- Heating
- Electric, Forced Air, Heat Pump
- Air Conditioning
- Central Air
- Levels
- One
- Roof
- Composition
- Foundation
- Slab
- Parking Features
- Paved, Golf Cart Garage, Parking Pad
- School District
- Moore County Schools
- Elementary School
- Vass Lakeview Elementary
- Middle School
- Crain's Creek Middle
- High School
- Union Pines High
- View
- Water
Listing courtesy of Frank and Tracy Murphy, LLC.