Share this with your friends


912-509-9132
LPT Realty, LLC
411 Southbridge Blvd Unit 803, Savannah, GA 31405
- $350,000
- 3
- BD
- 3
- BA
- 1,801
- SqFt






- List Price
- $350,000
- Status
- ACTIVE UNDER CONTRACT
- Days on Market
- 59
- MLS#
- SA362726
- Subtype
- Residential
- Style
- Traditional
- Year Built
- 2005
- Bedrooms
- 3
- Bathrooms
- 3
- Full Baths
- 2
- Half Baths
- 1
- Living Area
- 1,801
- Lot Size
- 1,703
- Acres
- 0.04
- Subdivision
- Southbridge
- Neighborhood
- Southbridge
- Building Name
- Southbridge
Property Description
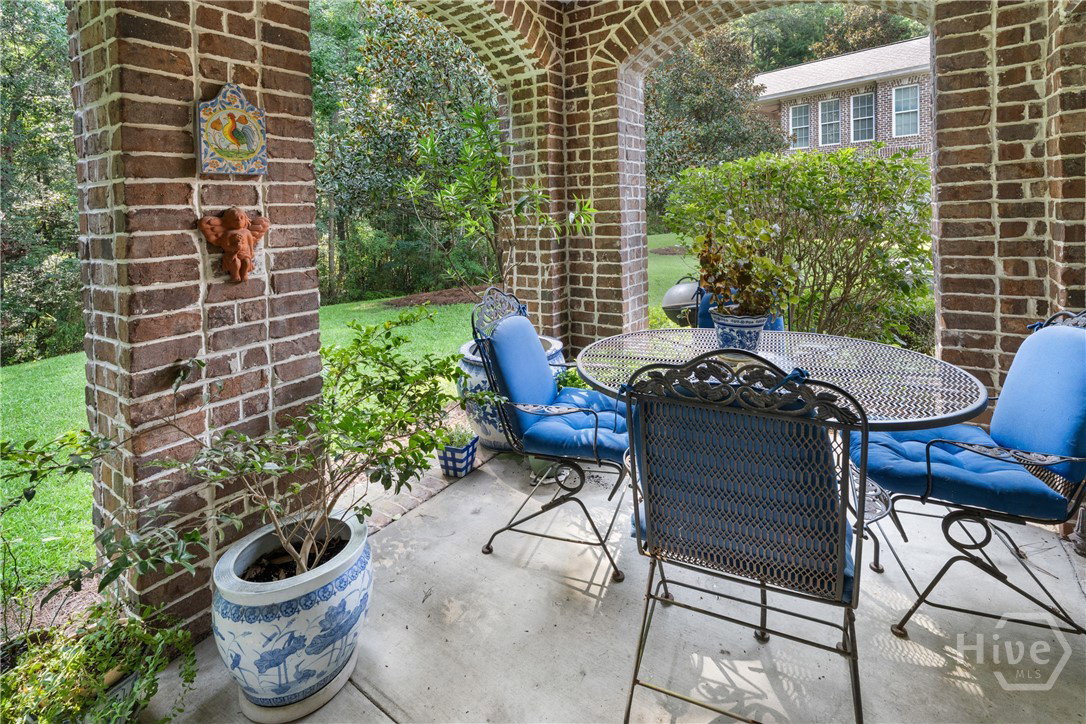
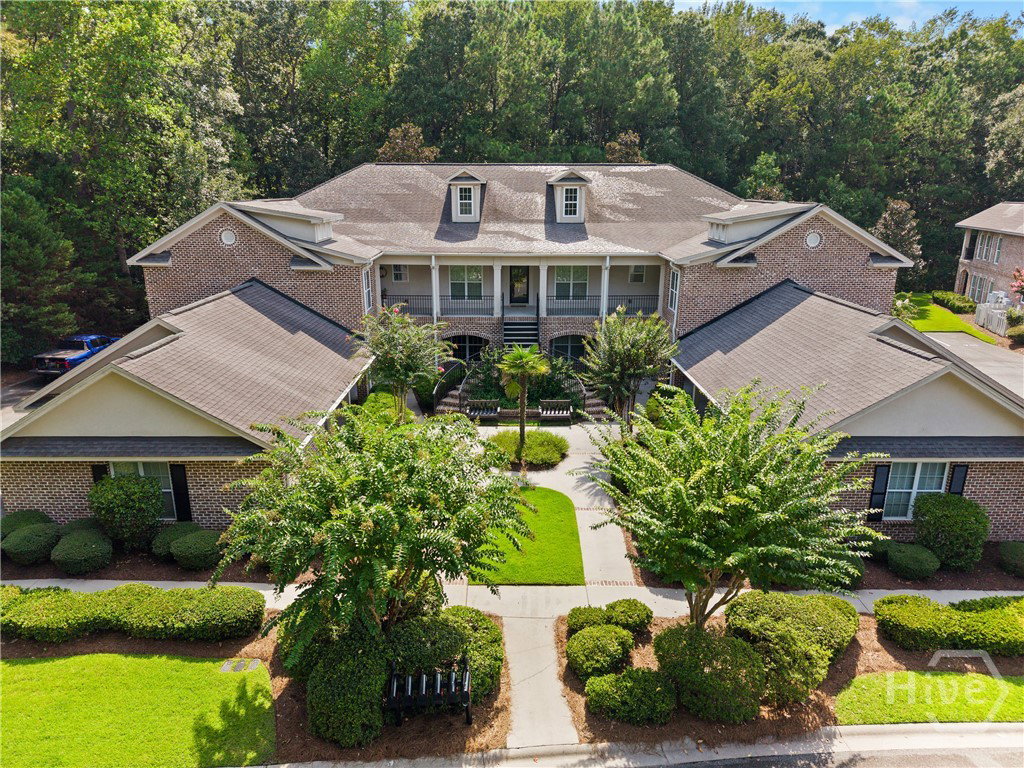
Welcome to easy, maintenance-free living at Villas on the Green at Southbridge Golf Club! This lovely first-floor villa offers an inviting, open floor plan designed for comfortable everyday living and effortless entertaining. The fully equipped kitchen features abundant cabinetry and generous bar seating, flowing seamlessly into the casual dining area and spacious family room. Hardwood floors extend throughout most of the living areas and continue into the charming sunroom, adding warmth and elegance to the home. The thoughtfully designed layout includes three spacious bedrooms, two full baths, and a convenient half bath. The private primary suite is a peaceful retreat, opening directly to the cozy sunroom with tranquil views of the lush nature preserve. Step from the sunroom onto a lovely covered brick porch—the perfect spot for morning coffee, an afternoon glass of wine, or relaxing with friends while enjoying the beautiful natural surroundings. A one-car garage plus additional parking provides plenty of convenience for residents and guests. Villa residents also enjoy access to a private swimming pool and a dedicated barbecue and picnic area, creating an inviting place to gather and enjoy the outdoors. And the location is hard to beat! Just steps from Southbridge Golf Club and Vickery’s Tavern & Grille, you can easily walk over for a round of golf, dinner, cocktails, or time with friends and neighbors. Come home to Villas on the Green and enjoy the best of maintenance-free living, beautiful surroundings, and the Southbridge Club Lifestyle—all right outside your door.
Additional Information
- Interior Features
- Breakfast Area, Ceiling Fans, Double Vanity, Entrance Foyer, High Ceilings, Pantry, Attic Stairs Pulldown, Separate Shower
- HOA Fee
- $550
- Building Name
- Southbridge
- Property Description
- Traditional
- Zoning
- PUDC
- Appliances
- Some Electric Appliances, Dishwasher, Electric Water Heater, Disposal, Microwave, Oven, Range, Refrigerator
- Heating
- Central, Common, Electric, Forced Air, Heat Pump
- Air Conditioning
- Central Air, Common, Electric
- Stories
- 1
- Levels
- One
- Roof
- Asphalt, Composition
- Foundation
- Slab
- Parking Features
- Garage Door Opener
- Garage Spaces
- 1
- View
- Trees/Woods
Listing courtesy of Southbridge Greater Sav Realty.