165 Hewett Burton Rd Se, Leland, NC 28451
- $279,900
- 3
- BD
- 2
- BA
- 1,411
- SqFt






- List Price
- $279,900
- Status
- PENDING
- Days on Market
- 64
- Price Change
- ▼ $8,100 1783968597
- MLS#
- 100569256
- Subtype
- Residential
- Year Built
- 2005
- Bedrooms
- 3
- Bathrooms
- 2
- Full Baths
- 2
- Living Area
- 1,411
- Lot Size
- 21,976
- Acres
- 0.50
- Subdivision
- Sterling Oaks
- Neighborhood
- Sterling Oaks
Property Description
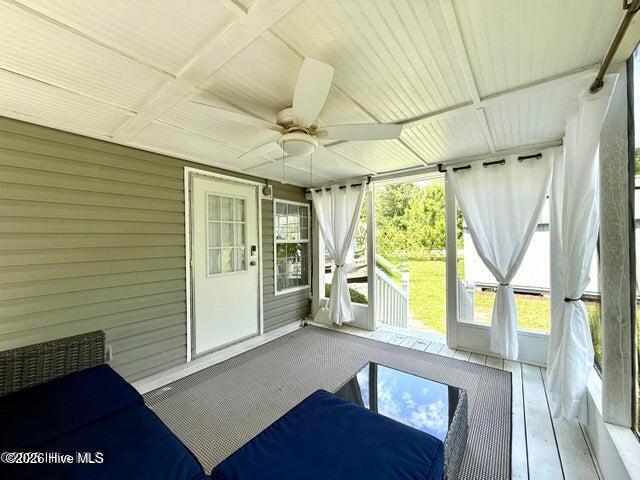
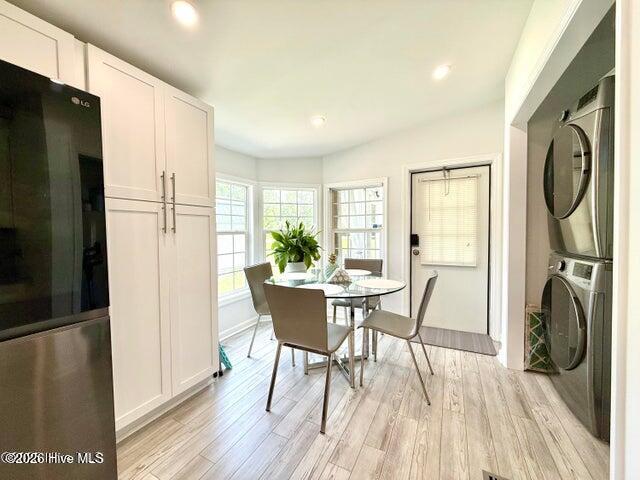
Welcome to this thoughtfully updated 3-bedroom home situated on a generous half-acre lot in Leland, one of the area's fastest-growing and most convenient locations. Originally built as a 2005 double wide, the home has been permanently affixed to a foundation and extensively improved, offering both stability and modern comfort. Step inside to discover a refreshed interior where attention to detail is evident throughout, featuring updated flooring, stylish lighting, and a clean, inviting aesthetic. The kitchen stands out with upgraded cabinetry, sleek countertops, and quality appliances, creating a functional and attractive space for everyday living. Both bathrooms have been tastefully renovated with contemporary finishes and fixtures, while a recently replaced, energy-efficient HVAC system provides year-round comfort and peace of mind. Enjoy the outdoors from the screened porch--an ideal setting for relaxing or entertaining. The attached carport includes a dedicated storage room, complemented by a detached shed that offers additional space for tools, hobbies, or seasonal storage. With no HOA restrictions, you'll appreciate the flexibility to make the property your own. Conveniently located near shopping, dining, and major highways, this home offers a balance of privacy and accessibility. Whether you're searching for a primary residence or a quiet retreat, this property presents a compelling opportunity in a growing community.
Additional Information
- Amenities
- None
- Interior Features
- Walk-In Closet(s), Walk-In Closet(s)
- Zoning
- CO-RR
- Flooring
- Vinyl
- Appliances
- Built-In Microwave, Range, Dishwasher
- Heating
- Heat Pump, Electric, Forced Air
- Air Conditioning
- Central Air, Heat Pump
- Levels
- One
- Roof
- Architectural
- Foundation
- Raised, Crawl Space
- Parking Features
- Additional Parking, Off Street
- School District
- Brunswick County Schools
- Elementary School
- Town Creek
- Middle School
- Town Creek
- High School
- North Brunswick
Listing courtesy of STA Realty LLC.