103 Chesterfield Dr, Pinehurst, NC 28374
- $1,800,000
- 4
- BD
- 5
- BA
- 4,090
- SqFt




- List Price
- $1,800,000
- Status
- ACTIVE UNDER CONTRACT
- Days on Market
- 281
- MLS#
- 100495634
- Subtype
- Residential
- New Construction
- Yes
- Year Built
- 2025
- Bedrooms
- 4
- Bathrooms
- 5
- Full Baths
- 4
- Half Baths
- 1
- Living Area
- 4,090
- Lot Size
- 38,768
- Acres
- 0.89
- Subdivision
- Forest Creek
- Neighborhood
- Forest Creek
Property Description
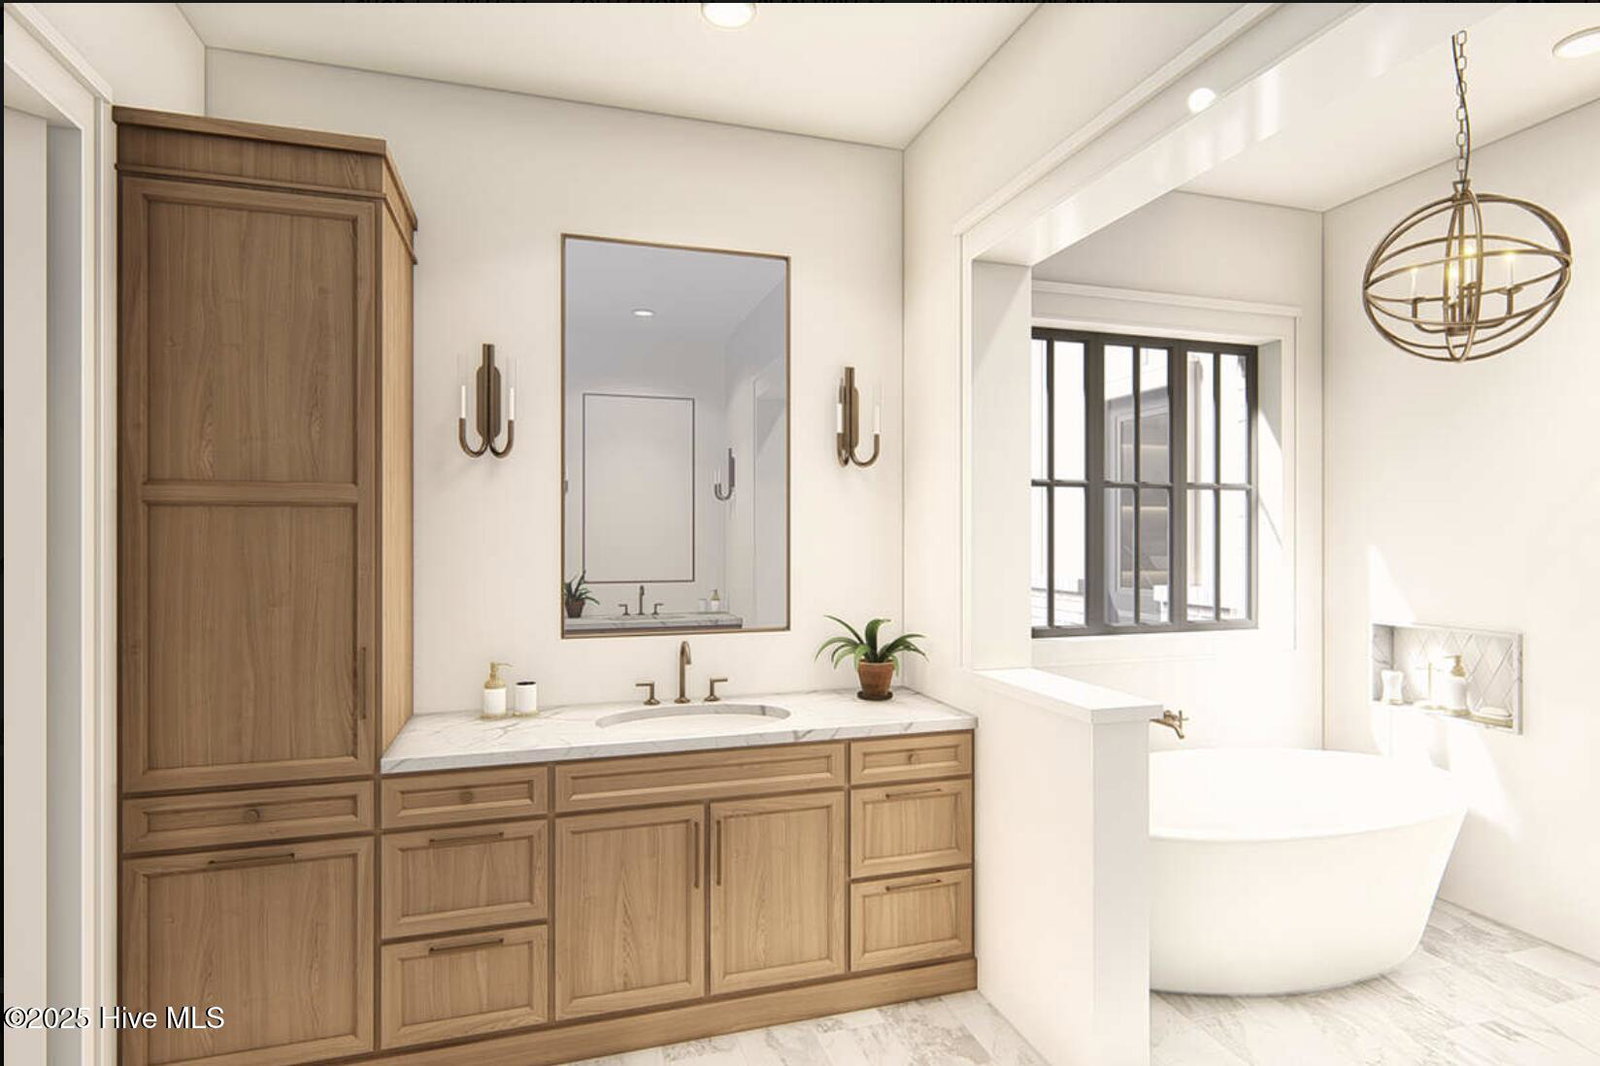
Luxury Custom Home in Forest Creek Golf Club! This stunning, to-be-built custom home by Thomas Brent Custom Homes is a masterpiece of craftsmanship and design. Nestled in the prestigious Forest Creek Golf Club neighborhood, this one-level, 4,000+ square-foot residence offers the perfect blend of elegance and modern comfort. Every detail has been thoughtfully curated, from the exquisite hardwood floors to the custom cabinetry, countertops, and tile work. The gourmet kitchen will be outfitted with top-of-the-line appliances, making it a dream for both everyday living and entertaining. Expansive Marvin windows and doors flood the home with natural light, seamlessly connecting indoor and outdoor spaces. Enjoy year-round comfort with indoor and outdoor fireplaces, perfect for cozy gatherings. This exceptional home offers timeless style, superior quality, and an unbeatable location in the heart of Forest Creek. Don't miss this rare opportunity to create your dream home in one of the area's most sought-after communities!
Additional Information
- Amenities
- Gated, Jogging Path, Maintenance Common Areas, Maintenance Roads
- Interior Features
- Master Downstairs, High Ceilings, Entrance Foyer, Solid Surface Counter, Bookcases, Kitchen Island, Ceiling Fans, Pantry, Walk-In Shower, Gas Logs
- Exterior Features
- Irrigation System
- HOA Fee
- $2,117
- Zoning
- R-1
- Flooring
- Tile, Wood
- Appliances
- Vented Exhaust Fan, Built-In Microwave, Range, Disposal, Dishwasher, Water Heater
- Heating
- Propane, Fireplace, Electric, Heat Pump
- Air Conditioning
- Central Air
- Stories
- 1
- Levels
- One
- Roof
- Architectural
- Foundation
- Block
- Parking Features
- Garage Faces Side, Circular Driveway, Paved, Paved
- Garage Spaces
- 3
- School District
- Moore County Schools
- Elementary School
- McDeeds Creek
- Middle School
- New Century Middle
- High School
- Union Pines
Listing courtesy of Coldwell Banker HPW Chapel Hill.