Share this with your friends


912-509-9132
LPT Realty, LLC
113 Palmer Pl, Washington, NC 27889
- $475,000
- 4
- BD
- 5
- BA
- 3,554
- SqFt






- List Price
- $475,000
- Status
- ACTIVE UNDER CONTRACT
- Days on Market
- 144
- Price Change
- ▼ $21,000 1782165103
- MLS#
- 100563461
- Subtype
- Residential
- Year Built
- 1982
- Bedrooms
- 4
- Bathrooms
- 5
- Full Baths
- 4
- Half Baths
- 1
- Living Area
- 3,554
- Lot Size
- 23,958
- Acres
- 0.55
- Subdivision
- Smallwood
- Neighborhood
- Smallwood
Property Description
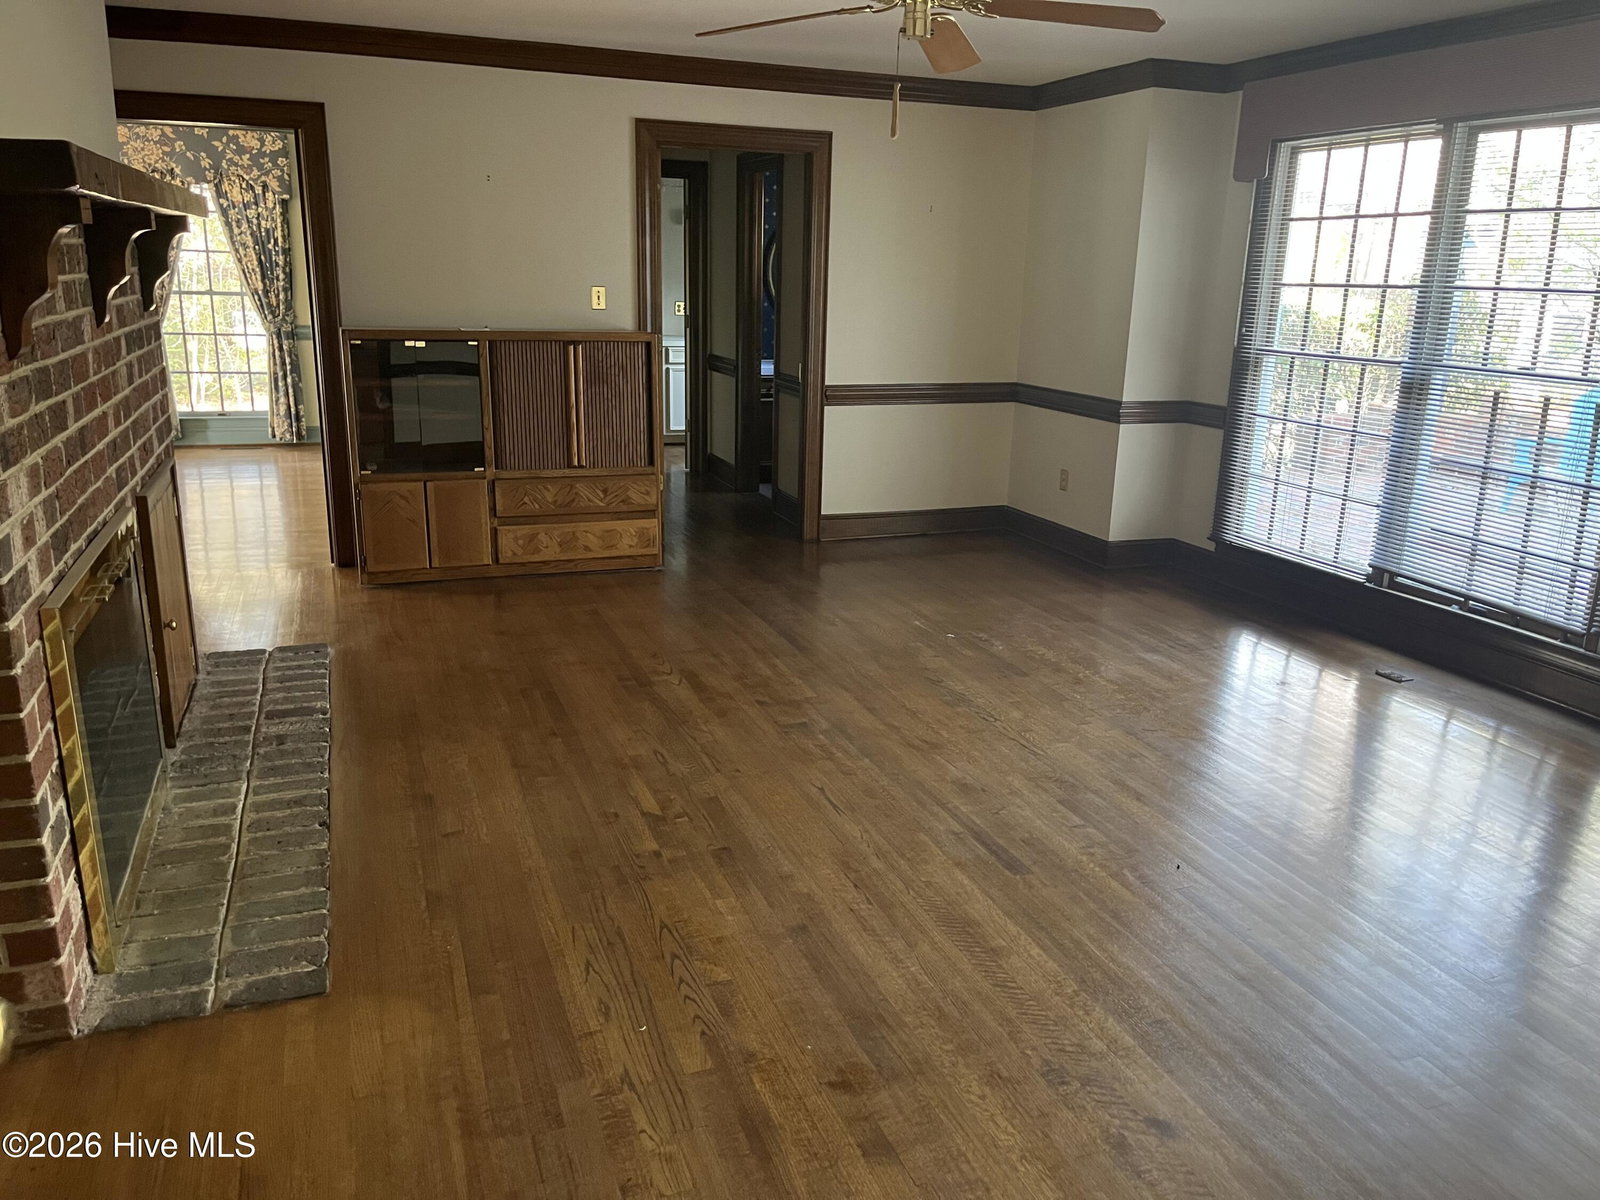
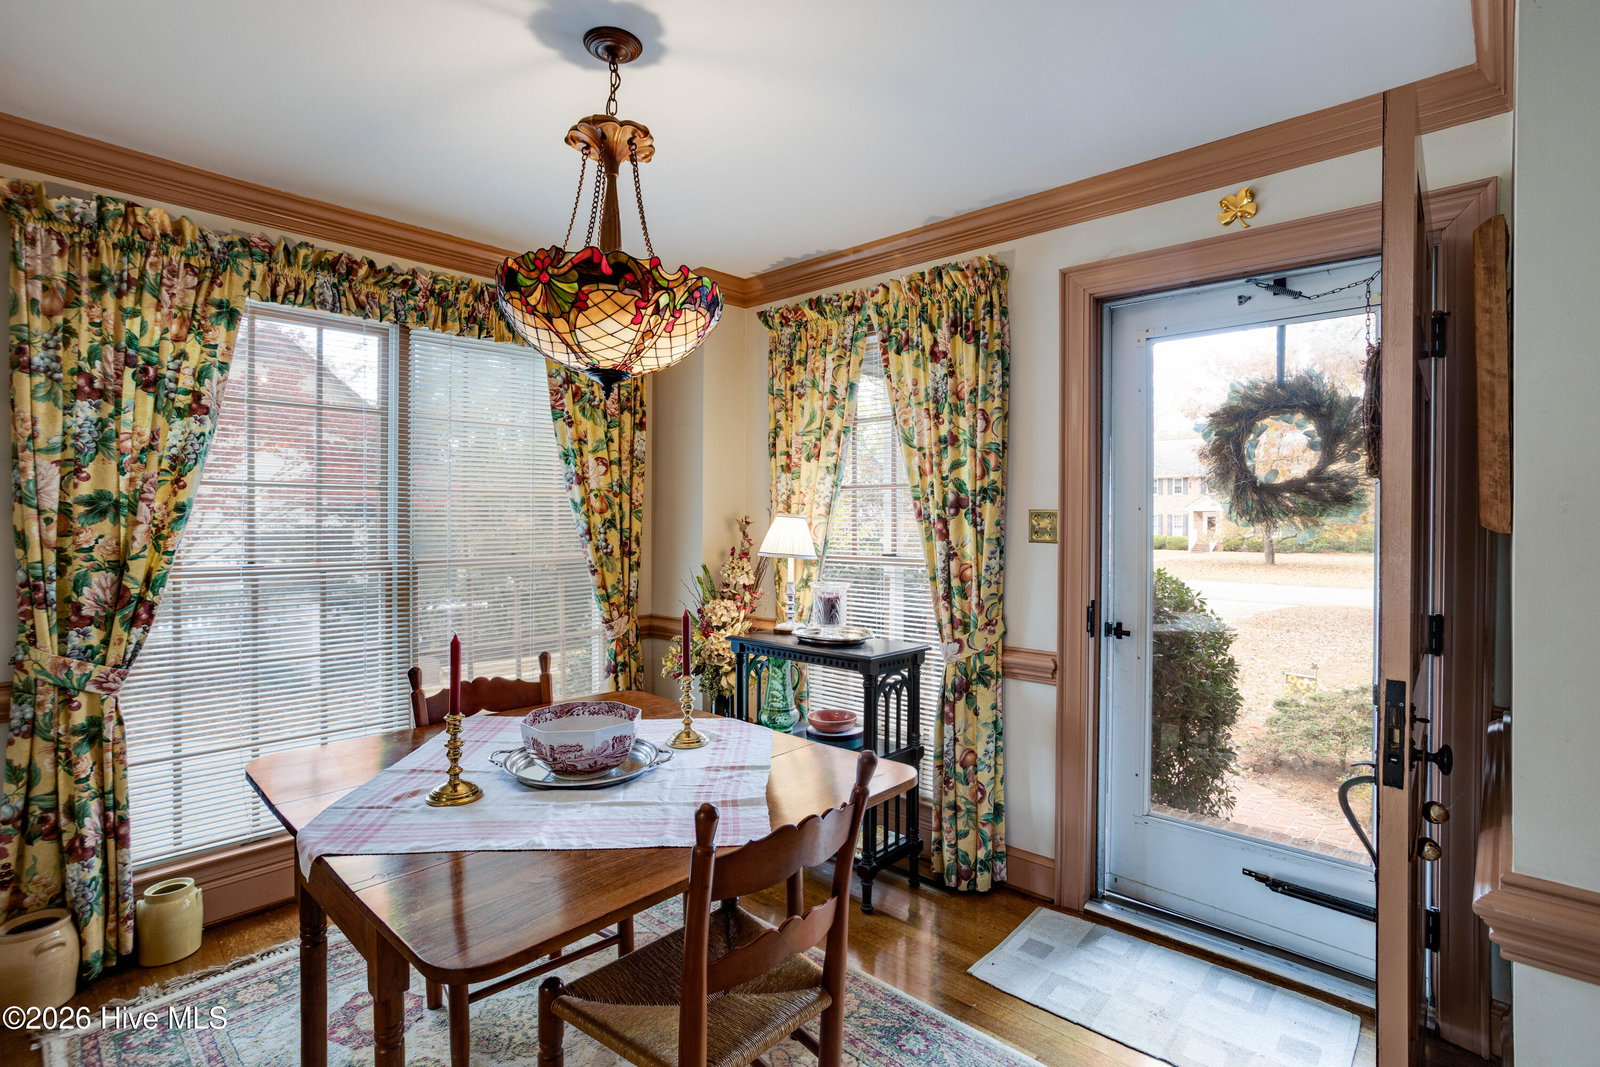
Come and tour this fine family home nestled onto quiet Palmer Place in the lovely Smallwood Neighborhood of Washington NC. Built by custom local builder Muriel Moore in the mid 80's with high end finishes, abundant hardwood floors up and down, this spacious and special 4 bedroom house is a must see. Abundant social gathering spaces, an enormous downstairs great room and full bonus bedroom above the garage with an en suite bathroom are just a few of the amenities to this home. This home features a two car garage, with an attached workshop, fenced back yard and an all brick patio as well as high ceilings, a walk up third floor attic and 4 and a half bathrooms. Please note the lovely mature landscaping in both the front and fence back yard. There is also a custom wired multipurpose shed in the back. PLEASE NOTE: In the photos are two sets of pictures. The first batch are of the interior of the home currently vacant where you can see empty rooms, beautiful hardwood floors, new carpet in the great room downstairs and the empty bonus room/bedroom over the garage with the blue carpet. The second batch were taken in November before the sellers moved out with their wonderful and tasteful furniture.
Additional Information
- Amenities
- None
- Interior Features
- Central Vacuum, Walk-In Closet(s), High Ceilings, Entrance Foyer, Kitchen Island, Ceiling Fans, Walk-In Shower, Drapes/Blinds, Eat-In Kitchen, Walk-In Closet(s)
- Zoning
- R
- Flooring
- Vinyl, Carpet, Hardwood
- Appliances
- Electric Oven, Double Oven, Dishwasher, Cooktop
- Heating
- Electric, Heat Pump
- Air Conditioning
- Central Air
- Levels
- Two
- Roof
- Architectural, Composition
- Foundation
- Brick/Mortar, Crawl Space
- Parking Features
- Garage Faces Front, Garage Door Opener, Paved
- Garage Spaces
- 2
- School District
- Beaufort
- Elementary School
- Eastern Elementary School
- Middle School
- P.S. Jones Middle School
- High School
- Washington High School
- View
- Other
Listing courtesy of The Rich Company.