1223 Autumn Lakes Dr, Grimesland, NC 27837
- $1,239,000
- 4
- BD
- 4
- BA
- 3,927
- SqFt










- List Price
- $1,239,000
- Status
- ACTIVE UNDER CONTRACT
- Days on Market
- 19
- MLS#
- 100576823
- Subtype
- Residential
- Year Built
- 2004
- Bedrooms
- 4
- Bathrooms
- 4
- Full Baths
- 4
- Living Area
- 3,927
- Lot Size
- 64,904
- Acres
- 1.49
- Subdivision
- Autumn Lakes
- Neighborhood
- Autumn Lakes
Property Description
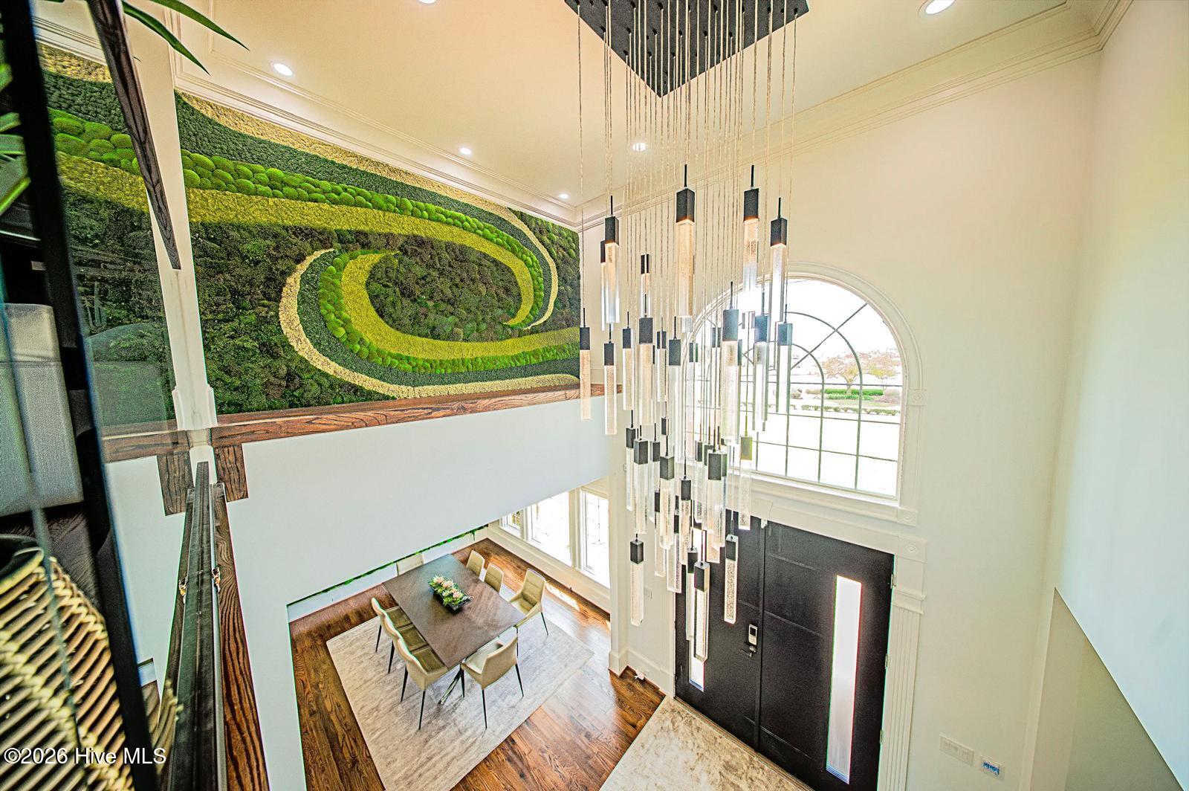
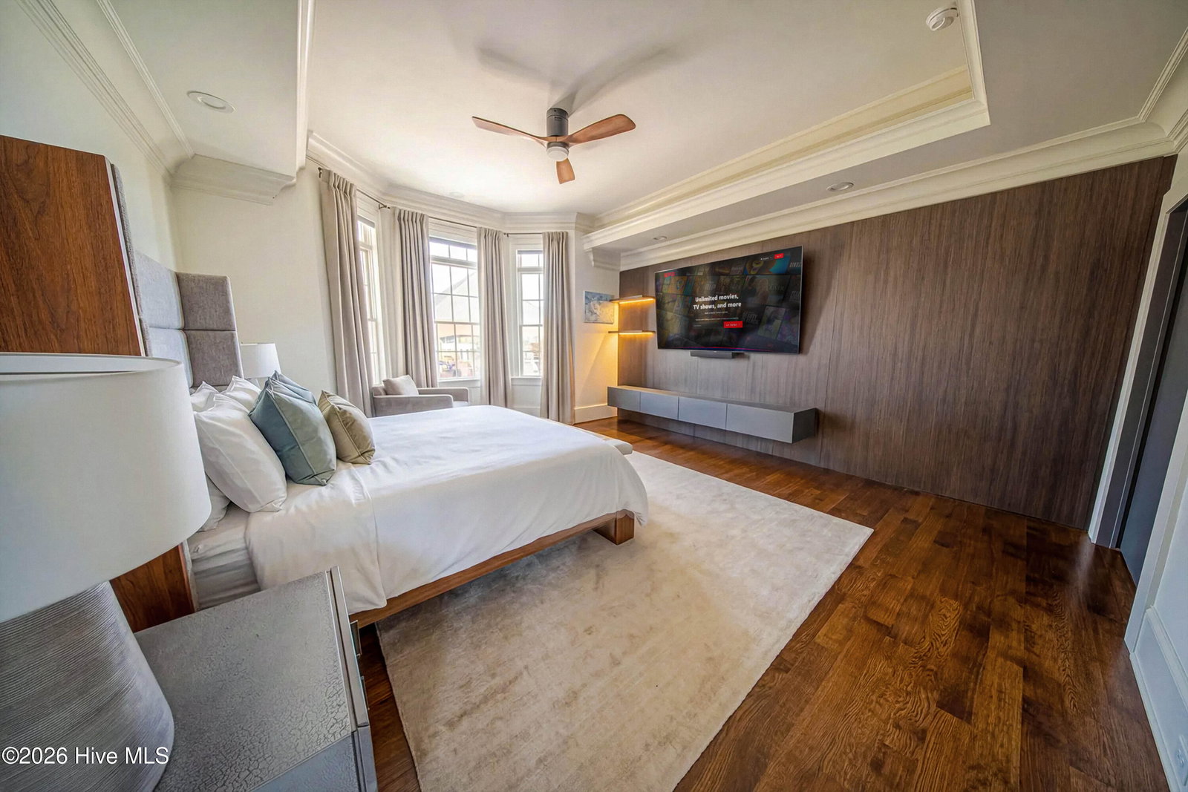
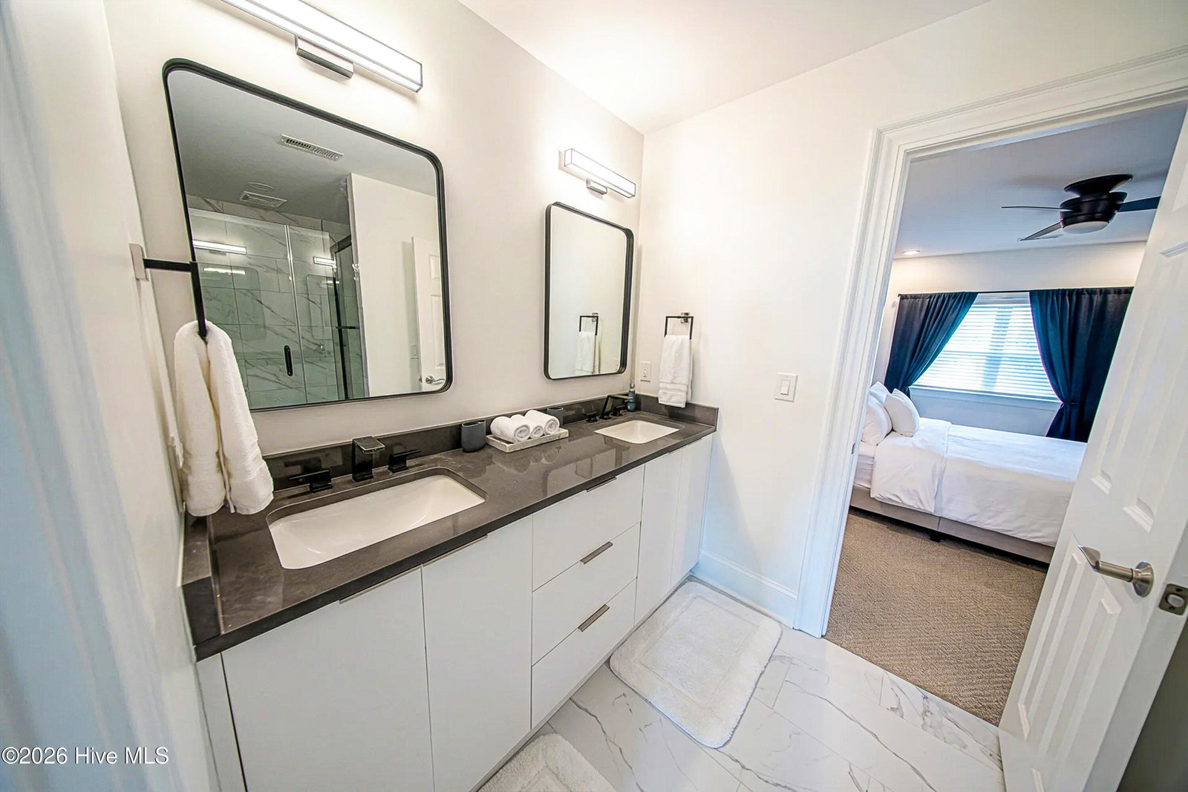
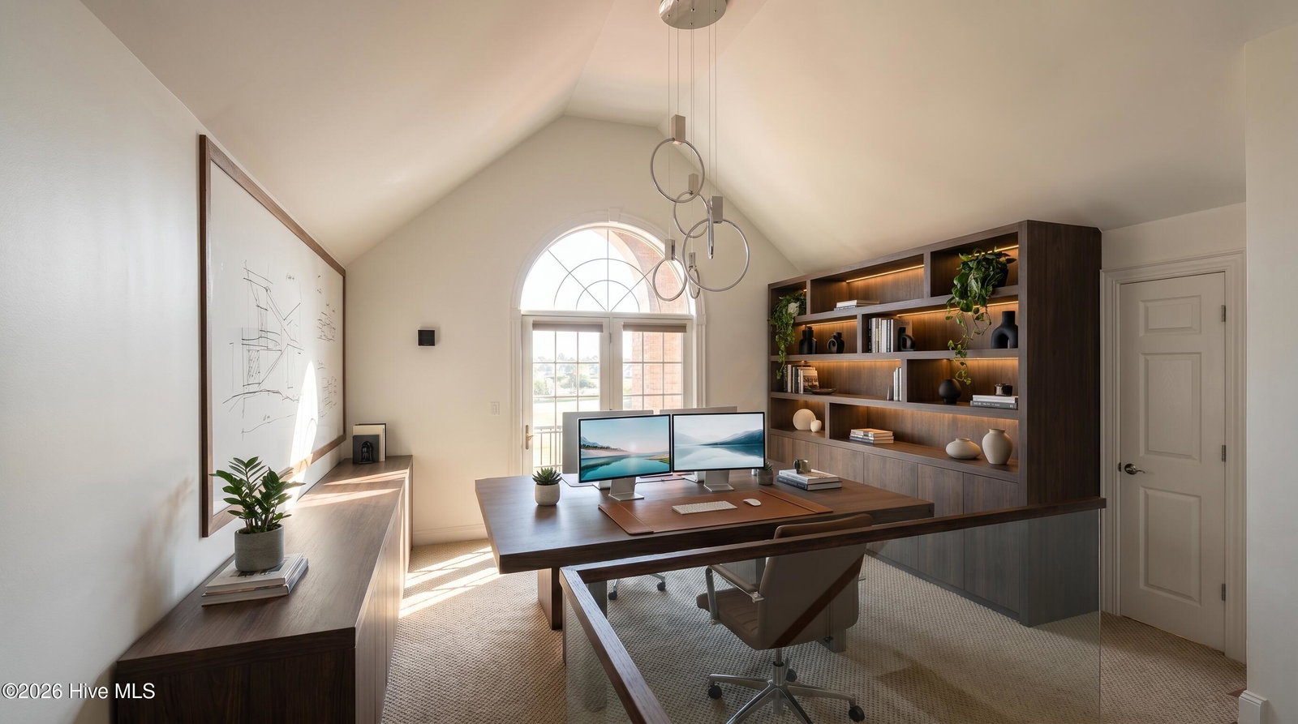
Welcome to 1223 Autumn Lakes Drive a completely reimagined luxury retreat in Grimesland, NC. This spectacular 4-bedroom, 4-bathroom home spans 3,927 sq ft and has undergone a total top-to-bottom remodel in 2024, offering the rare opportunity to own a like-new home with high-end finishes throughout. Best of all it's being sold fully furnished, making this a true turnkey experience. Inside, you'll find gleaming hardwood floors on the main level, plush new carpet in the upstairs bedrooms, and a completely renovated chef's kitchen with modern cabinetry, countertops, and fixtures. All four bathrooms have been fully updated with designer finishes. Stunning custom built-in furniture adds elegance and function throughout, while the primary suite features a custom walk-in closet worthy of a luxury magazine. Outside, your private oasis awaits. Enjoy a sparkling in-ground pool surrounded by lush grounds on a 1.49-acre lot, with a detached garage fully converted into a pool house the ultimate space for entertaining, relaxing, and hosting in style. This outdoor retreat is all you need. Just move in and live beautifully.
Additional Information
- Amenities
- Maintenance Common Areas, Maintenance Grounds, Maintenance Roads, Sidewalks, Street Lights, Trail(s)
- Interior Features
- Master Downstairs, Walk-In Closet(s), High Ceilings, Entrance Foyer, Whirlpool Tub, Kitchen Island, Ceiling Fans, Furnished, Pantry, Walk-In Shower, Walk-In Closet(s)
- Exterior Features
- Gas Grill, Outdoor Grill
- HOA Fee
- $925
- Zoning
- R40
- Flooring
- Carpet, Tile, Hardwood
- Appliances
- Mini Fridge, Electric Cooktop, Built-In Microwave, Electric Oven, Washer, Refrigerator, Dryer, Disposal, Dishwasher
- Heating
- Electric, Forced Air, Heat Pump
- Air Conditioning
- Central Air, Ceiling Fan(s)
- Levels
- Three Or More
- Roof
- Shingle
- Foundation
- Crawl Space
- Pool
- Yes
- Parking Features
- Garage Faces Side, Circular Driveway, Attached, Paved, Garage
- Garage Spaces
- 3
- School District
- Pitt County Schools
- Elementary School
- G.R. Whitfield School K-
- Middle School
- G. R. Whitfield School K-
- High School
- D.H. Conley High School
- View
- Lake, Water
Listing courtesy of Compass Carolinas LLC.