Share this with your friends


912-509-9132
LPT Realty, LLC
3205 Wayne Dr, Grovetown, GA 30813
- $364,900
- 4
- BD
- 3
- BA
- 2,095
- SqFt






- List Price
- $364,900
- Status
- ACTIVE
- Days on Market
- 152
- Price Change
- ▼ $15,000 1787299185
- MLS#
- 100575359
- Subtype
- Residential
- Year Built
- 2023
- Bedrooms
- 4
- Bathrooms
- 3
- Full Baths
- 2
- Half Baths
- 1
- Living Area
- 2,095
- Lot Size
- 6,534
- Acres
- 0.15
- Subdivision
- Crawford Creek
- Neighborhood
- Crawford Creek
Property Description
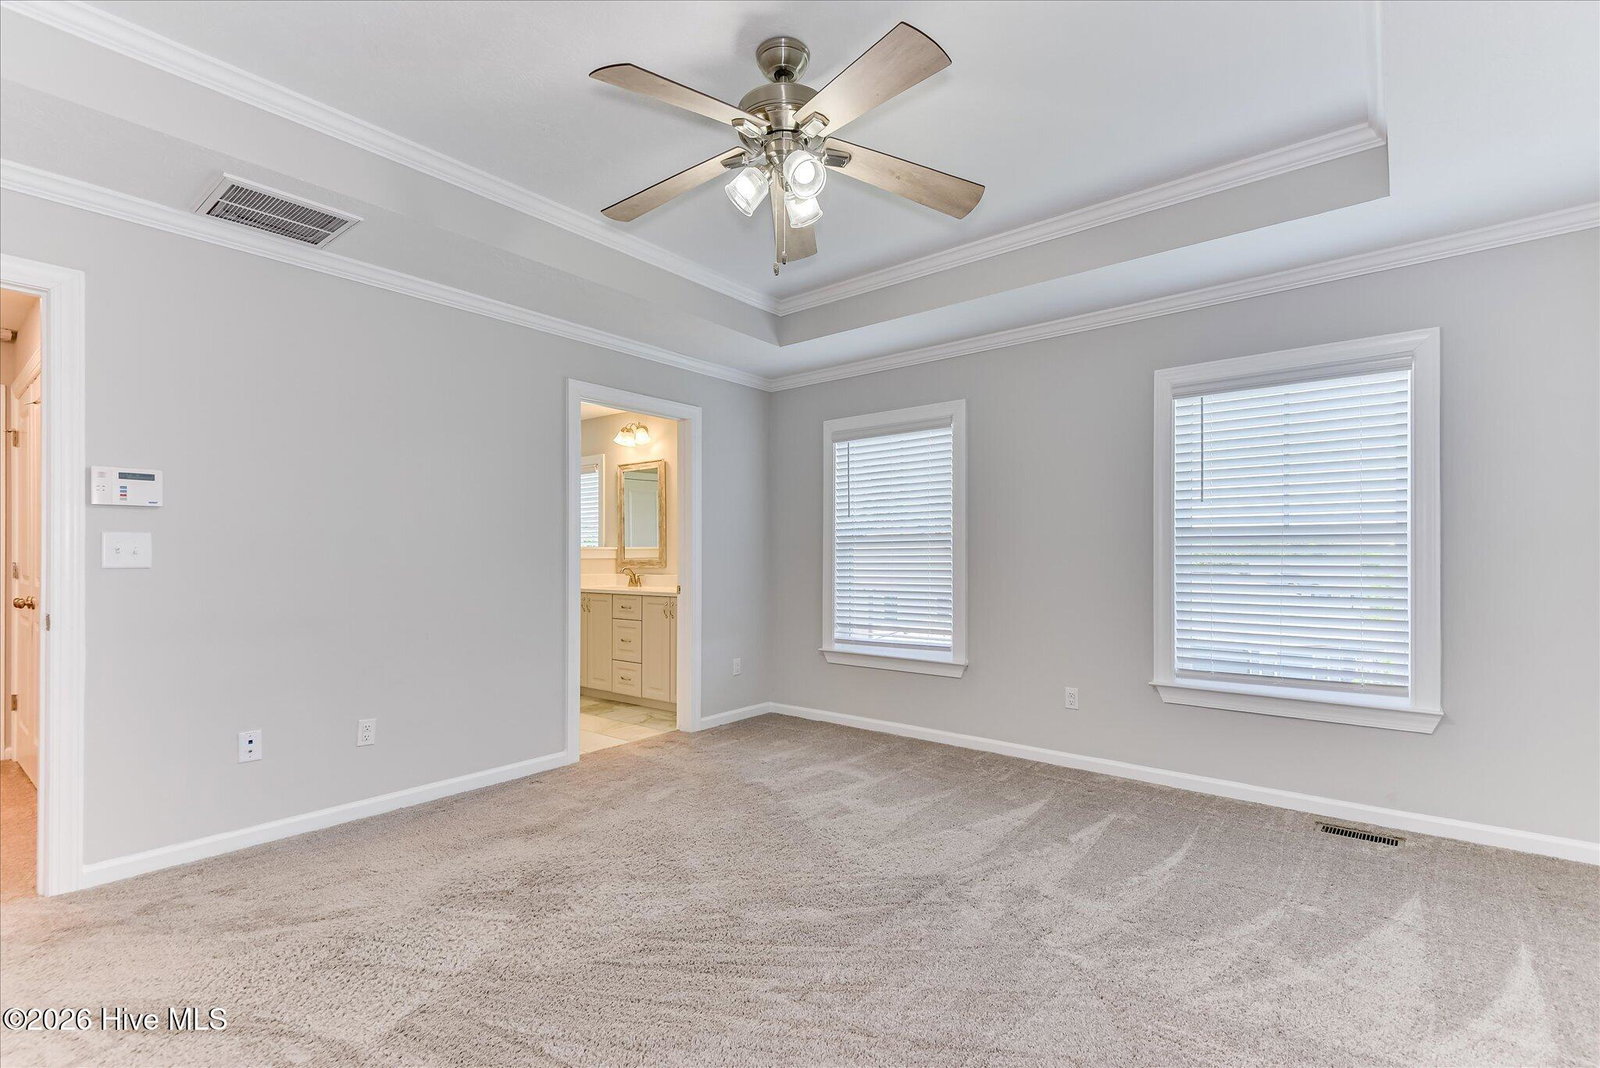
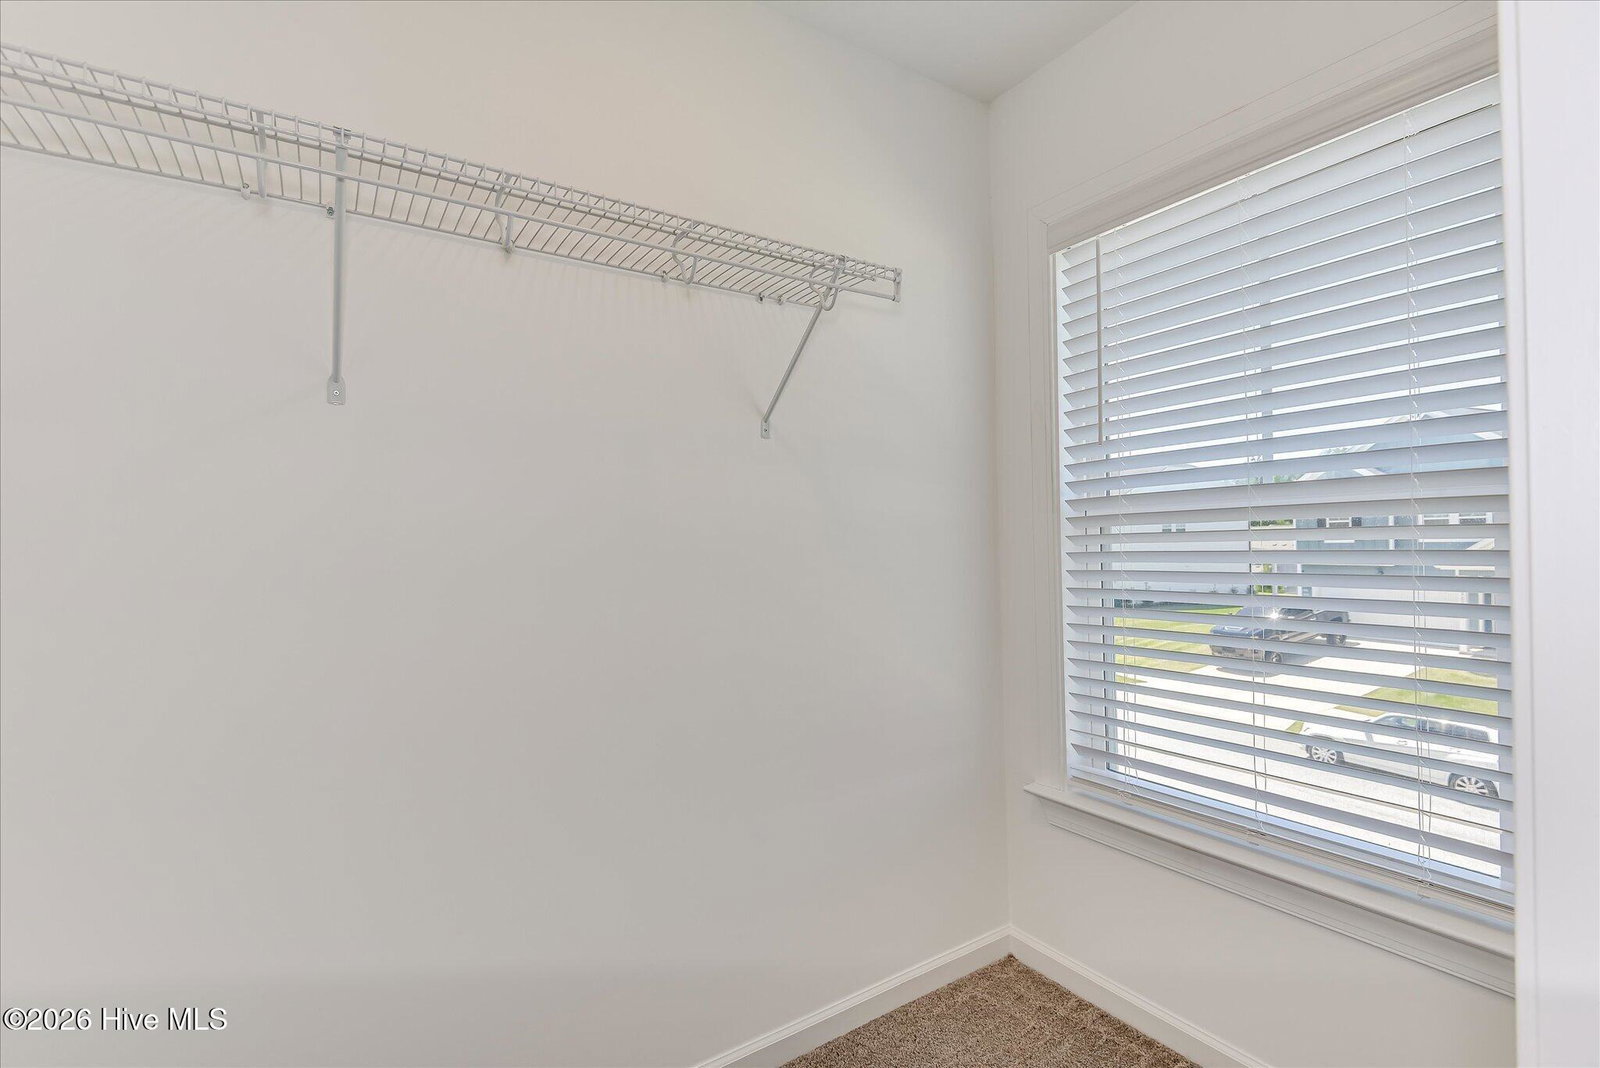
This beautifully maintained 4 bedroom home in the highly sought after Crawford Creek community offers a smart, efficient floor plan that uses every inch of space. The welcoming foyer sets the tone for the main level, which includes a powder room, dining area, spacious living room, and a well appointed kitchen featuring granite countertops, stainless steel appliances, and a walk in double door pantry. The open concept layout is ideal for everyday living and entertaining. Upstairs, the owner's suite features a tray ceiling, private bath with double vanities, soaking tub, separate shower, and a custom walk in closet. A generous landing/hallway leads to three additional bedrooms, a full bath, and access to a partially floored attic offering excellent storage. Recent updates include professional cleaning, fresh landscaping, Outside, enjoy a covered back porch overlooking a flat, fenced backyard--perfect for relaxing or play. Crawford Creek offers resort style amenities including walking trails, sidewalks, streetlights, clubhouse, pavilion, playground, lap pool, and a large community pool. Conveniently located minutes from Evans Town Center, Fort Gordon, shopping, dining, medical facilities, Augusta University, and Augusta National. This move in ready home combines comfort, style, and an unbeatable location.
Additional Information
- Amenities
- Clubhouse, Community Pool, Park, Pickleball, Playground, Sidewalks, Street Lights, Tennis Court(s), Trail(s), See Remarks
- Interior Features
- Walk-In Closet(s), Entrance Foyer, Ceiling Fans, Pantry, Walk-In Shower, Drapes/Blinds, Walk-In Closet(s)
- Exterior Features
- Insulated Doors
- HOA Fee
- $800
- Zoning
- R
- Flooring
- Carpet, Tile, Hardwood
- Appliances
- Vented Exhaust Fan, Built-In Microwave, Refrigerator, Range, Disposal, Dishwasher
- Heating
- Heat Pump, Fireplace, Electric, Forced Air
- Air Conditioning
- Central Air, Ceiling Fan(s), Heat Pump
- Levels
- Two
- Roof
- Composition
- Foundation
- Slab
- Parking Features
- Garage Faces Front, Attached, Paved, Garage
- Garage Spaces
- 2
- Elementary School
- Westmont
- Middle School
- Evans
- High School
- Evans
Listing courtesy of Meybohm Real Estate - Evans.