37 Tuscarora Dr, La Grange, NC 28551
- $307,706
- 3
- BD
- 2
- BA
- 1,819
- SqFt








- List Price
- $307,706
- Status
- ACTIVE UNDER CONTRACT
- Days on Market
- 297
- Price Change
- ▲ $3,000 1777588084
- MLS#
- 100534839
- Subtype
- Residential
- New Construction
- Yes
- Year Built
- 2025
- Bedrooms
- 3
- Bathrooms
- 2
- Full Baths
- 2
- Living Area
- 1,819
- Lot Size
- 20,038
- Acres
- 0.46
- Subdivision
- Ham Farm
- Neighborhood
- Ham Farm
Property Description
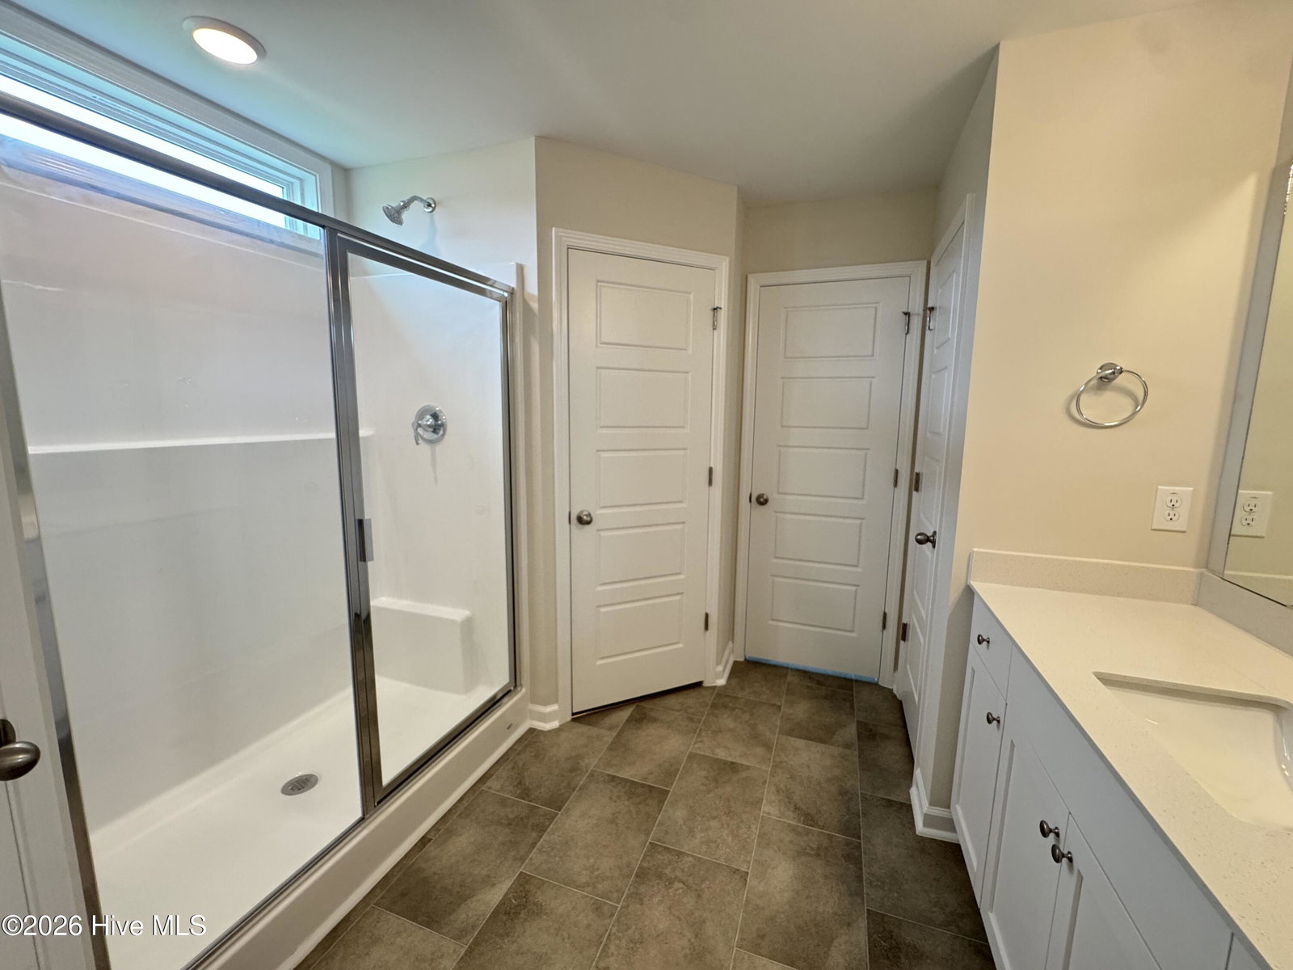
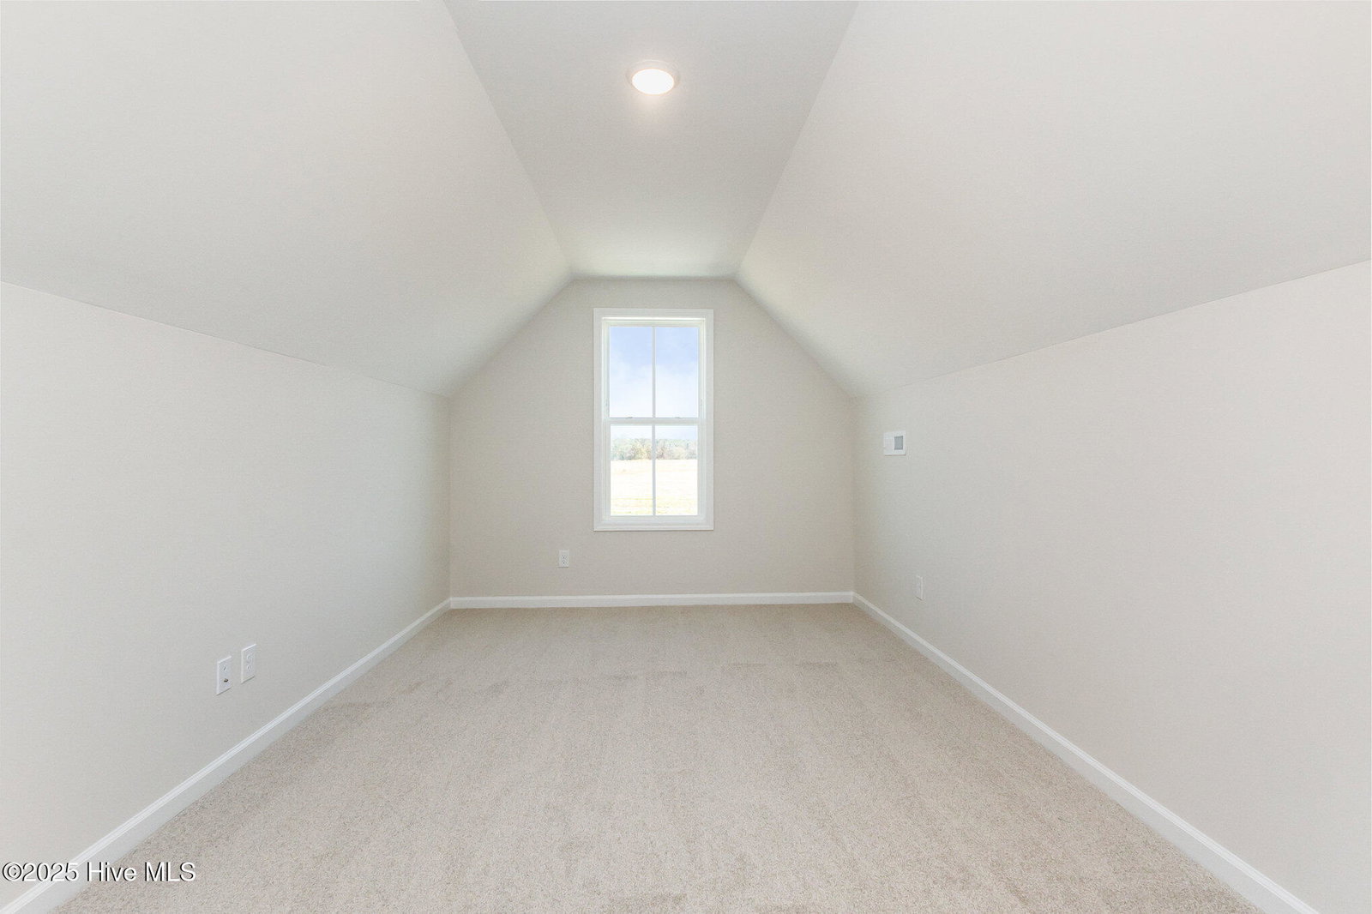
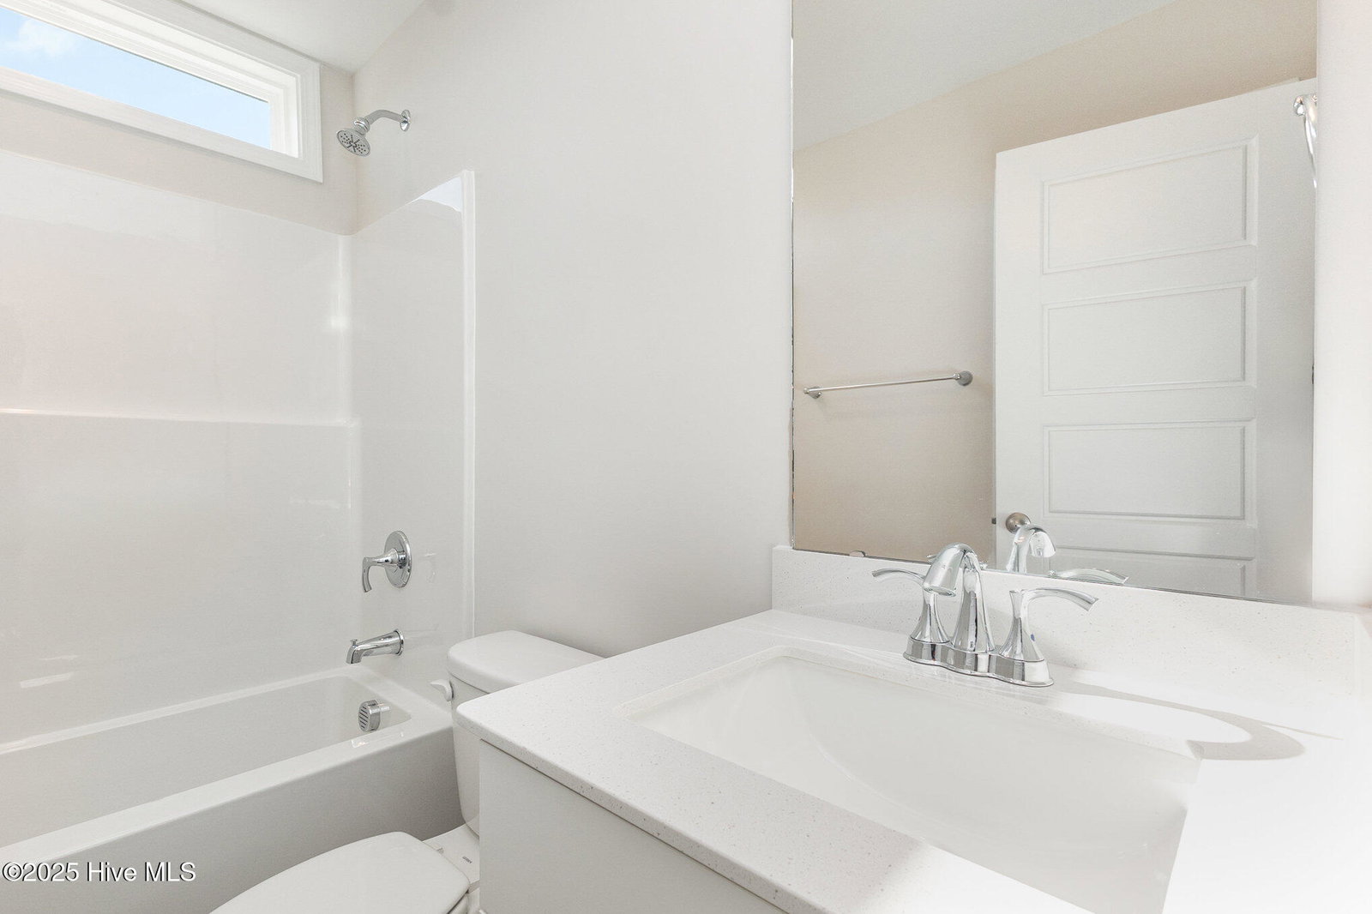
Builder will give 15k use as you choose seller concessions and include a refrigerator as well as 2-inch faux wood blinds when buyer uses the builder's preferred lender! Move-In Ready! Welcome to the Smith Floor Plan, a stunning 1.5-story home with 3 bedrooms, 2 bathrooms, and a fabulous BONUS ROOM, all crafted with care by JSJ Builders in the new Ham Farm subdivision! Whether you're commuting to Raleigh or heading toward the coast, this location is ideal for easy travel in any direction! Inside, this home truly shines! The main floor boasts an open-concept living and kitchen space with sleek granite countertops, tile backsplash, a cozy breakfast nook, and a spacious living room - perfect for entertaining or relaxing. The owner's suite is a peaceful retreat, complete with an ensuite bathroom. A convenient laundry room sits just off the garage, and two additional bedrooms and a full bath complete the main level. But wait - head upstairs to discover a finished bonus room, offering endless possibilities for whatever your heart desires! Discover Ham Farm! Enjoy 6 acres of open recreational space featuring a fire pit, horseshoe pit, playground, and a 4-hole disc golf course. The community also offers a covered pavilion with a fireplace, perfect for gatherings year-round.
Additional Information
- Amenities
- Maintenance Common Areas, Playground
- Interior Features
- Master Downstairs, Walk-In Closet(s), Kitchen Island, Ceiling Fans, Pantry, Walk-In Shower, Walk-In Closet(s)
- HOA Fee
- $200
- Zoning
- RAG
- Flooring
- Vinyl, Carpet, Vinyl
- Appliances
- Electric Oven, Built-In Microwave, Dishwasher
- Heating
- Heat Pump, Electric
- Air Conditioning
- Heat Pump
- Stories
- 1
- Levels
- One and One Half
- Roof
- Shingle
- Foundation
- Slab
- Parking Features
- Garage Faces Front, Attached, Covered, Paved
- Garage Spaces
- 2
- Elementary School
- Snow Hill Primary
- Middle School
- West Greene
- High School
- Greene Central
- View
- Other
Listing courtesy of EXP Realty LLC - C.