500 Sweetbay Ct, Wilmington, NC 28405
- $430,000
- 3
- BD
- 3
- BA
- 1,882
- SqFt













- List Price
- $430,000
- Status
- ACTIVE UNDER CONTRACT
- Days on Market
- 15
- MLS#
- 100582912
- Subtype
- Residential
- Year Built
- 1990
- Bedrooms
- 3
- Bathrooms
- 3
- Full Baths
- 2
- Half Baths
- 1
- Living Area
- 1,882
- Lot Size
- 10,890
- Acres
- 0.25
- Subdivision
- Summerfield
- Neighborhood
- Summerfield
Property Description
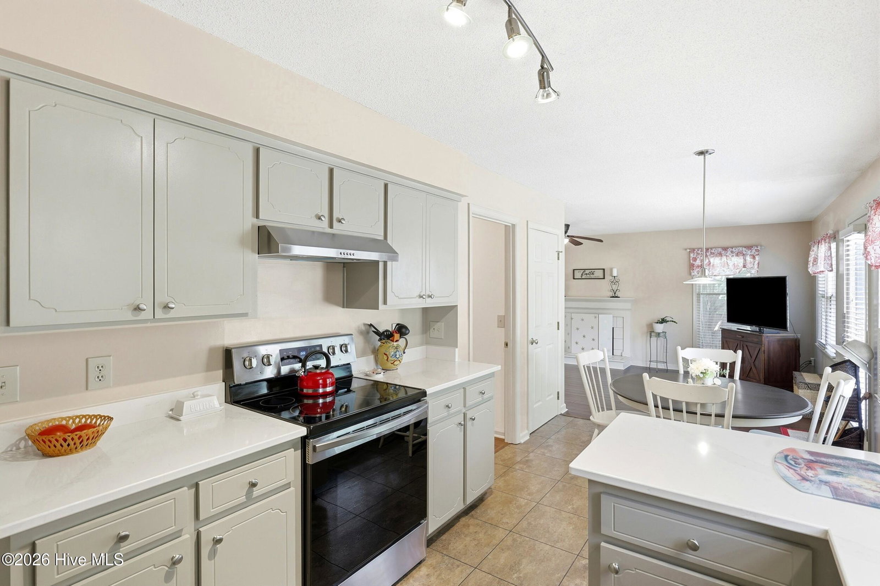
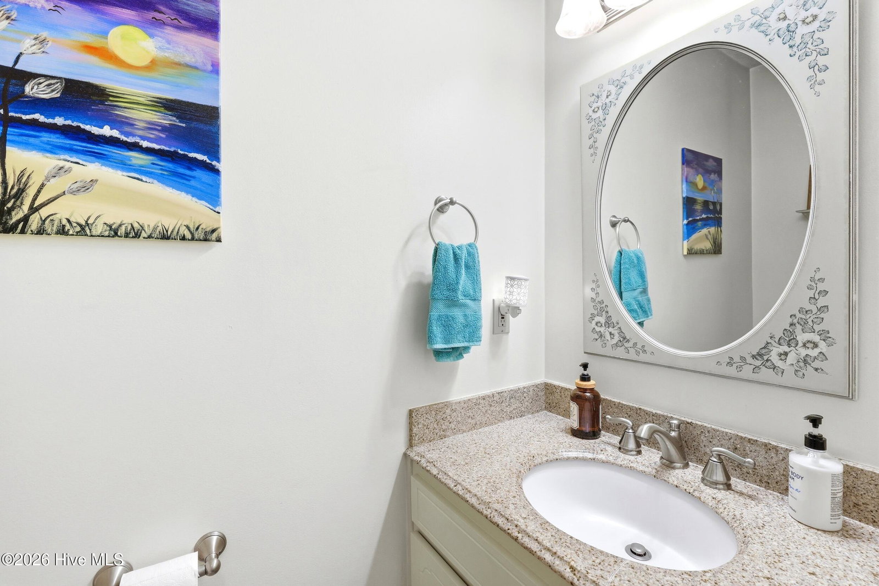
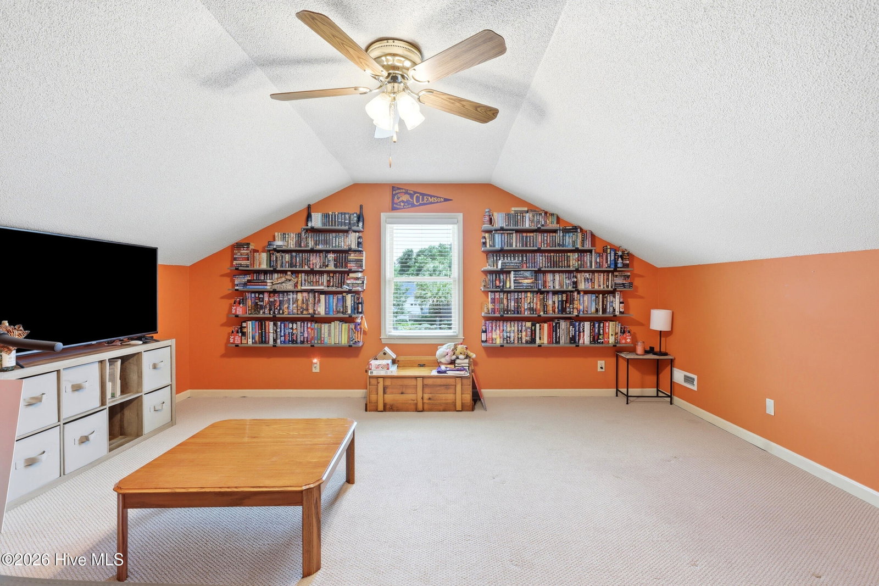
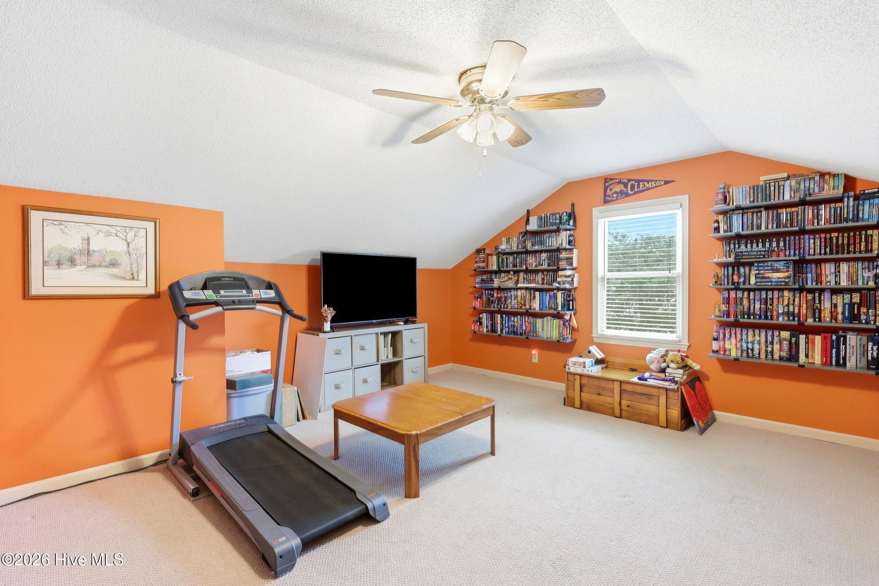
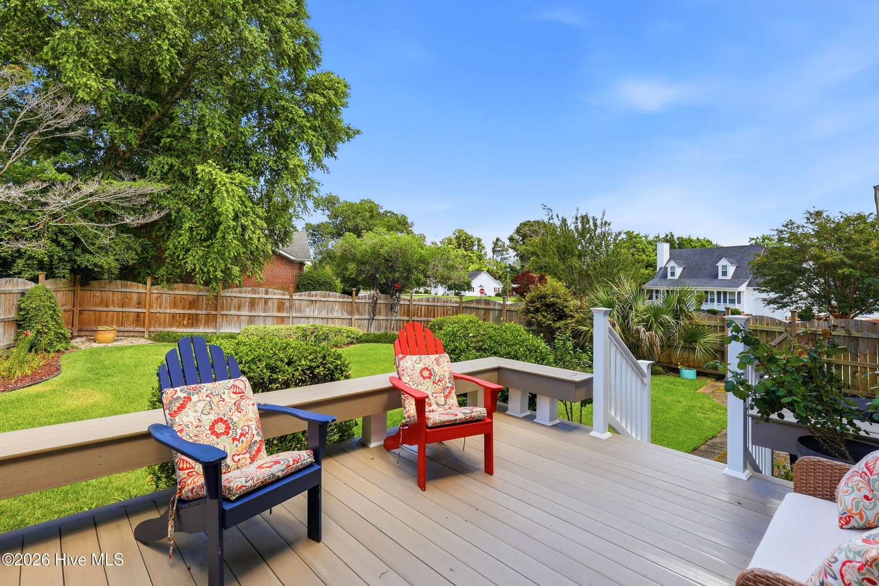
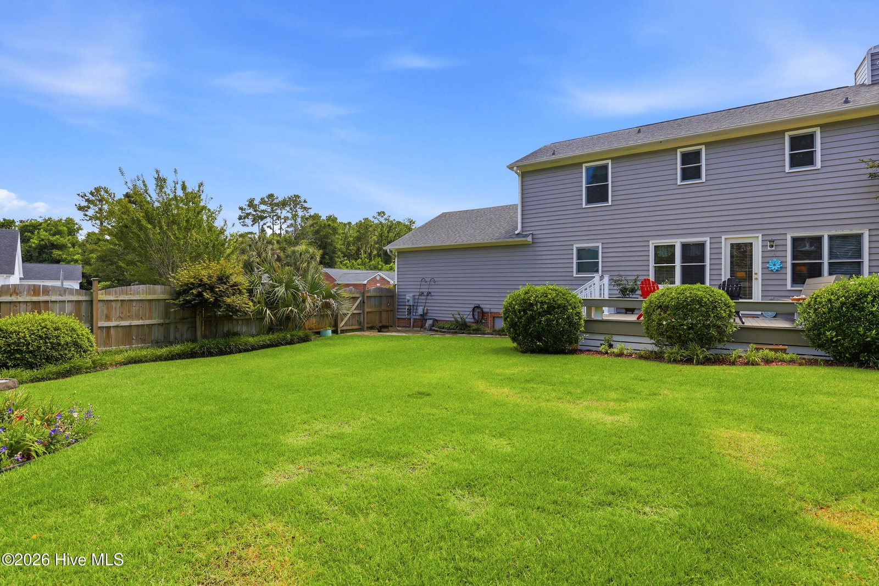
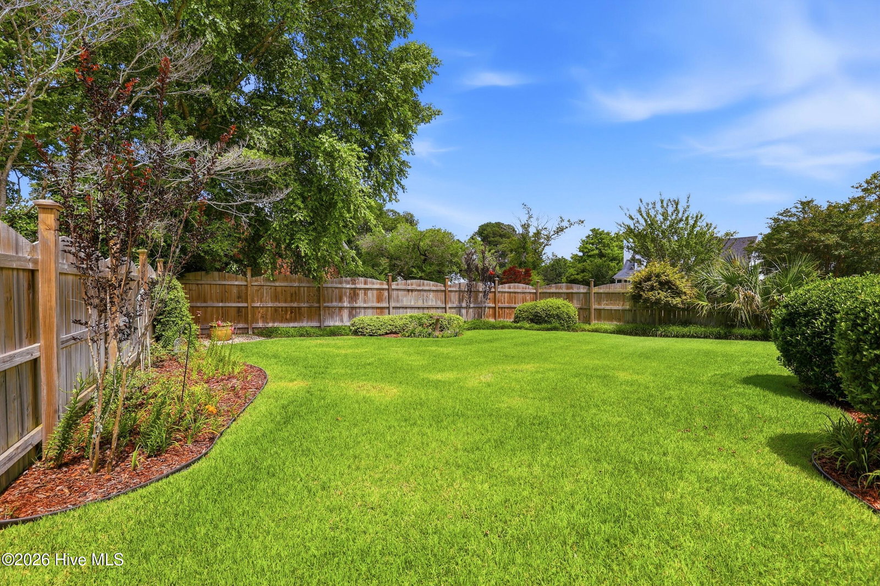
Welcome to 500 Sweetbay Court, a beautifully maintained 3-bedroom, 2-bath home with 1882 sq. ft situated on a spacious .25-acre corner lot in the desirable Summerfield neighborhood of Wilmington. Offering the perfect blend of comfort, convenience, and peace of mind, this property is ideally located just minutes from shopping, dining, downtown Wilmington, and the area's beautiful beaches--all with NO HOA.From the moment you arrive, you'll appreciate the beautifully landscaped and meticulously maintained yard, enhanced by an irrigation well and sprinkler system that keeps the grounds lush and vibrant. The spacious corner lot provides plenty of room to enjoy outdoor living, gardening, entertaining, or simply relaxing in your own private oasis.Inside, this charming two-story home has been thoughtfully updated over the years with an impressive list of improvements. Major upgrades include a new roof (2018); updated flooring throughout (2018-2022); stove and dishwasher (2020); kitchen countertops and sink (2023); hot water heater (2024); and new ductwork with Air Scrubbers installed upstairs (2024). Additional enhancements include 13 new windows, new front, back, and garage doors (2023); chimney cap replacement (2022); a wooden privacy fence (2023); and a brand-new deck (2025), creating the perfect space for outdoor gatherings. With extensive updates already completed, beautiful landscaping, and an unbeatable location close to everything Wilmington has to offer, this move-in-ready home provides exceptional value and lasting appeal. Don't miss the opportunity to make 500 Sweetbay Court your next home.
Additional Information
- Interior Features
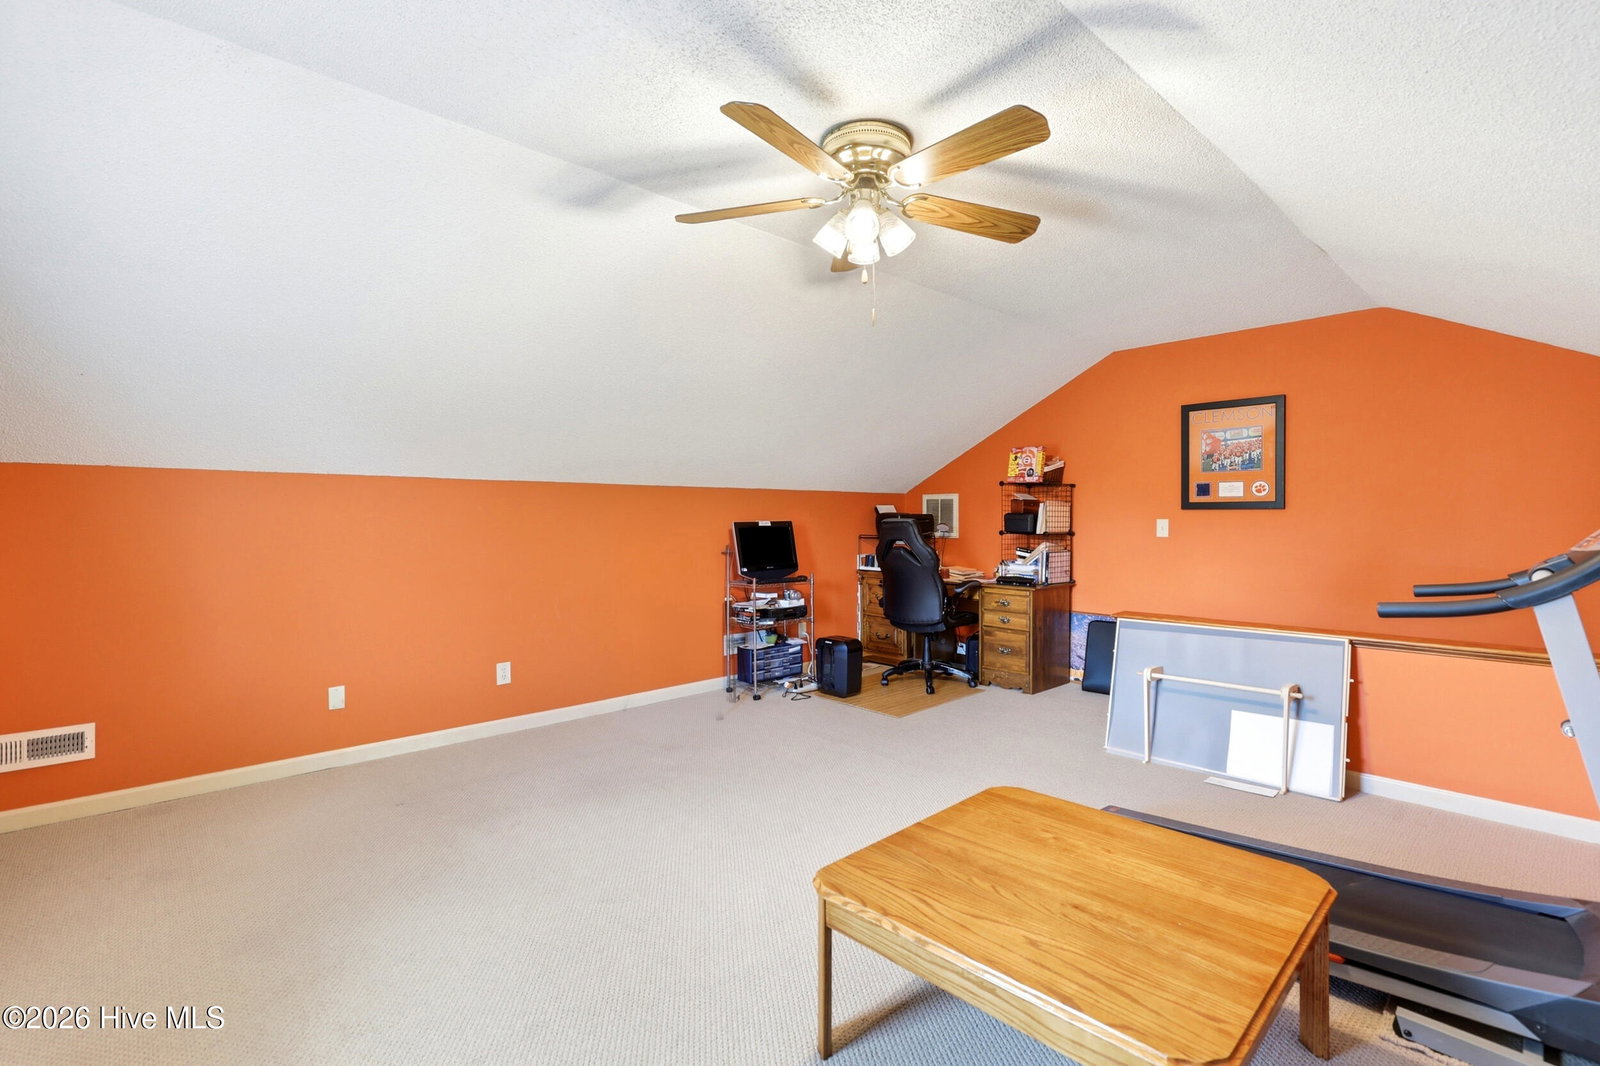
- Walk-In Closet(s), Entrance Foyer, Bookcases, Ceiling Fans, Walk-In Shower, Drapes/Blinds, Walk-In Closet(s)
- Exterior Features
- Irrigation System
- Zoning
- R-10
- Flooring
- Vinyl, Carpet, Tile, Vinyl, Wood
- Appliances
- Self Cleaning Oven, Refrigerator, Range, Ice Maker, Dishwasher
- Heating
- Wood Stove, Fireplace, Electric, Heat Pump
- Air Conditioning
- Central Air
- Levels
- Two
- Roof
- Shingle
- Foundation
- Brick/Mortar, Crawl Space
- Parking Features
- Garage Faces Side, Paved, Garage Door Opener
- Garage Spaces
- 2
- School District
- New Hanover
- Elementary School
- Blair
- Middle School
- Trask
- High School
- New Hanover
- View
- Other
Listing courtesy of Keller Williams Innovate-KBT.