Share this with your friends


912-509-9132
LPT Realty, LLC
1383 Turnpike Rd, Elizabeth City, NC 27909
- $599,000
- 5
- BD
- 4
- BA
- 2,600
- SqFt




- List Price
- $599,000
- Status
- ACTIVE
- Days on Market
- 66
- MLS#
- 100595399
- Subtype
- Residential
- New Construction
- Yes
- Year Built
- 2027
- Bedrooms
- 5
- Bathrooms
- 4
- Full Baths
- 3
- Half Baths
- 1
- Living Area
- 2,600
- Lot Size
- 206,910
- Acres
- 4.75
- Subdivision
- N/A
- Neighborhood
- N/A
Property Description
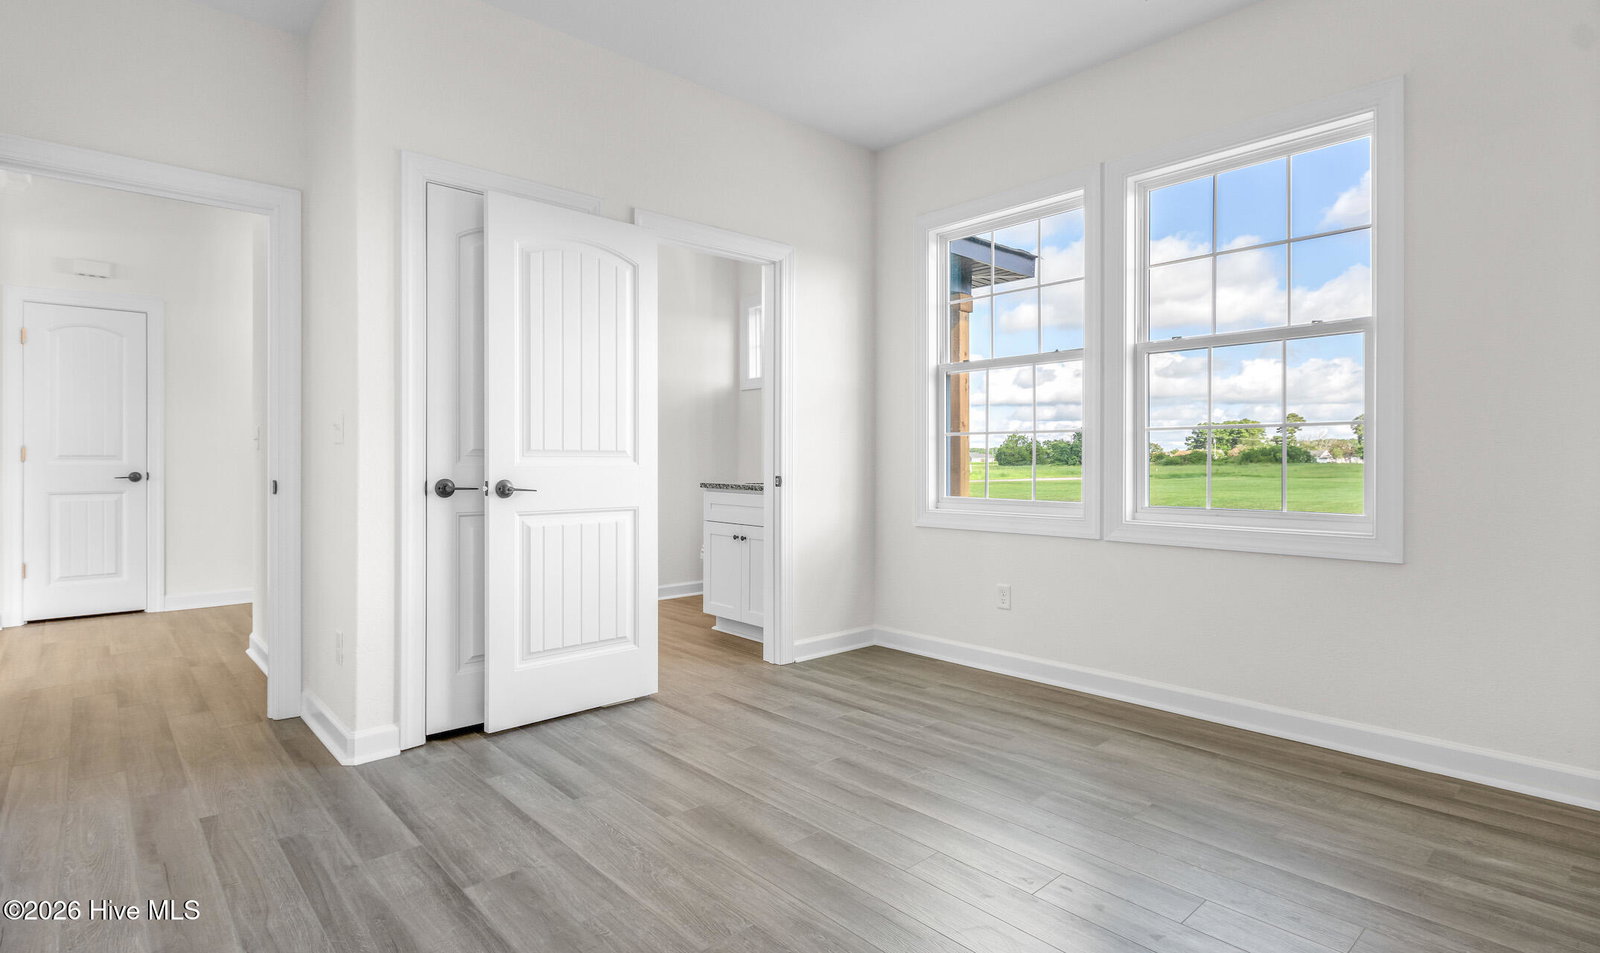
BUILD YOUR DREAM HOME ON 5 PRIVATE ACRES! Welcome to the Timothy J by Perry McMillian Custom Homes, one of our most versatile floor plans! Set back off Turnpike Road with its own private driveway, this beautiful homesite offers privacy and seclusion surrounded by peaceful farmland with NO HOA or POA. To be built to YOUR specifications with colors and finishes still available! The first floor offers a bedroom/in-law suite with full bath, LVP flooring, open chef's kitchen overlooking the family room and eat-in dining area, half bath, mudroom and covered rear porch. Upstairs you'll find four additional bedrooms, including spacious secondary bedrooms and an oversized primary suite with dual vanities. Upgrades galore come standard, including real wood shelving throughout! 5 acres, 5 bedrooms, versatile flexibility and room to make it your own. ACT QUICKLY while selections are still available! Call today for a personal tour and complete standard-feature list.
Additional Information
- Interior Features
- Walk-In Closet(s), High Ceilings, Entrance Foyer, Solid Surface Counter, Kitchen Island, Ceiling Fans, Pantry, Walk-In Shower, Eat-In Kitchen, Walk-In Closet(s)
- Zoning
- A-1
- Flooring
- Vinyl, Carpet
- Appliances
- Electric Cooktop, Built-In Microwave, Dishwasher
- Heating
- Fireplace, Electric, Heat Pump
- Air Conditioning
- Central Air, Ceiling Fan(s)
- Levels
- Two
- Roof
- Architectural
- Foundation
- Raised, Slab
- Parking Features
- Garage Faces Front, Parking Pad
- Garage Spaces
- 2
- Elementary School
- Northside Elementary
- Middle School
- Elizabeth City Middle School
- High School
- Pasquotank County High School
- View
- Other
Listing courtesy of Atlantic Sothebys International Realty.