129 Fernhill Dr, Statesboro, GA 30461
- $348,990
- 5
- BD
- 4
- BA
- 2,618
- SqFt






- List Price
- $348,990
- Status
- ACTIVE
- Days on Market
- 0
- MLS#
- SA362432
- Subtype
- Residential
- Style
- Traditional
- New Construction
- Yes
- Year Built
- 2026
- Bedrooms
- 5
- Bathrooms
- 4
- Full Baths
- 3
- Half Baths
- 1
- Living Area
- 2,618
- Lot Size
- 8,712
- Acres
- 0.20
- Subdivision
- Fernhill Farms
- Neighborhood
- Fernhill Farms
Property Description
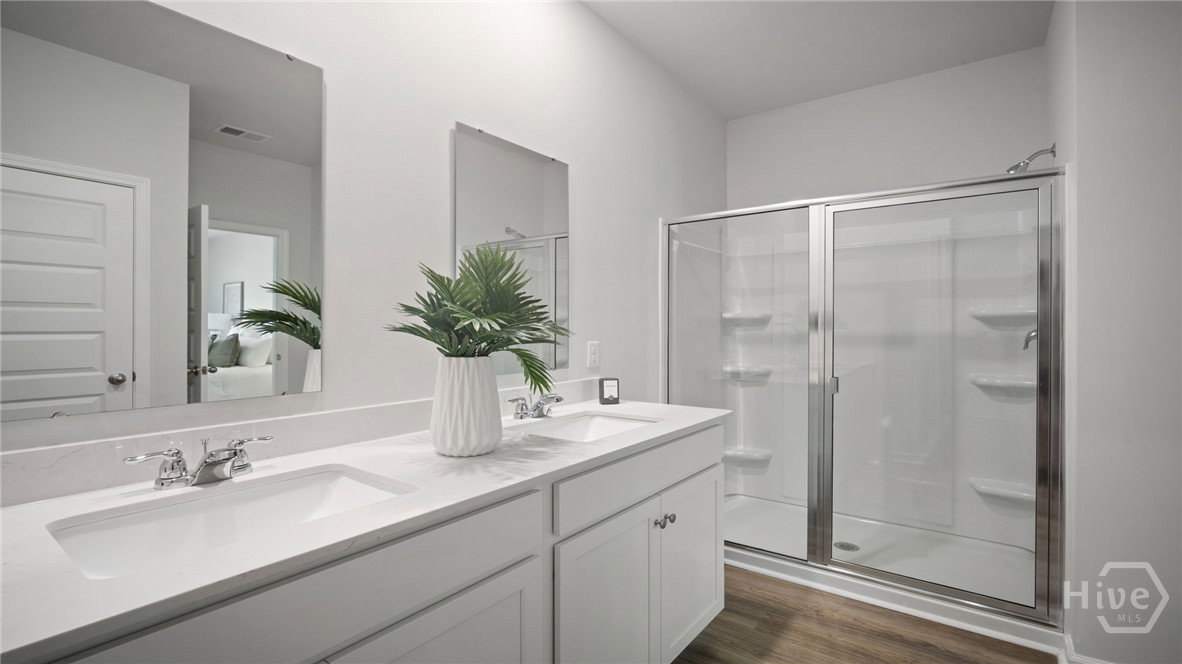
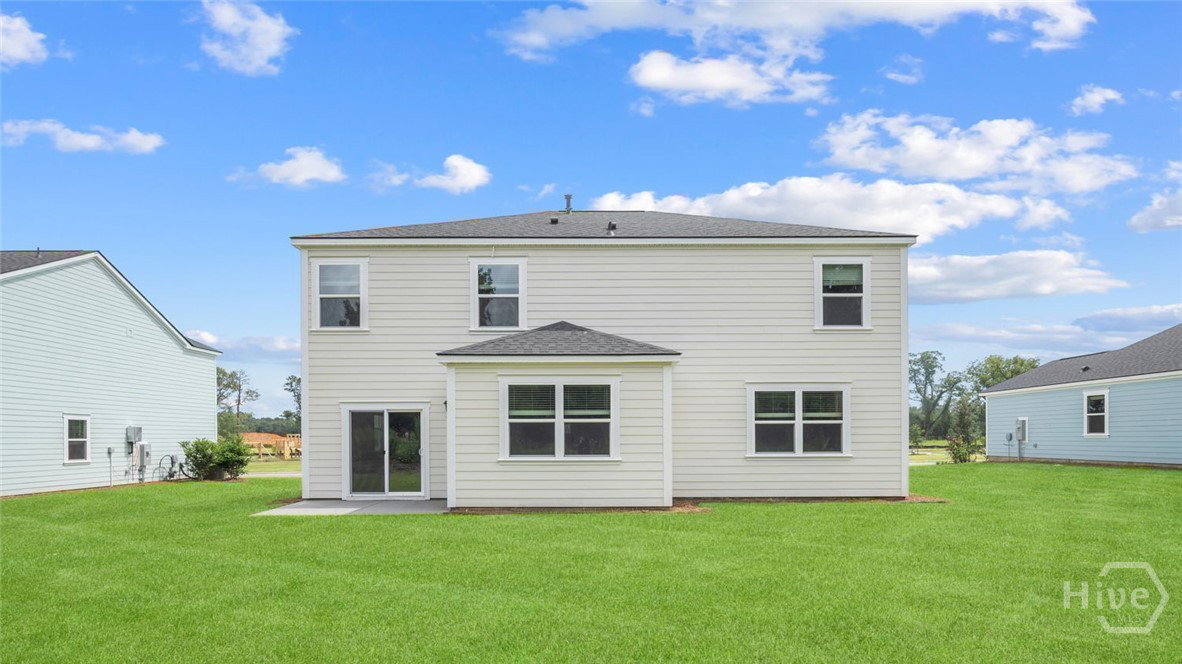
Welcome to Fernhill Farms - a new construction community that blends small town charm & living with premiere finishes, including durable hardie plank siding. The Salem is a spacious two-story floorplan with 5 bedrooms, 3.5 bathrooms, and a 2-car garage, making this home ideal for those looking for comfort, style, and flexibility in mind. The main floor features an open-concept layout with a designated dining space at the front of the home and a modern kitchen at its heart—complete with a large Quartz island, natural gas cooking, and stainless steel appliances, the perfect for both entertaining and everyday meals. The kitchen overlooks the family room and an adjacent casual dining space, allowing everyone to gather together. The primary suite is located on the main floor and offers a walk-in closet and luxurious en-suite bath. Upstairs, there are four well sized secondary bedrooms, each with a walk in closet, and two full size bathrooms. End your day by sitting out on your back patio, enjoying the serenity of your new home in Fernhill Farms! This homes feature Smart Home technology and energy-efficient features like a tankless water heater provide added convenience, along with 2" faux wood blinds.
Additional Information
- Interior Features
- Breakfast Area, Breakfast Area, Double Vanity, Kitchen Island, Primary Downstairs, Pantry, Attic Stairs Pulldown
- HOA Fee
- $700
- Property Description
- Traditional
- Appliances
- Dishwasher, Disposal, LP Gas Water Heater, Oven, Range, Water Heater
- Heating
- Central, Natural Gas
- Air Conditioning
- Central Air, Electric
- Foundation
- Slab
- Parking Features
- Attached
- Garage Spaces
- 2
- View
- Trees/Woods
Listing courtesy of DR Horton Realty of Georgia.