2195 Temple Johnson Rd, Snellville, GA 30078
- $525,000
- 4
- BD
- 4
- BA
- 4,292
- SqFt




- List Price
- $525,000
- Status
- ACTIVE
- Days on Market
- 1
- MLS#
- CL362294
- Subtype
- Residential
- Style
- Ranch, Traditional
- Year Built
- 1971
- Bedrooms
- 4
- Bathrooms
- 4
- Full Baths
- 3
- Half Baths
- 1
- Living Area
- 4,292
- Lot Size
- 85,813
- Acres
- 1.97
Property Description
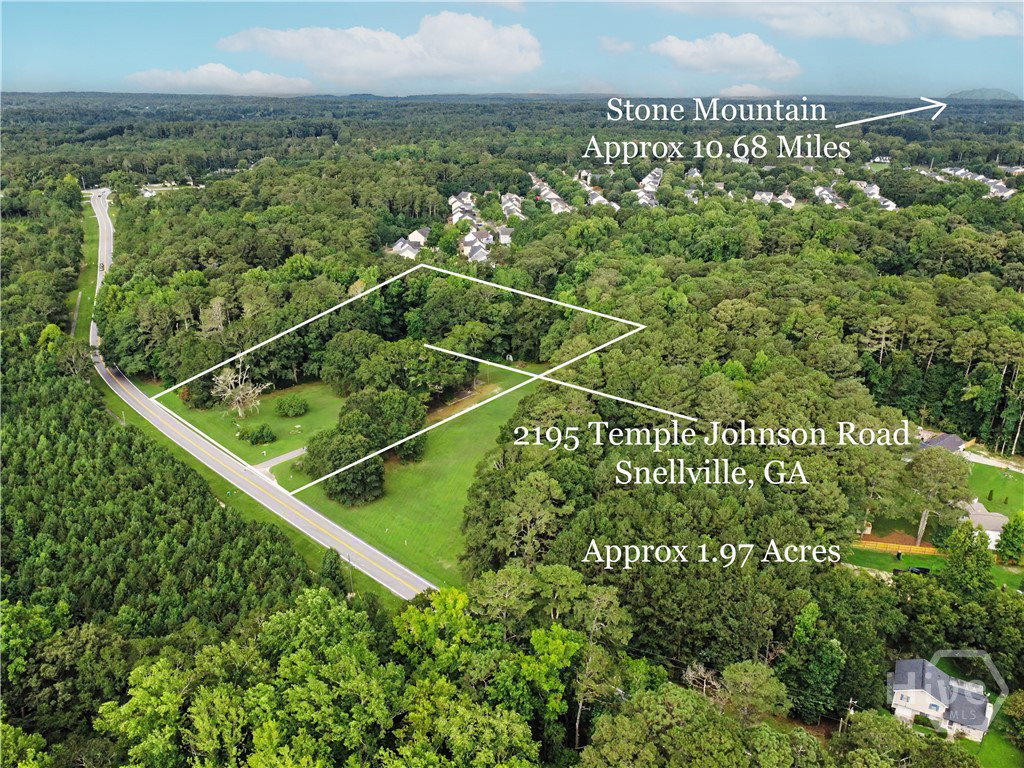
Welcome to 2195 Temple Johnson Road-a timeless 4-sided brick beauty nestled on 1.97 private acres with an undisturbed 10+ acre green space wooded buffer on three sides, plus an additional 13+ acre green space across the road! This spacious 4-bedroom, 3-bath home offers classic charm, flexible living spaces, and room to grow-all with no HOA. A welcoming rocking-chair front porch opens to a foyer with views into the formal dining room and a versatile sitting room, perfect for a home office. The foyer flows into the great room, featuring beautiful hardwood floors, high ceilings, built-in nook, and a brick fireplace that creates a warm and inviting gathering space. The kitchen offers abundant cabinet and counter space, a pantry, and an eat-in breakfast area with bay windows allowing in lots of natural light. The main level features a master suite with a private bath offering a vanity, shower/tub combination, and closet, plus an additional bedroom with its own en-suite full bath-ideal for guests or multigenerational living. A large laundry room completes the main level. Upstairs you will find two spacious bedrooms, a bonus room, and a full bath with double vanities, providing plenty of space for family and guests. The partially finished walk-out basement offers even more living space and could easily serve as an in-law or teen suite. Additional unfinished space provides possibilities for a workshop, storage, or future expansion. Step outside to enjoy the covered terrace patio and entertainment pad-perfect for grilling, gatherings, and enjoying the peaceful wooded surroundings. Relax on the front porch with your morning coffee or unwind on the enclosed rear porch overlooking the private, fenced backyard. Conveniently located near schools, shopping, golf courses, and entertainment, this hidden gem offers the perfect combination of space, privacy, convenience, and timeless appeal.
Additional Information
- Interior Features
- Breakfast Area, Entrance Foyer, Primary Downstairs, Pantry, Split Bedroom Plan, Tub Shower, Vaulted/Cathedral Ceilings
- Exterior Features
- Courtyard
- Property Description
- Ranch, Traditional
- Zoning
- AA068
- Appliances
- Dishwasher, Electric Water Heater, Microwave, Oven, Range
- Heating
- Central, Electric
- Air Conditioning
- Central Air, Electric
- Stories
- 1
- Roof
- Composition
- Foundation
- Concrete Perimeter
- Parking Features
- Attached, Garage, Kitchen Level, Off Street
- Garage Spaces
- 2
- View
- Trees/Woods
Listing courtesy of Southern Classic, REALTORS.