121 Waverly Way, Savannah, GA 31407
- $345,000
- 3
- BD
- 3
- BA
- 2,101
- SqFt




- List Price
- $345,000
- Status
- ACTIVE
- Days on Market
- 0
- MLS#
- SA361600
- Subtype
- Residential
- Style
- Traditional
- Year Built
- 2015
- Bedrooms
- 3
- Bathrooms
- 3
- Full Baths
- 2
- Half Baths
- 1
- Living Area
- 2,101
- Lot Size
- 6,534
- Acres
- 0.15
- Subdivision
- Waverly at the Highlands
- Neighborhood
- Waverly at the Highlands
Property Description
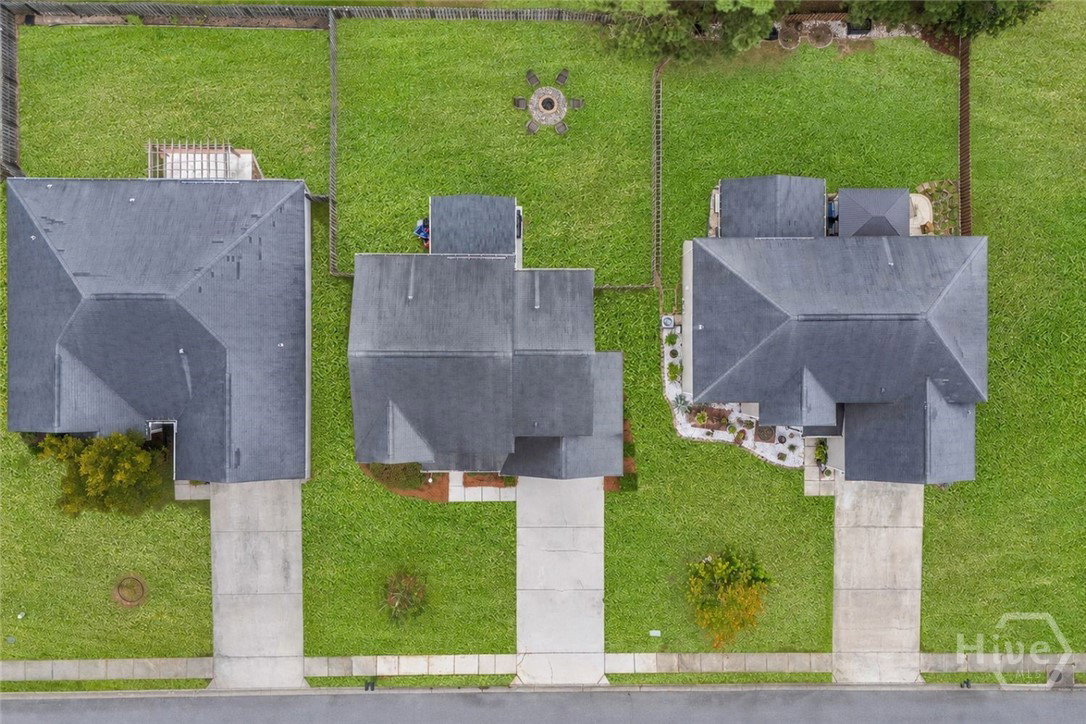
Some homes simply have more of what buyers are looking for, & 121 Waverly Way is one of them. Fresh paint on the front door & shutters gives the exterior a crisp first impression, while the covered front porch creates a welcoming entry. Inside, a dedicated study sits just off the foyer with a half bath across the hall. The living room, dining area, & kitchen connect at the rear of the home, creating an open flow with views of the backyard. The kitchen features an island, granite counters, 42-inch upper cabinetry, stainless appliances, an added backsplash, under-cabinet lighting, upgraded fixtures, & two pantries for exceptional storage. A back door opens directly to the added covered porch, extending the living space outdoors. Beyond it, the fenced yard & firepit area create a defined setting for relaxing, dining, or gathering outside. Upstairs, the loft adds flexible living space alongside the laundry room & three bedrooms. Added decorative walls give the secondary bedrooms a more customized finish, while upgraded fixtures add a polished touch throughout. The owner’s suite includes a separate sitting room, walk-in closet, tray ceiling, and an ensuite bath with a tiled shower, garden tub, dual vanities, & private water closet. The insulated garage is finished with epoxy floors, & a new water heater adds another valuable update. Residents of The Highlands enjoy access to a pool with waterslide, splash pad, clubhouse, fitness center, & tennis courts, all within walking distace to Godley K-8 school. Conveniently located near I-95, I-16, Gulfstream, JCB, Tanger, Hyundai Metaplant, Savannah/Hilton Head International Airport, Pooler shopping & dining, Historic Savannah, Hunter Army Airfield, Fort Stewart, & area beaches.
Additional Information
- Interior Features
- Breakfast Area, Tray Ceiling(s), Double Vanity, Entrance Foyer, Garden Tub/Roman Tub, High Ceilings, Kitchen Island, Primary Suite, Pantry, Attic Stairs Pulldown, Sitting Area in Master, Split Bedroom Plan, Separate Shower, Primary Upstairs, Programmable Thermostat
- HOA Fee
- $340
- Property Description
- Traditional
- Appliances
- Dishwasher, Electric Water Heater, Disposal, Microwave, Oven, Range
- Heating
- Central, Electric, Heat Pump, Zoned
- Air Conditioning
- Central Air, Electric, Zoned
- Foundation
- Concrete Perimeter, Slab
- Parking Features
- Attached
- Garage Spaces
- 2
- View
- Lagoon
Listing courtesy of Compass Georgia, LLC.