115 Timber St, Fremont, NC 27830
- $349,990
- 4
- BD
- 3
- BA
- 2,433
- SqFt




- List Price
- $349,990
- Status
- ACTIVE
- Days on Market
- 235
- Price Change
- ▼ $4,000 1781833458
- MLS#
- 100545350
- Subtype
- Residential
- New Construction
- Yes
- Year Built
- 2026
- Bedrooms
- 4
- Bathrooms
- 3
- Full Baths
- 3
- Living Area
- 2,433
- Lot Size
- 45,738
- Acres
- 1.05
- Subdivision
- Hunters Trace
- Neighborhood
- Hunters Trace
Property Description
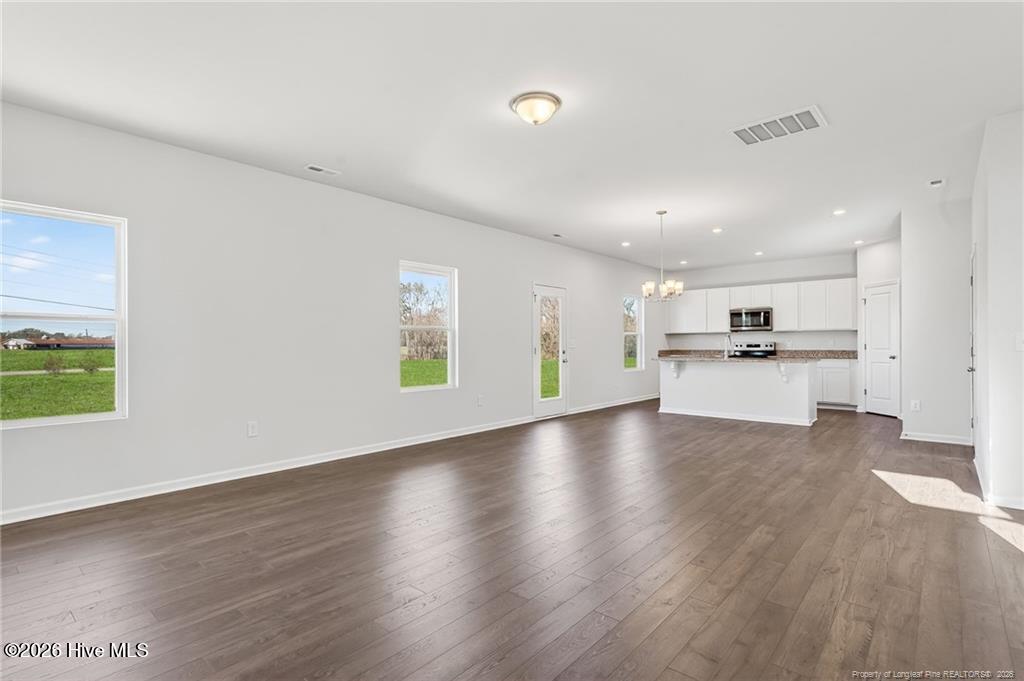
MOVE IN READY !! BLINDS & FRIDGE INCLUDED ! Welcome to the Prelude floor plan! This new construction home sits on a 1.05 acre lot! This two-story floor plan features a spacious and open main living area with a downstairs guest suite with full bath. A large kitchen is located next to the dining nook and makes for easy cooking and entertaining. The kitchen is open to a cozy and roomy family area. Retreat upstairs to find the owner's suite is located conveniently by the top of the stairs but hidden away from the two additional bedrooms upstairs. It features a large bathroom, walk-in closet, walk-in shower and garden tub. Upgraded laminate flooring runs throughout the main areas, with carpet in the bedrooms only.
Additional Information
- Amenities
- None
- Interior Features
- Walk-In Closet(s), High Ceilings, Kitchen Island, Pantry, Walk-In Shower, Drapes/Blinds, Walk-In Closet(s)
- Zoning
- N/A
- Appliances
- Refrigerator
- Heating
- Electric, Heat Pump
- Air Conditioning
- Central Air
- Levels
- Two
- Roof
- Shingle
- Foundation
- Slab
- Parking Features
- Attached, Paved
- Garage Spaces
- 2
- School District
- Wayne County Public Schools
- Elementary School
- Fremont
- Middle School
- Norwayne
- High School
- Charles Aycock
- View
- Other
Listing courtesy of Dream Finders Realty LLC.