Share this with your friends


912-509-9132
LPT Realty, LLC
2980 Tucker Hill Dr, Grimesland, NC 27837
- $409,900
- 4
- BD
- 3
- BA
- 2,090
- SqFt






- List Price
- $409,900
- Status
- ACTIVE
- Days on Market
- 304
- Price Change
- ▼ $5,100 1786483285
- MLS#
- 100545895
- Subtype
- Residential
- New Construction
- Yes
- Year Built
- 2026
- Bedrooms
- 4
- Bathrooms
- 3
- Full Baths
- 3
- Living Area
- 2,090
- Lot Size
- 24,829
- Acres
- 0.57
- Subdivision
- Tucker Hill Farm
- Neighborhood
- Tucker Hill Farm
Property Description
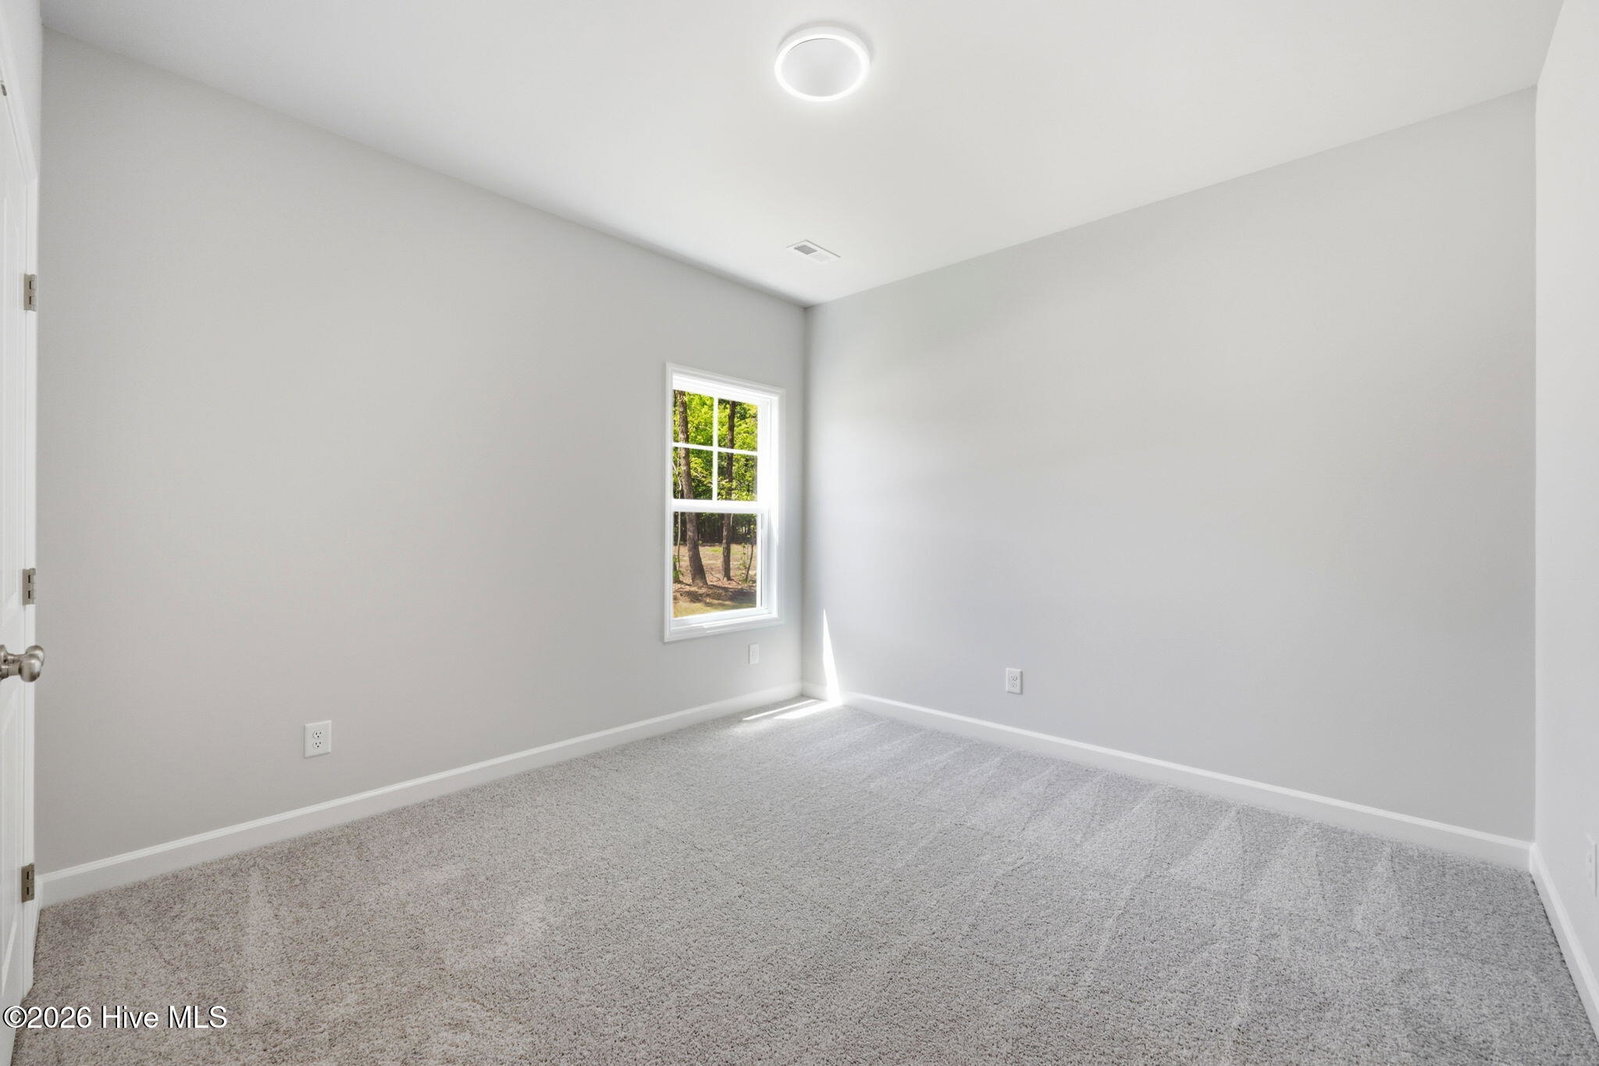
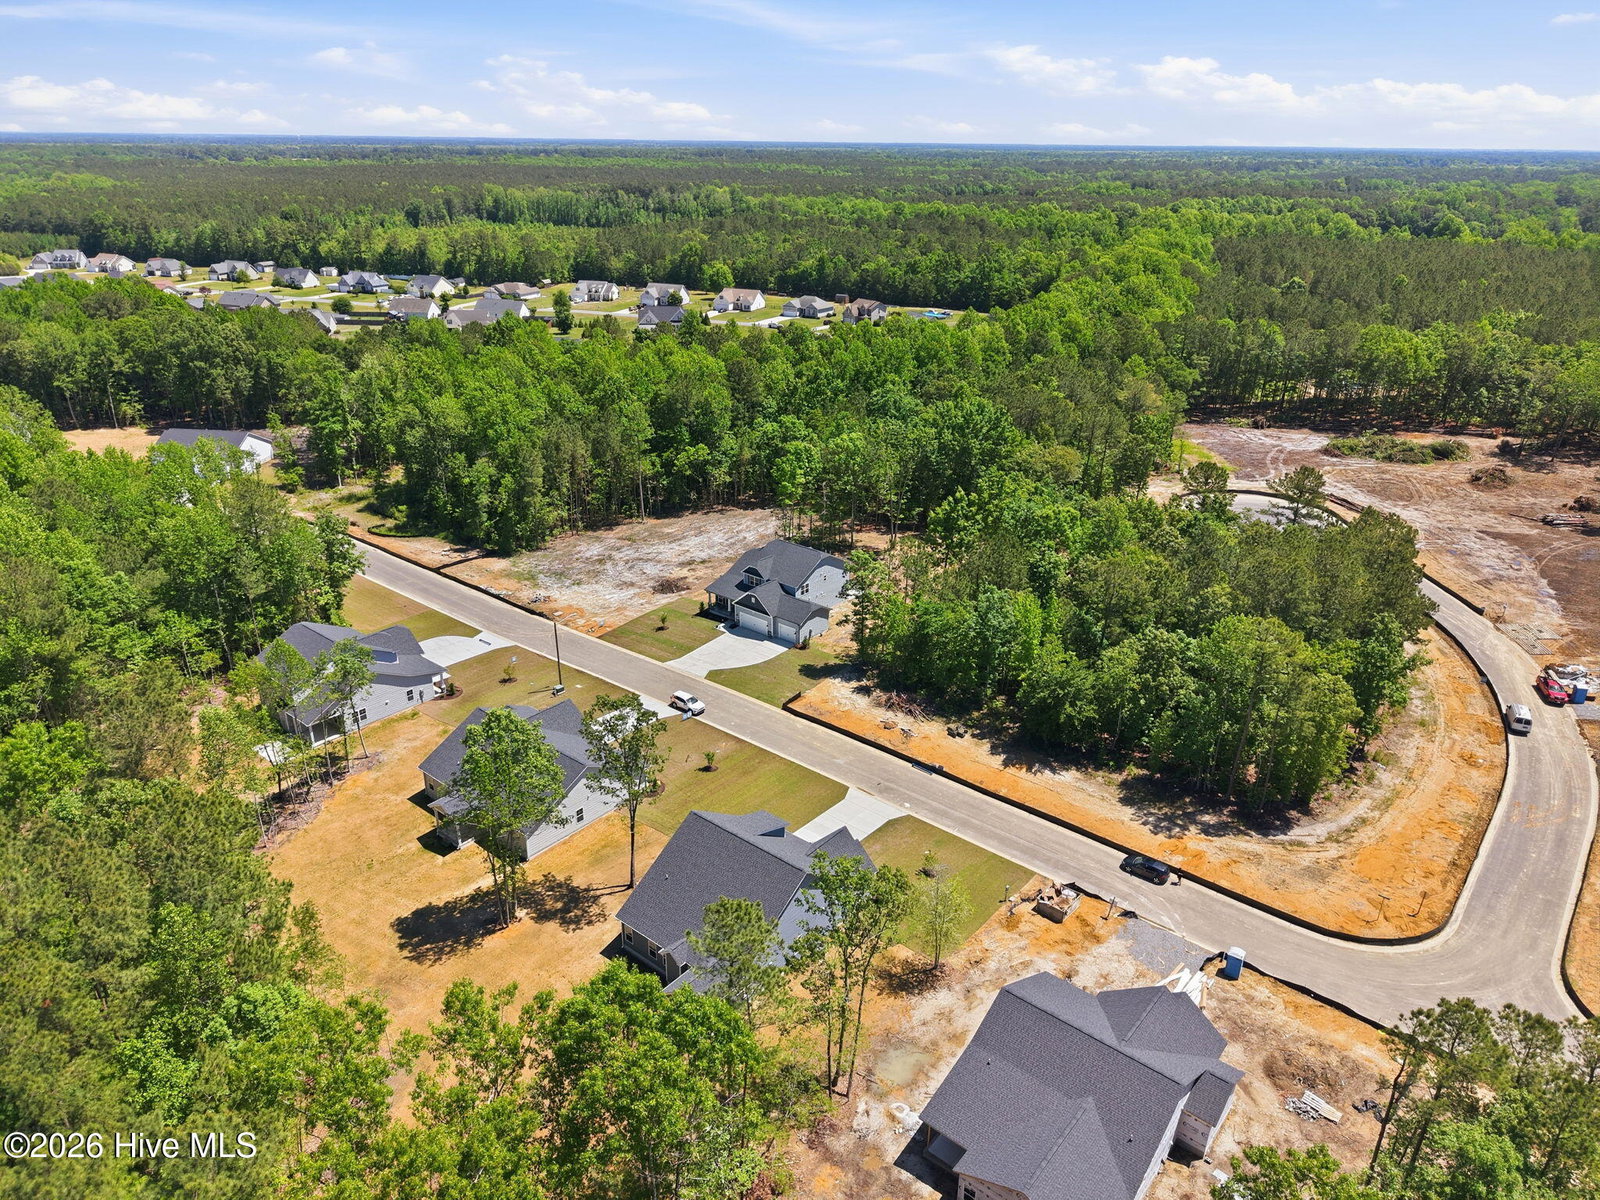
Garland Plan. Ask about our current builder incentives. This home offers stylish, low-maintenance living with an open-concept great room featuring a vaulted ceiling with faux wood beam and a gas log fireplace with a decorative mantel and black granite surround. The kitchen overlooks the great room and features ''Arctic White'' quartz countertops, white shaker cabinets with an accent island in ''Admiral Blue'', natural stone herringbone backsplash, pantry, and stainless-steel appliances, including a microwave, dishwasher, and gas range. The dining area opens to a rear covered porch--ideal for outdoor dining. The first-floor primary suite features a tray ceiling with crown molding and an en-suite bath with a white dual quartz sink vanity with a center drawer stack, walk-in shower, linen closet, private water closet, and walk-in closet access. Two additional first-floor bedrooms share a full hall bath with a vanity and tub/shower combo. A laundry room and coat closet are conveniently located near the garage entry. Upstairs includes a fourth bedroom with a walk-in closet and a full bathroom with a walk-in shower. Exterior details include low-maintenance vinyl siding with board and batten accents, dormer, dimensional roof shingles, and a 2-car garage. The front door, painted SW ''Pineapple Cream,'' includes a transom window and smart keypad entry. Energy Plus Certified and backed by a 1-2-10 builder in-house warranty for peace of mind. *Some Photos feature AI staging and imaging.
Additional Information
- Amenities
- Maintenance Common Areas, Management
- Interior Features
- Master Downstairs, Walk-In Closet(s), Vaulted/Cathedral Ceilings, Tray Ceiling(s), High Ceilings, Entrance Foyer, Mud Room, Ceiling Fans, Pantry, Gas Logs, Walk-In Closet(s)
- Exterior Features
- Insulated Doors
- HOA Fee
- $540
- Zoning
- Residential
- Flooring
- Vinyl, Carpet, Tile
- Appliances
- Gas Oven, Gas Cooktop, Built-In Microwave, Dishwasher
- Heating
- Electric, Heat Pump
- Air Conditioning
- Central Air
- Levels
- Two
- Roof
- Architectural
- Foundation
- Slab
- Parking Features
- Paved
- Garage Spaces
- 2
- School District
- Pitt County Schools
- Elementary School
- Wintergreen Primary School
- Middle School
- Hope Middle School
- High School
- D H Conley
Listing courtesy of Tyre Realty Group Inc..