Share this with your friends


912-509-9132
LPT Realty, LLC
177 Ainsley Rd, Hertford, NC 27944
- $485,000
- 4
- BD
- 3
- BA
- 2,888
- SqFt




- List Price
- $485,000
- Status
- ACTIVE
- Days on Market
- 45
- Price Change
- ▼ $15,000 1787270795
- MLS#
- 100570103
- Subtype
- Residential
- Year Built
- 1995
- Bedrooms
- 4
- Bathrooms
- 3
- Full Baths
- 3
- Living Area
- 2,888
- Lot Size
- 29,229
- Acres
- 0.67
- Subdivision
- Chesterfield Heights
- Neighborhood
- Chesterfield Heights
Property Description
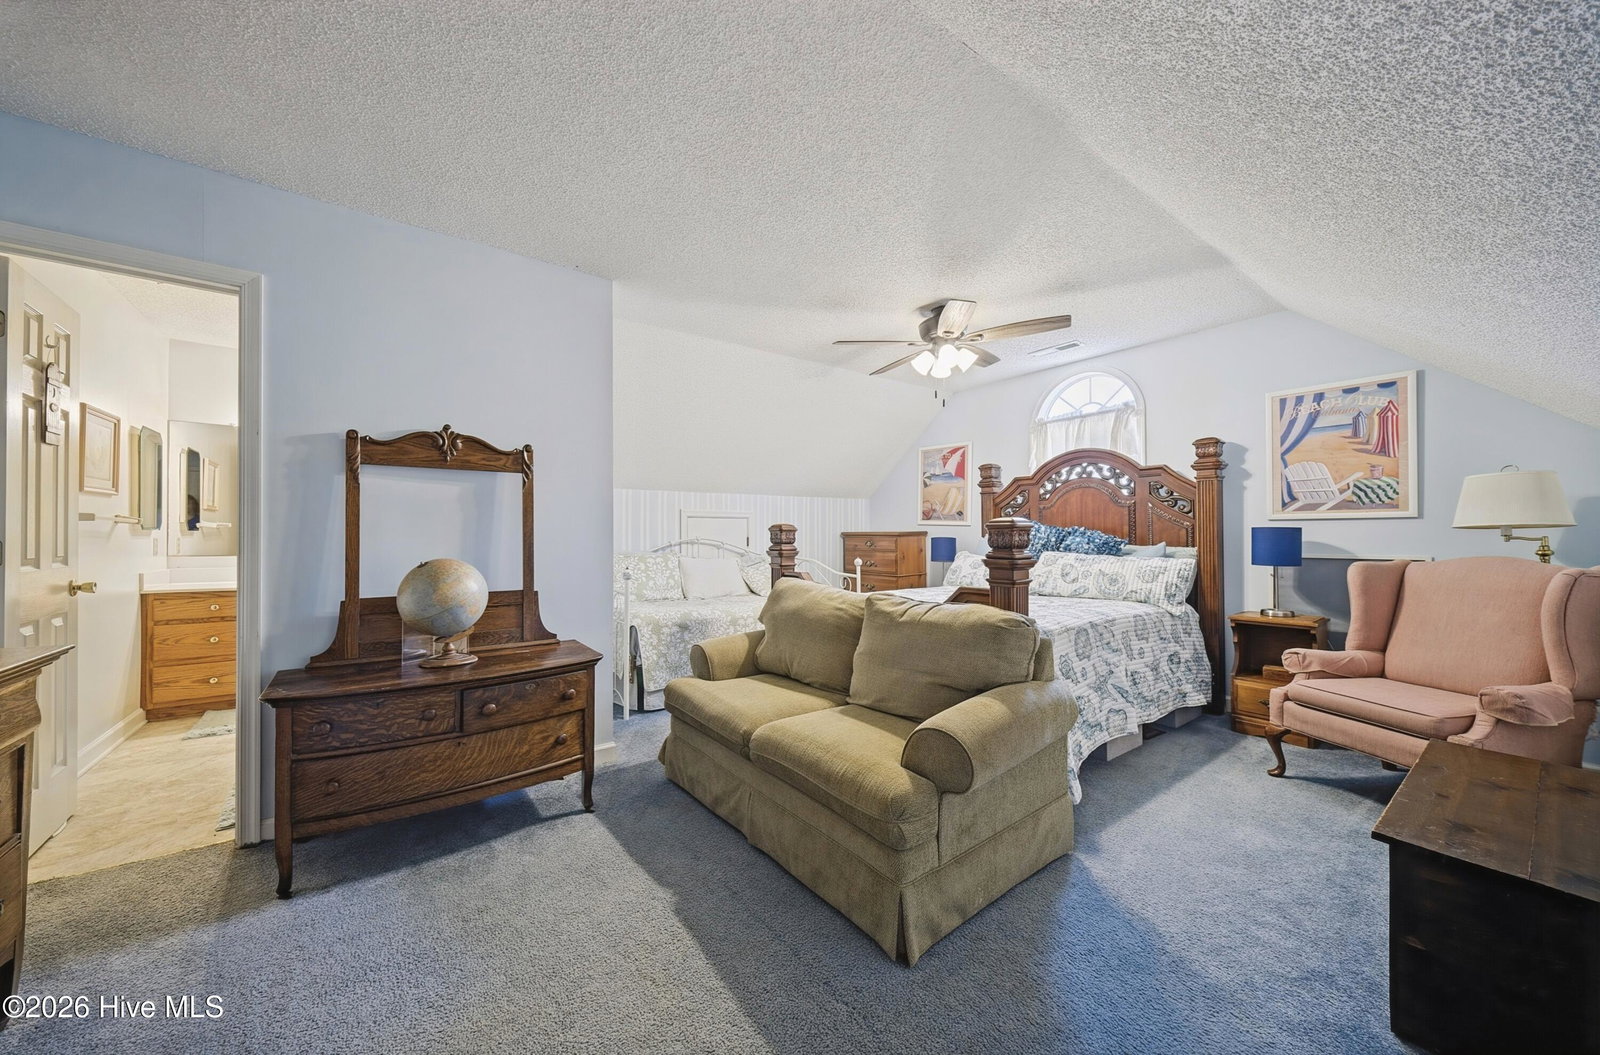
Enjoy coastal living in this beautifully maintained home, ideally situated in a sought-after waterfront community just across from the community access, offering lovely water views. Surrounded by peaceful woodlands, the setting provides a quiet, private retreat you'll look forward to coming home to. The spacious backyard is perfect for relaxing or entertaining, featuring a 30-foot above-ground pool, a charming yard swing, and plenty of room to enjoy the outdoors. This home has seen numerous updates in recent years, including a new architectural shingle roof with a 10-year workmanship warranty (2022), 30-foot round above-ground pool (2019), new garage doors with openers (2021), updated flooring in the kitchen, laundry room, and three bathrooms (2021), new gutters (2022), HVAC system (2023), porch railings and steps (2023), primary bedroom exterior door (2023), side garage entry door (2023), water heater (2024), and updated tub showerhead and faucet (2025), downdraft stove top, wall oven and dishwasher (2026), hallways, pantry and entry closet freshly painted (2026). Inside, you'll find a thoughtfully designed layout featuring a welcoming living room, formal dining room, and a spacious den with a cozy gas log fireplace. The eat-in kitchen offers plenty of room for gathering, while four bedrooms and three full bathrooms provide flexibility for family and guests. Situated on a large lot, the property also includes a double car garage for added convenience. Combining comfort, space, and a serene natural setting, this home is ready and waiting for you to make it your own.
Additional Information
- Amenities
- Waterfront Community
- Interior Features
- Ceiling Fans, Drapes/Blinds, Gas Logs
- Zoning
- RA25
- Flooring
- Carpet, Vinyl
- Heating
- Heat Pump, Fireplace, Electric
- Air Conditioning
- Central Air, Ceiling Fan(s), Heat Pump
- Levels
- One
- Roof
- Architectural
- Foundation
- Crawl Space
- Parking Features
- Garage Faces Front, Paved, Garage Door Opener, Garage
- Garage Spaces
- 2
- Elementary School
- Perquimans Central/Hertford Grammar
- Middle School
- Perquimans County Middle School
- High School
- Perquimans County High School
- View
- River
Listing courtesy of Taylor Mueller Realty, Inc..