4883 Orchard Hill Dr, Grovetown, GA 30813
- $299,500
- 4
- BD
- 2
- BA
- 1,812
- SqFt




- List Price
- $299,500
- Status
- ACTIVE
- Days on Market
- 3
- MLS#
- 100593189
- Subtype
- Residential
- Year Built
- 2004
- Bedrooms
- 4
- Bathrooms
- 2
- Full Baths
- 2
- Living Area
- 1,812
- Lot Size
- 12,632
- Acres
- 0.29
- Subdivision
- Orchard Hill
- Neighborhood
- Orchard Hill
Property Description
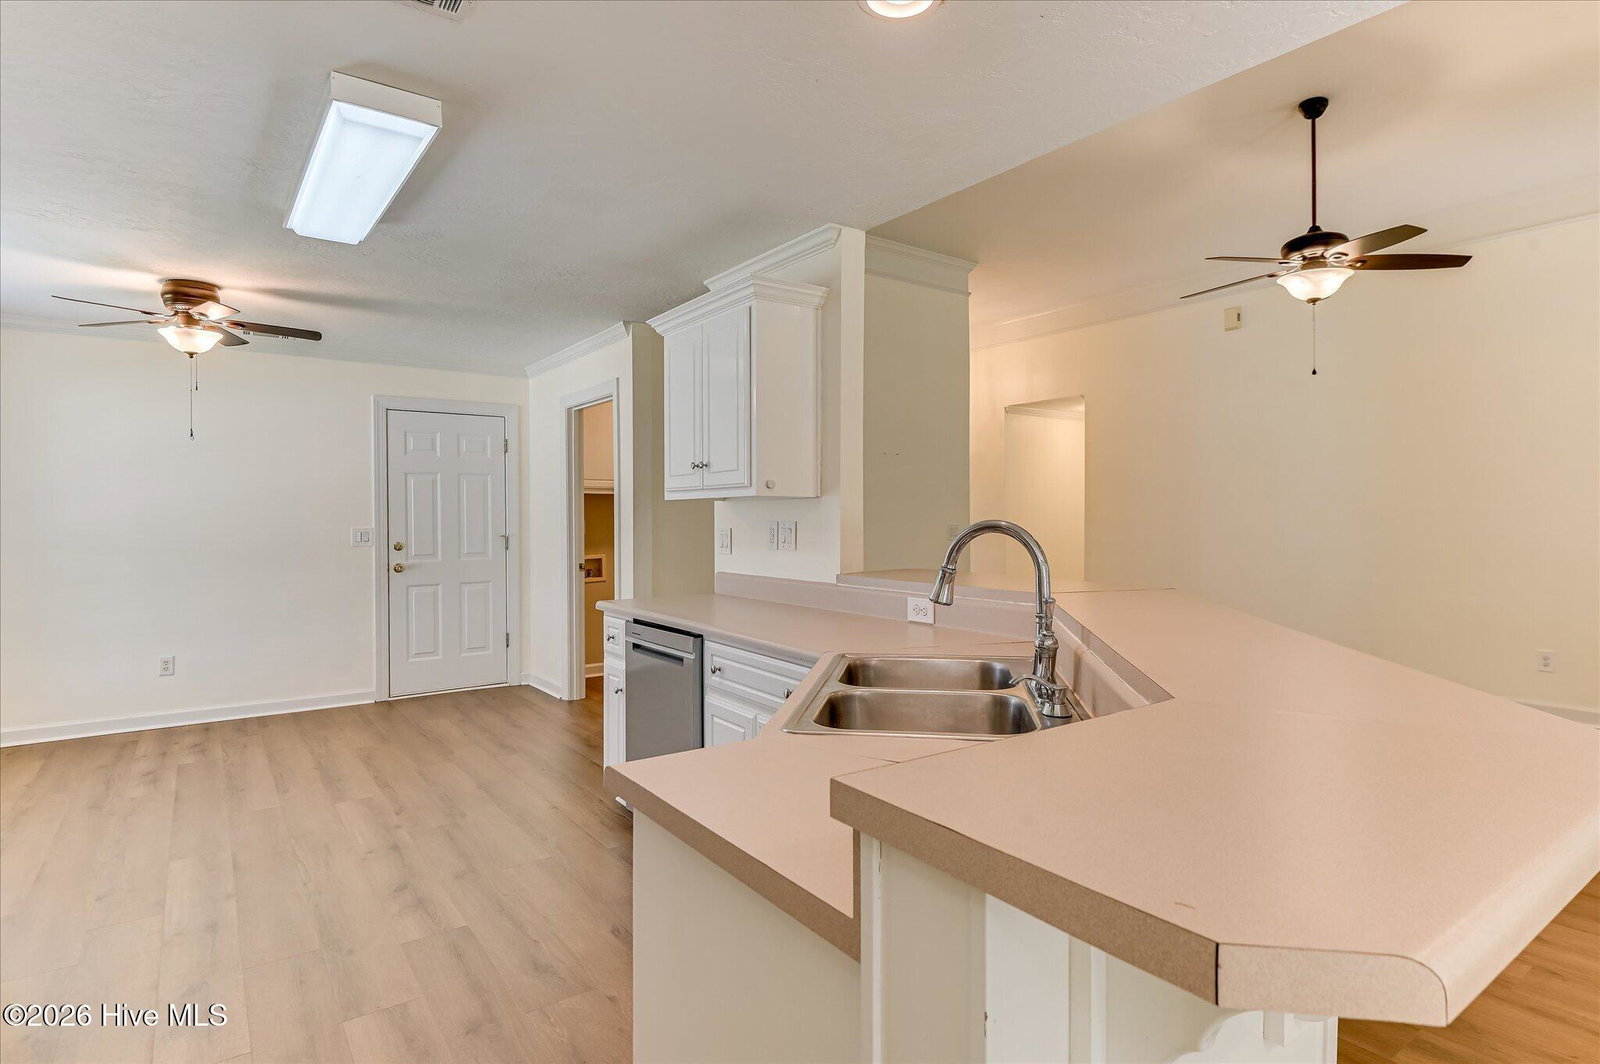
Beautiful brick ranch home in desirable Orchard Hill with NO HOA -- zoned for top rated schools! NEW ROOF IN 2023! This well-maintained home offers an inviting open floor plan with updated luxury vinyl plank flooring throughout the main living areas. The spacious great room features vaulted ceilings, a gas fireplace, and seamless flow into the dining area, making it perfect for everyday living and entertaining. The bright kitchen offers timeless white cabinetry, ample counter space, a breakfast bar, stainless steel appliances including a gas range and refrigerator. The owner's suite is a private retreat with a tray ceiling, generous walk-in closet and en-suite bath featuring double sinks, tile floors, a soaking tub and separate shower. Three additional bedrooms and a full bath provide plenty of space for family, guests or a home office. The large laundry room features extra cabinet storage and shelving for a pantry space off kitchen. Step outside to enjoy the covered rear patio overlooking a privacy-fenced backyard with a firepit area and plenty of room for play, pets, or gardening. Additional features include a two-car garage, soaring foyer with high ceilings, crown molding and an excellent location convenient to shopping, dining, Fort Gordon and I-20. Don't miss your opportunity to make this move-in-ready home yours!
Additional Information
- Interior Features
- Master Downstairs, Walk-In Closet(s), Entrance Foyer, Ceiling Fans, Walk-In Shower, Drapes/Blinds, Eat-In Kitchen, Walk-In Closet(s), Other
- Exterior Features
- See Remarks
- Zoning
- R
- Flooring
- Vinyl, Carpet, Vinyl, Tile, Hardwood
- Appliances
- Built-In Microwave, Refrigerator, Disposal, Dishwasher, Gas Range
- Heating
- Fireplace, Electric, Heat Pump, Natural Gas
- Air Conditioning
- Central Air, Ceiling Fan(s)
- Levels
- One
- Roof
- Composition
- Foundation
- Slab
- Parking Features
- Garage Faces Front, Attached, Paved, Garage Door Opener, Garage
- Garage Spaces
- 2
- Elementary School
- Westmont
- Middle School
- Evans
- High School
- Evans
- View
- Other
Listing courtesy of Blanchard & Calhoun - Evans.