Share this with your friends


912-509-9132
LPT Realty, LLC
257 Shortleaf Dr, Grimesland, NC 27837
- $547,400
- 4
- BD
- 4
- BA
- 3,259
- SqFt




- List Price
- $547,400
- Status
- ACTIVE UNDER CONTRACT
- Days on Market
- 121
- Price Change
- ▲ $90,000 1777495092
- MLS#
- 100570157
- Subtype
- Residential
- New Construction
- Yes
- Year Built
- 2026
- Bedrooms
- 4
- Bathrooms
- 4
- Full Baths
- 4
- Living Area
- 3,259
- Lot Size
- 68,698
- Acres
- 1.58
- Subdivision
- Kennedy's Crossing
- Neighborhood
- Kennedy's Crossing
Property Description
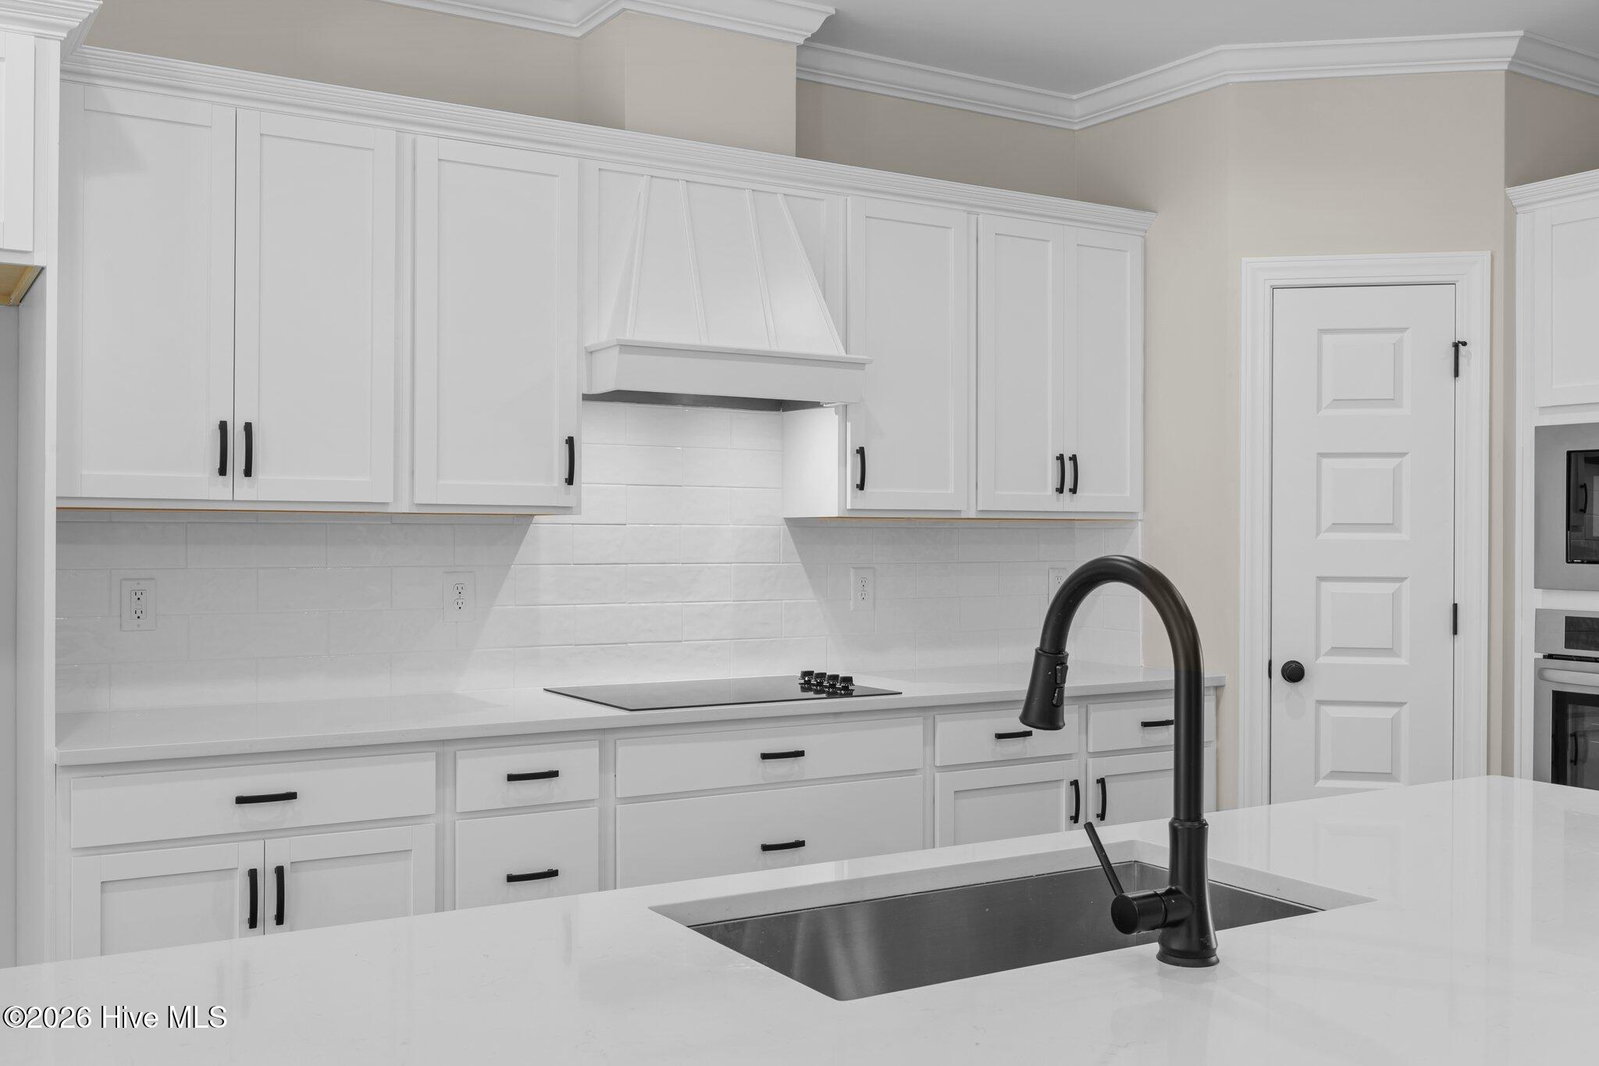
Step into luxury with the Greystone plan! This stunning home welcomes you with an open-concept layout, an oversized kitchen island, premium level 3 quartz countertops, a wall oven/microwave, gas cooktop, and elegant under-cabinet lighting--perfect for entertaining and everyday living. Retreat to the downstairs master suite with a tray ceiling and a spa-inspired ensuite featuring a freestanding soaking tub and a separate designer tile shower. The first floor also offers a guest bedroom, a dramatic formal dining room, and a screened porch for year-round enjoyment. Impressive wainscoting highlights the grand two-story foyer, complemented by modern LED lighting throughout. Upstairs, discover two spacious bedrooms and bathrooms, a large recreation room, and a versatile bonus room--ideal for family fun or a home office. Enjoy peace of mind and effortless convenience with an included premium smart home package! Stay connected and secure with a Skybell Video Doorbell, Z-Wave Smart Door Lock, and T6 Z-Wave Smart Thermostat--all controlled from an intuitive touchscreen panel.
Additional Information
- Amenities
- Maintenance Common Areas, Management, Master Insure
- Interior Features
- Master Downstairs, Walk-In Closet(s), Tray Ceiling(s), Entrance Foyer, Solid Surface Counter, Kitchen Island, Ceiling Fans, Pantry, Walk-In Shower, Eat-In Kitchen, Gas Logs, Walk-In Closet(s), Wired for Data
- HOA Fee
- $400
- Zoning
- RR
- Flooring
- Carpet, Tile, Wood
- Appliances
- Electric Cooktop, Built-In Microwave, Electric Oven, Dishwasher, ENERGY STAR Qualified Appliances, Water Heater
- Heating
- Heat Pump, Electric
- Air Conditioning
- Heat Pump
- Levels
- Two
- Roof
- Architectural
- Foundation
- Other, Raised, Pilings
- Parking Features
- Garage Faces Front
- Garage Spaces
- 2
- School District
- Pitt County Schools
- Elementary School
- Wintergreen Primary School
- Middle School
- Hope Middle School
- High School
- D H Conley
- View
- Other
Listing courtesy of Carolyn McLawhorn Realty.