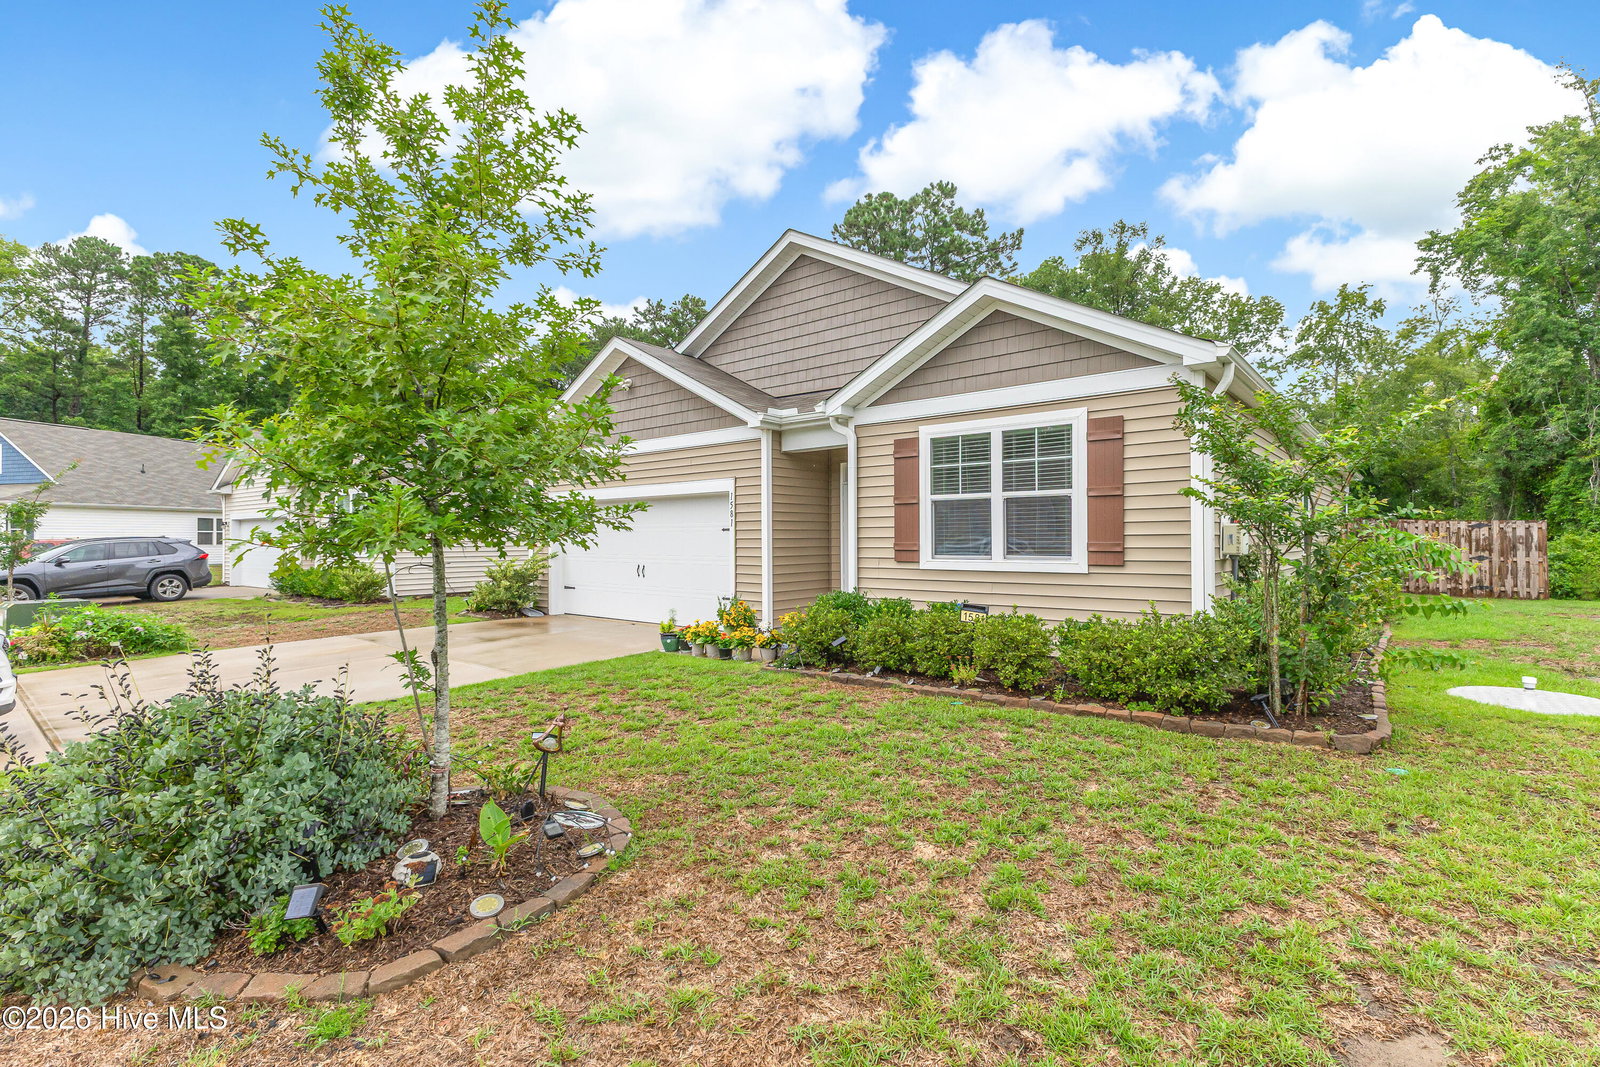
1581 Pleasant Hollow Ct Se, Bolivia, NC 28422
- $340,000
- 4
- BD
- 2
- BA
- 1,777
- SqFt




- List Price
- $340,000
- Status
- ACTIVE
- Days on Market
- 0
- MLS#
- 100594251
- Subtype
- Residential
- Year Built
- 2022
- Bedrooms
- 4
- Bathrooms
- 2
- Full Baths
- 2
- Living Area
- 1,777
- Lot Size
- 9,845
- Acres
- 0.23
- Subdivision
- Avalon
- Neighborhood
- Avalon
Property Description
Eligible buyers purchasing in Avalon may qualify for up to 100% financing with no monthly mortgage insurance, plus down payment assistance of up to a $15,000 forgivable loan at 0% interest or a $10,000 FHA grant, based on program eligibility. Life here is about more than square footage -- it's a lifestyle. Tucked in the sought-after Avalon community in Bolivia, NC, just 15 minutes from the beach and between Wilmington and North Myrtle Beach, this 4-bedroom, 2-bathroom Cali floor plan (~1,774 sq ft) is where coastal Carolina living meets everyday comfort. Enjoy resort-style amenities: a zero-entry pool, pickleball and bocce courts, and sidewalk-lined streets made for morning walks. Come home to a private backyard retreat with no neighbors behind you -- a fenced yard, stamped patio, and screened porch with custom curtains set the stage for easy entertaining. Inside, this 4-year-old home is thoughtfully upgraded for style and function: a shiplap electric fireplace and shiplap accent walls create a warm focal point, plantation shutters add polish throughout, and both bathrooms feature upgraded fixtures with sliding glass shower doors. A sink water filtration system, laundry room cabinets, and pull-down attic stairs bring everyday ease, while French drains, gutter guards, and a whole-home surge protector quietly protect your investment. Ceiling fans throughout, and the washer, dryer, and refrigerator convey. A thoughtful split floor plan offers ideal privacy, tucking the spacious owner's suite at the back of the home with dual vanities, a walk-in shower, and generous closet space. Three comfortable guest bedrooms and a full bath at the front create a welcoming retreat for visitors. Storage is abundant throughout, from the oversized pantry to the owner's suite walk-in closet and ample closet space in every corner of the home.
Additional Information
- Amenities
- Community Pool, Dog Park, Fitness Center, Maintenance Common Areas, Maintenance Grounds, Maintenance Roads, Pickleball, Picnic Area, Playground, Sidewalks, Street Lights
- Interior Features
- Kitchen Island, Pantry, Walk-In Shower, Drapes/Blinds
- HOA Fee
- $1,500
- Zoning
- Co-R-6000
- Flooring
- Vinyl
- Appliances
- Built-In Microwave, Washer, Refrigerator, Dryer, Disposal, Dishwasher, Electric Range
- Heating
- Electric, Heat Pump
- Air Conditioning
- Central Air, Ceiling Fan(s)
- Levels
- One
- Roof
- Shingle
- Foundation
- Slab
- Parking Features
- Paved, Off Street
- Garage Spaces
- 2
- School District
- Brunswick County Schools
- Elementary School
- Virginia Williamson
- Middle School
- Cedar Grove
- High School
- South Brunswick
- View
- Other
Listing courtesy of RE/MAX Southern Coast.