110 Cameron Oaks Dr, Guyton, GA 31312
- $450,000
- 4
- BD
- 2
- BA
- 1,762
- SqFt




- List Price
- $450,000
- Status
- ACTIVE
- Days on Market
- 53
- MLS#
- SA362001
- Subtype
- Residential
- Style
- Traditional
- Year Built
- 2022
- Bedrooms
- 4
- Bathrooms
- 2
- Full Baths
- 2
- Living Area
- 1,762
- Lot Size
- 43,560
- Acres
- 1
- Subdivision
- Cameron Oaks
- Neighborhood
- Cameron Oaks
Property Description
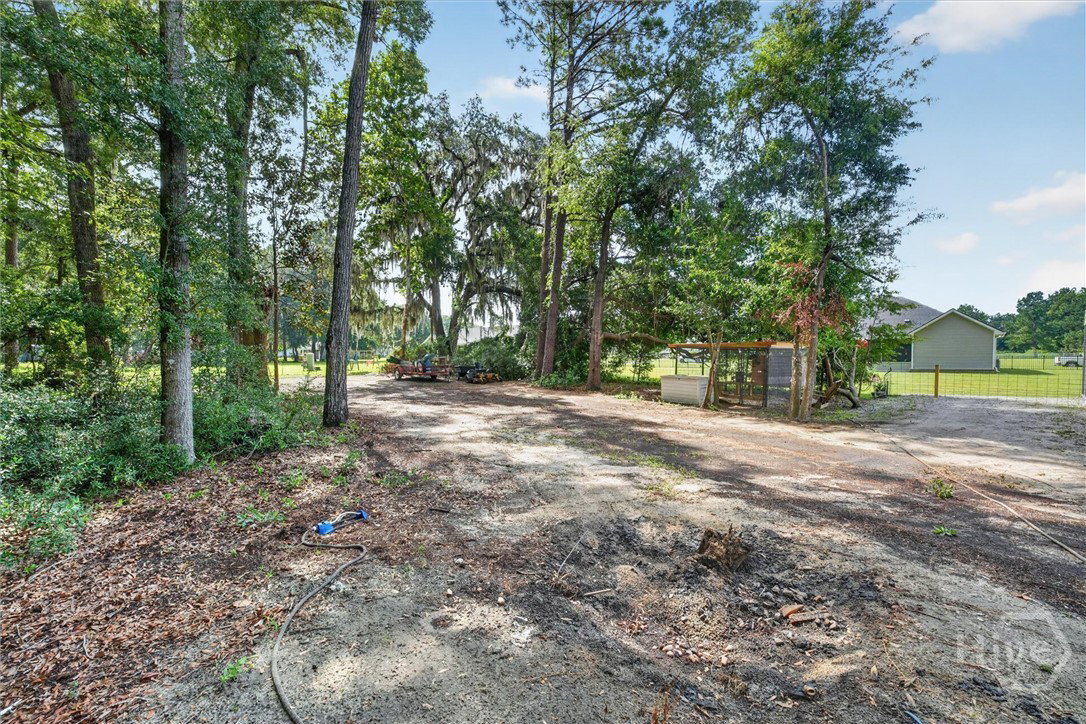
Welcome to 110 Cameron Oaks Drive in the desirable Cameron Oaks community! Built in 2022 and situated on a full one-acre lot, this beautifully maintained 4-bedroom, 2-bath home offers 1,762 square feet of thoughtfully designed living space with no HOA. Step inside to an open floor plan featuring soaring vaulted ceilings, abundant natural light, luxury vinyl plank flooring, and recessed lighting throughout the main living areas. The spacious kitchen is the heart of the home, complete with granite countertops, a center island with seating, stainless steel appliances, pantry, ample cabinet space, and a seamless flow into the dining and living areas, perfect for everyday living and entertaining. The private owner’s suite features a cathedral ceiling and an en-suite bath with double vanities and a spacious walk-in shower. Three additional bedrooms provide plenty of flexibility for family, guests and/or a home office. Enjoy peaceful mornings and evenings from the screened-in back porch overlooking the expansive backyard. The property also includes a triple shelter and a 10x10 storage shed, both of which will remain with the home. Power has been run to the shelter, including a 30-amp camper hookup, making it ideal for RV/camper storage, recreational vehicles, equipment, or additional covered storage. With a full acre, two car garage and plenty of outdoor space This move in ready property offers the perfect combination of modern comfort and room to enjoy. Conveniently located in Guyton with quick access to Rincon, Pooler, Savannah, and I-16. Schedule your showing today!
Additional Information
- Interior Features
- Breakfast Area, Ceiling Fans, Vaulted/Cathedral Ceilings, Double Vanity, High Ceilings, Kitchen Island, Primary Downstairs, Primary Suite, Pantry, Attic Stairs Pulldown, Recessed Lighting, Split Bedroom Plan, Separate Shower, Programmable Thermostat
- Property Description
- Traditional
- Zoning
- R-1
- Appliances
- Some Electric Appliances, Dishwasher, Electric Water Heater, Microwave, Oven, Plumbed For Ice Maker, Range, Refrigerator, Self Cleaning Oven
- Heating
- Central, Electric, Heat Pump
- Air Conditioning
- Central Air, Electric, Heat Pump
- Roof
- Asphalt
- Foundation
- Slab
- Parking Features
- Attached, Garage Door Opener, Kitchen Level
- Garage Spaces
- 2
Listing courtesy of Keller Williams Coastal Area P.