Share this with your friends


912-509-9132
LPT Realty, LLC
69 Misty Marsh Dr, Savannah, GA 31419
- $575,000
- 4
- BD
- 4
- BA
- 3,137
- SqFt








- List Price
- $575,000
- Status
- ACTIVE
- Days on Market
- 61
- MLS#
- SA362614
- Subtype
- Residential
- Style
- Traditional
- Year Built
- 2007
- Bedrooms
- 4
- Bathrooms
- 4
- Full Baths
- 3
- Half Baths
- 1
- Living Area
- 3,137
- Lot Size
- 11,326
- Acres
- 0.26
- Subdivision
- The Enclave
- Neighborhood
- The Enclave
Property Description
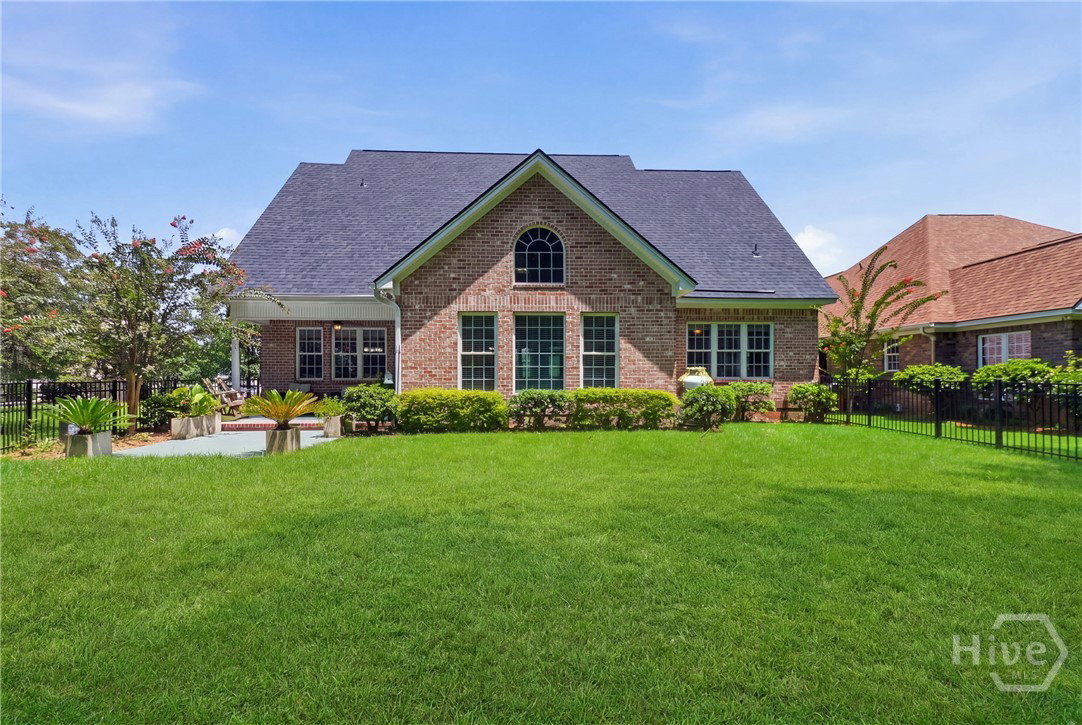
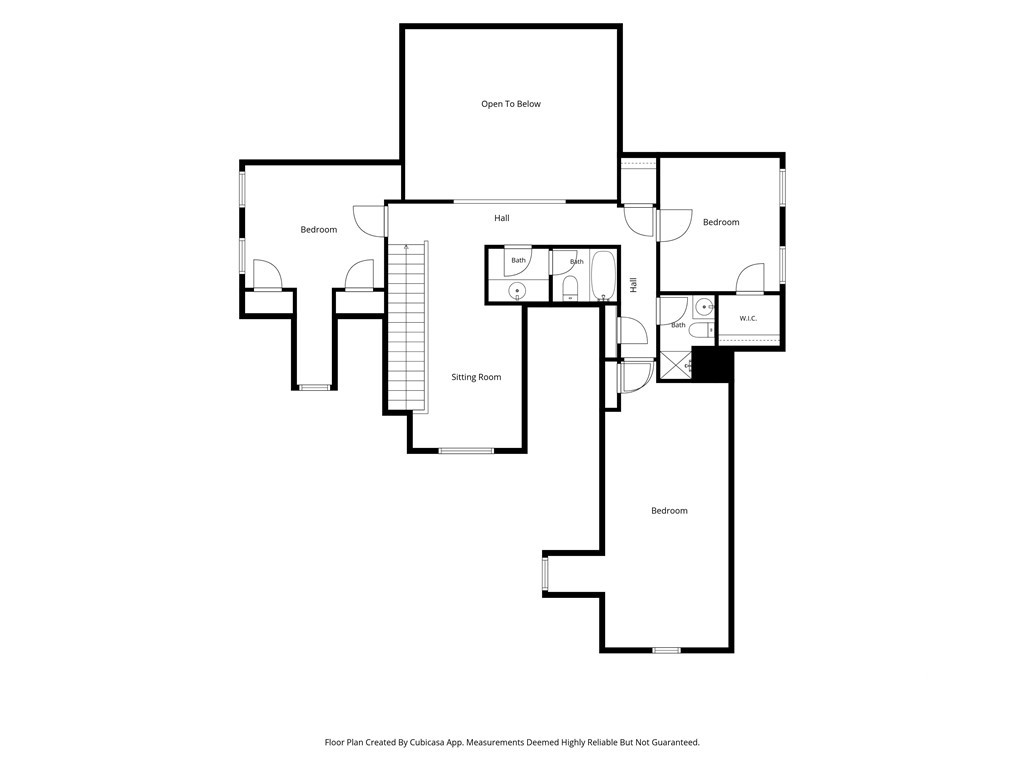
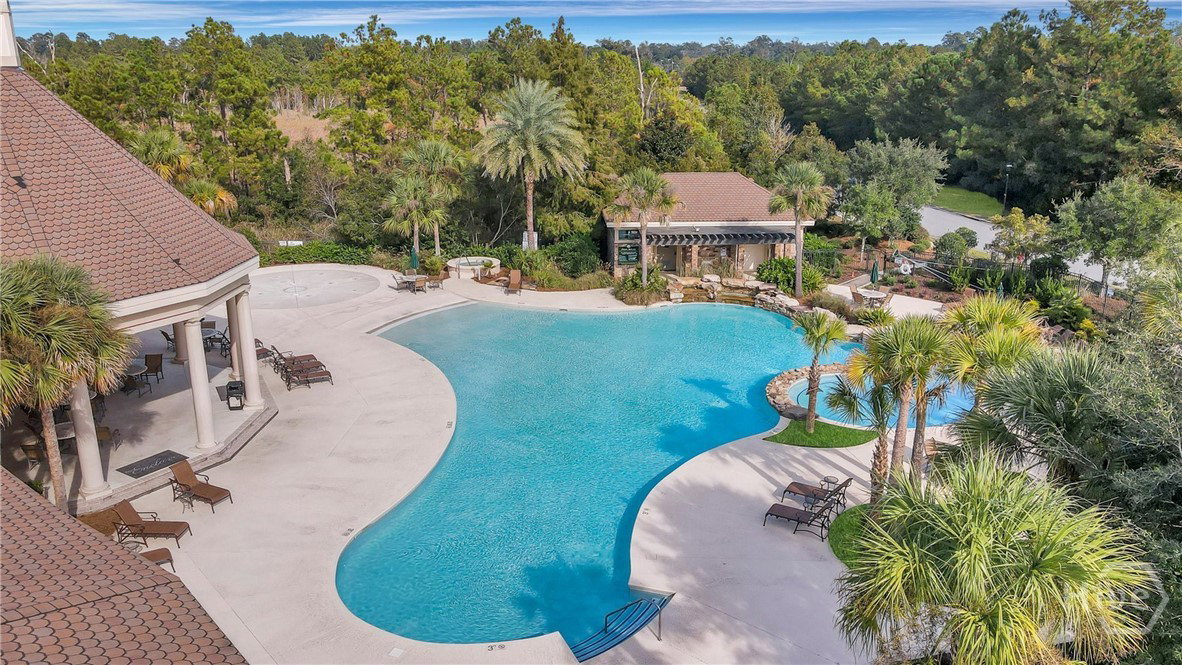
Welcome home to this beautifully updated 4-bedroom, 3.5-bath brick home located in a desirable gated community packed with amenities. Thoughtfully updated throughout, this home offers the perfect combination of timeless curb appeal, modern finishes, and comfortable everyday living. Inside, you’ll find a spacious, move-in-ready interior with plenty of room for family, guests, entertaining, or a home office. The versatile floor plan features four generously sized bedrooms, three full bathrooms, and a convenient half bath. Step outside to your fully fenced backyard, offering privacy and plenty of space to relax, play, or entertain. The covered patio provides an ideal spot for morning coffee, weekend cookouts, or unwinding at the end of the day. Beyond the home, enjoy the lifestyle that comes with living in a gated, amenity-filled community, including a resort-style swimming pool, tennis courts, fitness center, and more. With its classic brick exterior, extensive updates, private backyard, and impressive neighborhood amenities, this home checks all the boxes. Move-in ready and waiting for its next owner—schedule your private showing today!
Additional Information
- Interior Features
- Breakfast Area, Double Vanity, Entrance Foyer, Garden Tub/Roman Tub, High Ceilings, Kitchen Island, Primary Downstairs, Pantry, Separate Shower, Vaulted/Cathedral Ceilings
- HOA Fee
- $225
- Property Description
- Traditional
- Zoning
- PUDC
- Appliances
- Dishwasher, Electric Water Heater, Disposal, Oven, Range, Refrigerator
- Heating
- Central, Electric
- Air Conditioning
- Central Air, Electric
- Roof
- Asphalt
- Parking Features
- Attached
- Garage Spaces
- 2
Listing courtesy of Robin Lance Realty.