1111 Hunters Cv, Evans, GA 30809
- $389,900
- 5
- BD
- 3
- BA
- 2,473
- SqFt






- List Price
- $389,900
- Status
- ACTIVE
- Days on Market
- 3
- MLS#
- 100594926
- Subtype
- Residential
- Year Built
- 2006
- Bedrooms
- 5
- Bathrooms
- 3
- Full Baths
- 3
- Living Area
- 2,473
- Lot Size
- 12,632
- Acres
- 0.29
- Subdivision
- Hunters Cove
- Neighborhood
- Hunters Cove
Property Description
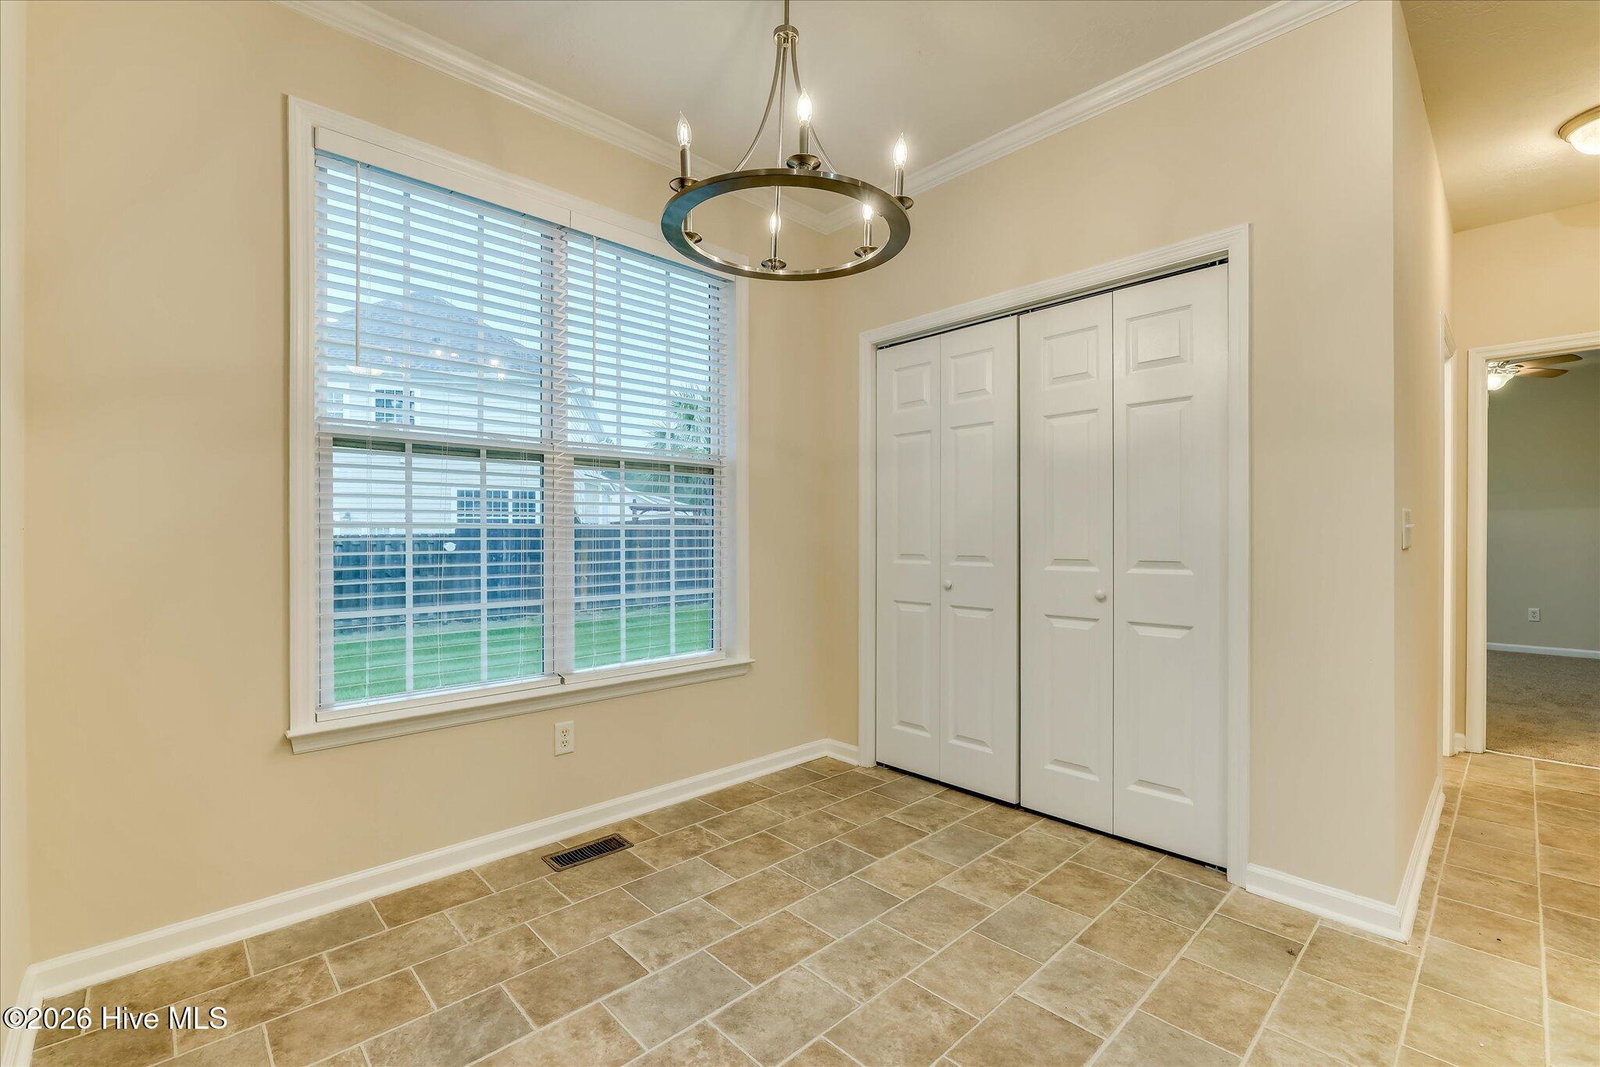
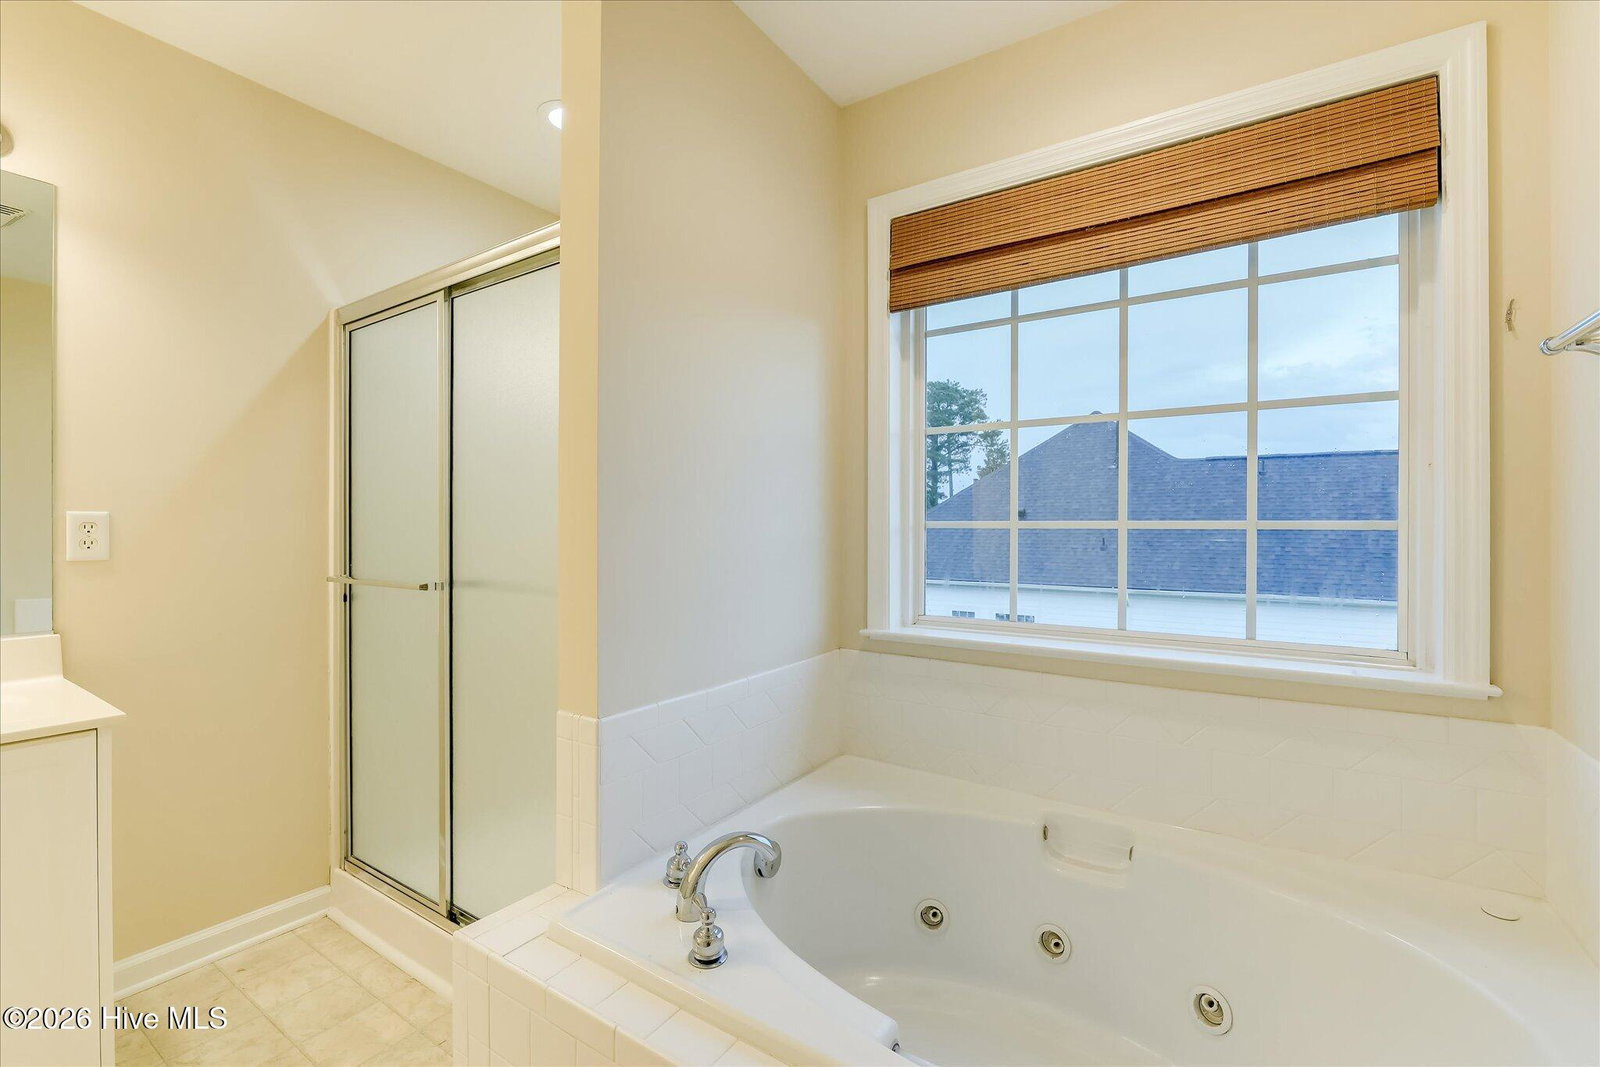
Welcome to 1111 Hunters Cove, a beautifully refreshed 5-bedroom, 3-bath home offering approximately 2,473 square feet in a convenient Evans location. With a flexible floor plan, generous living spaces, and extensive recent updates, this home is truly move-in ready. Inside, you'll find brand-new carpet and fresh paint throughout, creating a clean and inviting feel from the moment you enter. The main living spaces have also been updated with new hardware, while brand-new granite countertops add a polished finishing touch to the kitchen. With multiple gathering areas and five bedrooms, the layout provides plenty of flexibility for a home office, guest room, playroom, or additional living space. The spacious primary suite includes a private sitting area--perfect for a reading nook, home office, or quiet place to unwind. Two additional full bathrooms help accommodate family members and guests, while the attached two-car garage provides convenient parking and extra storage. A brand-new roof adds even more value and peace of mind. Located in the established Hunters Cove neighborhood, the home is zoned for River Ridge Elementary, Riverside Middle, and Greenbrier High School. Shopping, dining, recreation, and everyday conveniences are all just minutes away. With a new roof, new granite countertops, updated hardware, fresh paint, and new carpet throughout, 1111 Hunters Cove offers the space buyers need and the updates they want--all in the heart of Evans. Schedule your private showing and come see everything this move-in-ready home has to offer.
Additional Information
- Amenities
- Street Lights
- Interior Features
- Entrance Foyer, Pantry, Drapes/Blinds, Eat-In Kitchen
- HOA Fee
- $250
- Zoning
- RC04
- Flooring
- Carpet, Laminate, Hardwood
- Appliances
- Washer, Refrigerator, Range, Dryer, Dishwasher
- Heating
- Fireplace, Electric, Forced Air
- Air Conditioning
- Central Air, Ceiling Fan(s)
- Levels
- Two
- Roof
- Architectural, Composition
- Foundation
- Other
- Parking Features
- Attached, Paved, Off Street, Paved, Garage
- Garage Spaces
- 2
- Elementary School
- River Ridge
- Middle School
- Riverside
- High School
- Greenbrier
Listing courtesy of Market House Realty, LLC.