Share this with your friends


912-509-9132
LPT Realty, LLC
636 Millbrooke Cir, Elizabeth City, NC 27909
- $350,000
- 4
- BD
- 3
- BA
- 2,000
- SqFt











- List Price
- $350,000
- Status
- ACTIVE
- Days on Market
- 105
- Price Change
- ▼ $15,000 1790283639
- MLS#
- 100583180
- Subtype
- Residential
- Year Built
- 2009
- Bedrooms
- 4
- Bathrooms
- 3
- Full Baths
- 2
- Half Baths
- 1
- Living Area
- 2,000
- Lot Size
- 13,504
- Acres
- 0.31
- Subdivision
- Millbrooke
- Neighborhood
- Millbrooke
Property Description
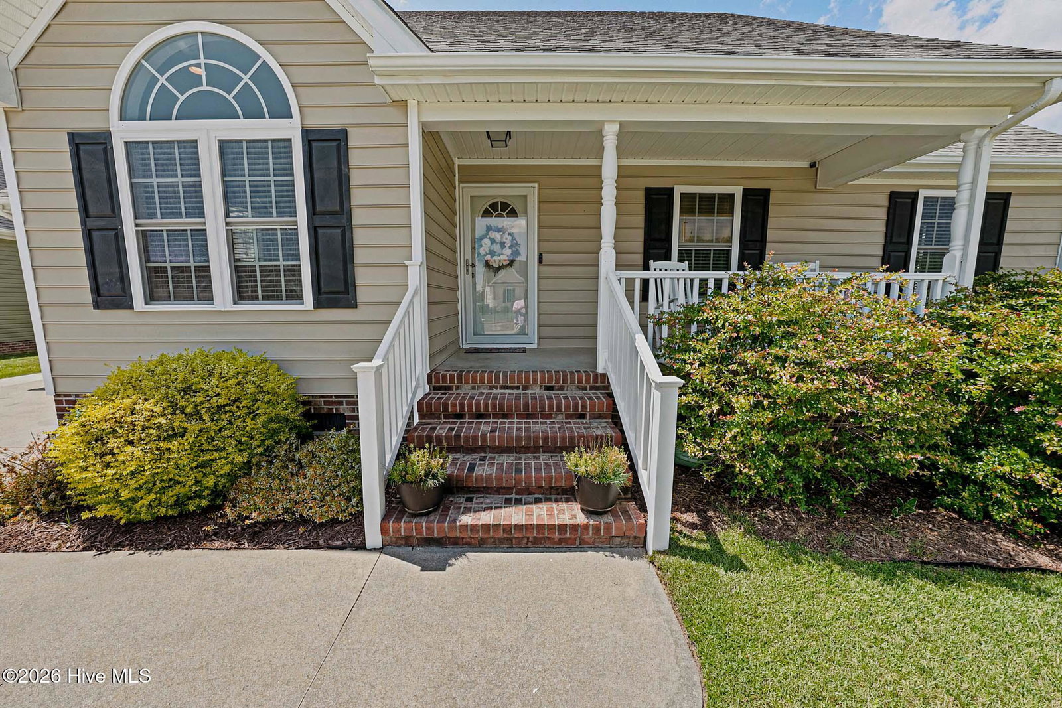
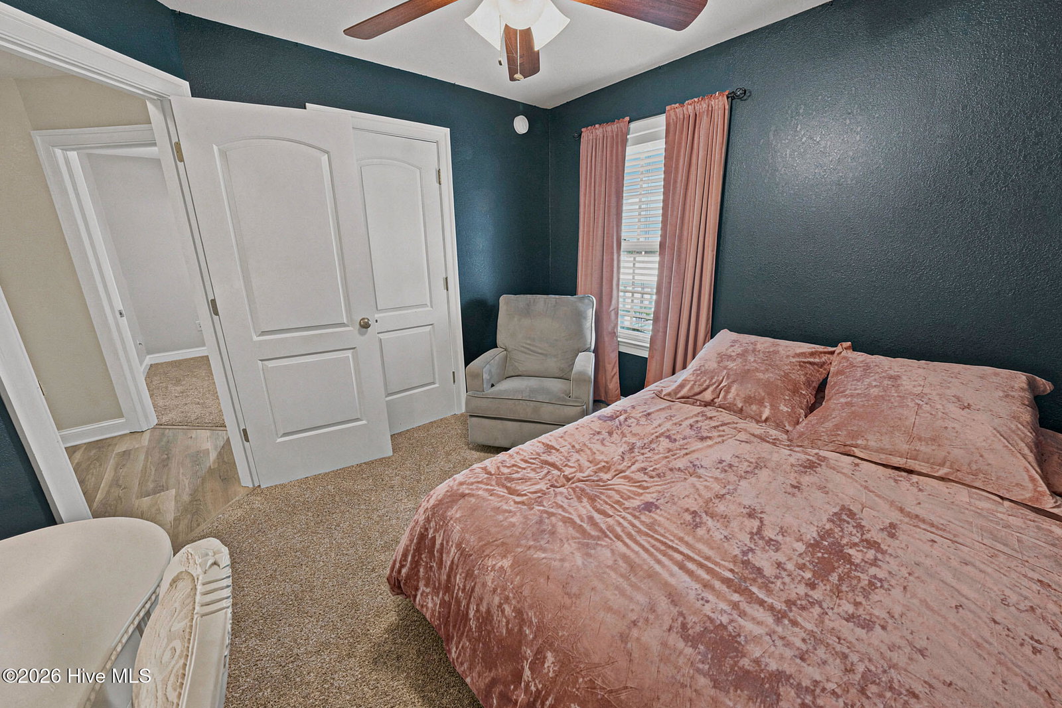
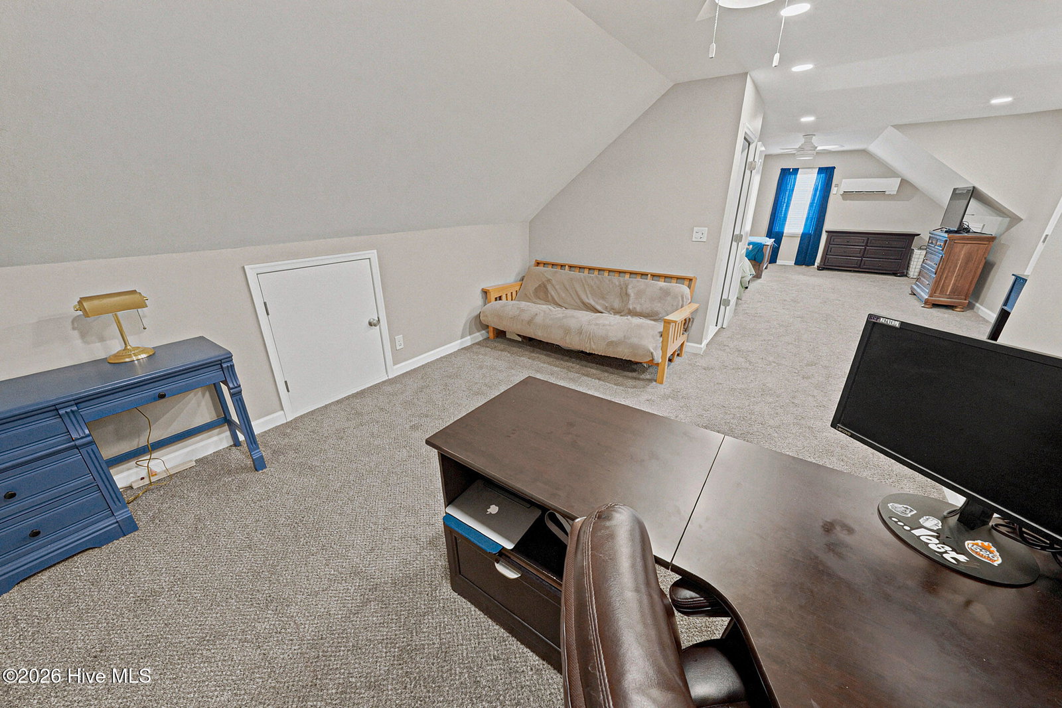
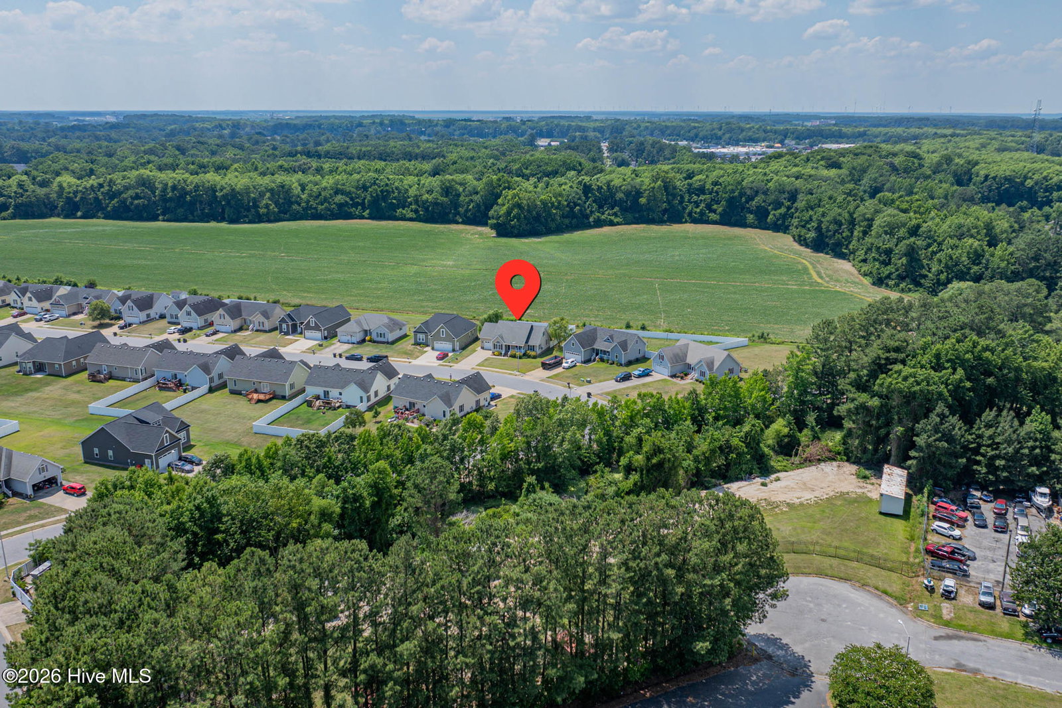
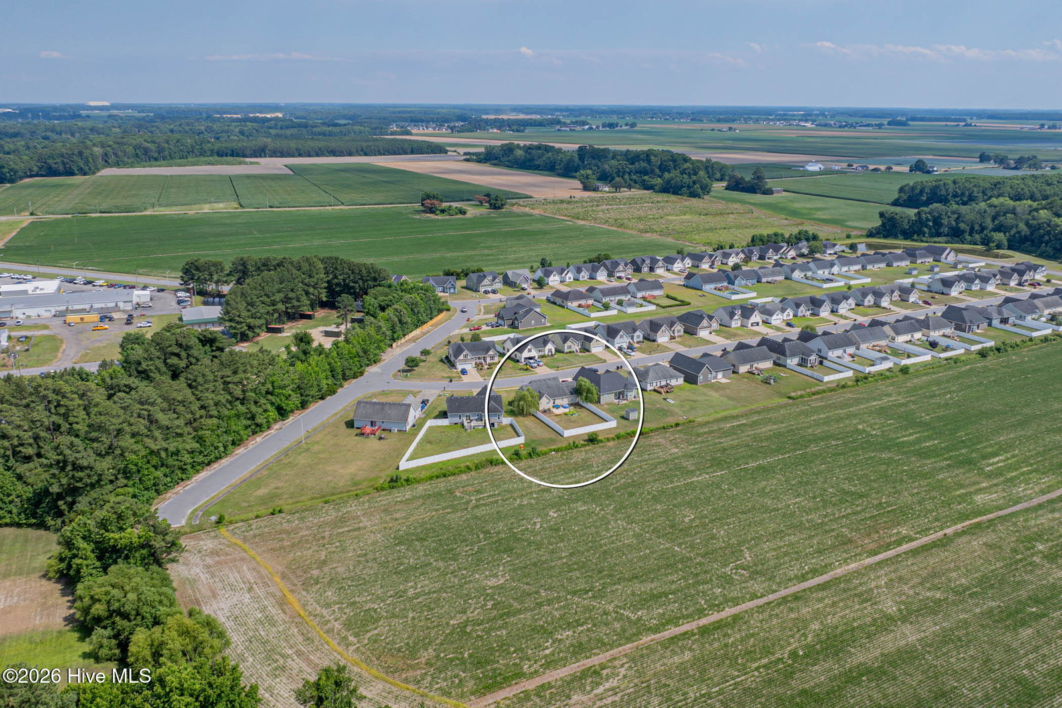
Located in the desirable Millbrooke subdivision, this 4-bedroom, 2.5-bath home sits on a generous one-third-acre lot. With thoughtful updates, ample storage, and inviting outdoor spaces, this property is designed for comfortable everyday living. Inside, you'll find newer flooring throughout much of the home, a surround sound system, and a functional floor plan that provides space to gather and unwind. The primary suite features a walk-in closet and an ensuite bath with a soaker tub. A large walk-in attic offers exceptional storage space and future possibilities. The 2nd story was converted to an additional bedroom with a 1/2 bath and flex space. The private backyard is fully enclosed with a vinyl privacy fence, has a newer concrete patio, and raised garden beds, creating the perfect space for outdoor entertaining, gardening, or simply enjoying time at home. Recent improvements include an HVAC system replaced approximately 3 years ago, a newer mini-split serving the top floor, a reverse osmosis water filtration system, and a dehumidifier and moisture barrier in the crawlspace. Conveniently located just minutes from the Coast Guard Base, Elizabeth City State University, shopping, schools, and restaurants, this home combines a desirable location with the space and updates you are looking for.
Additional Information
- Amenities
- Maintenance Common Areas, Sidewalks
- Interior Features
- Speakers, Walk-In Closet(s), Entrance Foyer, Ceiling Fans, Walk-In Shower, Drapes/Blinds, Eat-In Kitchen, Walk-In Closet(s)
- HOA Fee
- $250
- Zoning
- R-10
- Flooring
- Vinyl, Carpet, Tile
- Appliances
- Built-In Microwave, Electric Oven, Washer, Refrigerator, Dryer, Dishwasher
- Heating
- Heat Pump, Electric
- Air Conditioning
- Central Air, Ceiling Fan(s), Heat Pump
- Levels
- One and One Half
- Roof
- Architectural
- Foundation
- Crawl Space
- Parking Features
- Garage Faces Front, Garage Door Opener, Off Street, Garage
- Garage Spaces
- 1
- Elementary School
- P.W. Moore Elementary
- Middle School
- River Road Middle School
- High School
- Northeastern High School
Listing courtesy of Coldwell Banker Seaside/EC.