114 Bellchase Dr, Jacksonville, NC 28540
- $367,800
- 4
- BD
- 3
- BA
- 2,168
- SqFt




- List Price
- $367,800
- Status
- ACTIVE
- Days on Market
- 75
- Price Change
- ▼ $100 1785447827
- MLS#
- 100576653
- Subtype
- Residential
- Year Built
- 2013
- Bedrooms
- 4
- Bathrooms
- 3
- Full Baths
- 2
- Half Baths
- 1
- Living Area
- 2,168
- Lot Size
- 19,602
- Acres
- 0.45
- Subdivision
- Northridge
- Neighborhood
- Northridge
Property Description
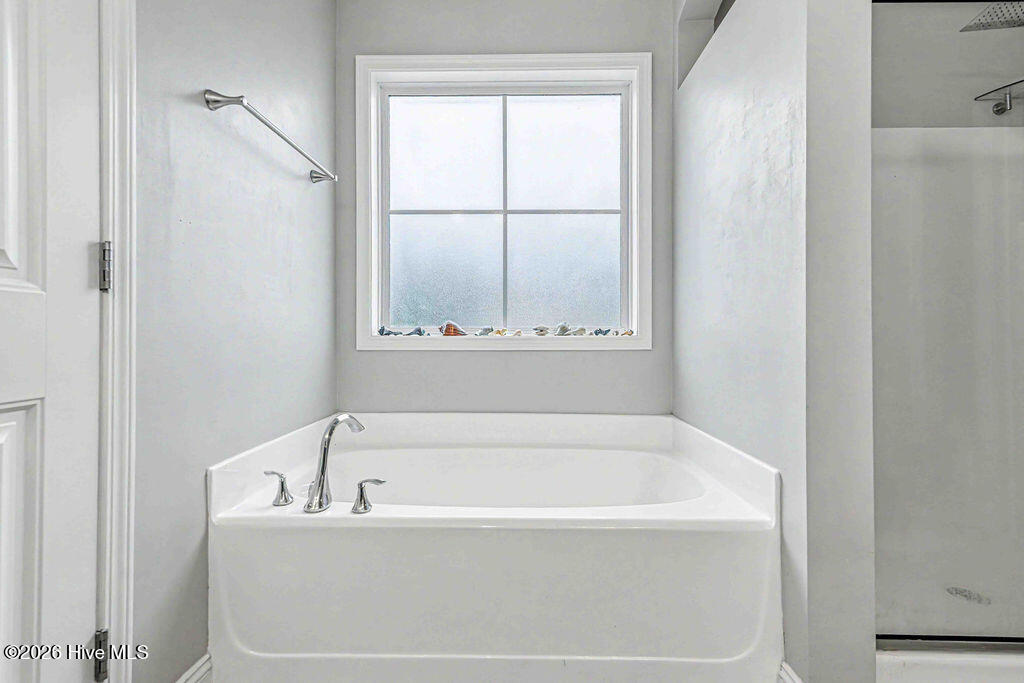
Seller offering $5,000 Use As You Choose + A Brand New Septic! Gorgeous and very well maintained 4-bedroom home located outside Jacksonville city limits, meaning no city taxes! Situated on a desirable oversized corner lot, this property offers the perfect blend of space, functionality, and outdoor living. Inside, you are greeted by beautiful LVP flooring and a formal dining room, that leads into a spacious living room, and a beautifully appointed kitchen featuring granite countertops, tile backsplash, stainless steel appliances, and a gas stove, a rare feature you don't often find! The kitchen also offers plenty of prep space and functionality for everyday living or entertaining. Upstairs features the oversized primary suite providing the perfect retreat with plenty of room to unwind, along with a spacious ensuite bathroom and large walk-in closet. You will also find 3 other largly appointed bedrooms, a full bathroom and the large laundry room. Head outside to the fully fenced backyard featuring 6-foot wood privacy fencing, screened-in porch, covered grill pergola perfect for entertaining, and a spacious storage shed with an additional overhang for extra storage. Need extra parking? This home features two driveways plus an additional parking pad that is perfect for an RV and already includes RV electrical hookups. Conveniently located just off Highway 258, this home offers quick access to Jacksonville, area bases, and the charming downtown area of Richlands, making it the perfect location for both convenience and privacy. Schedule your private tour today.
Additional Information
- Amenities
- Maintenance Common Areas
- Interior Features
- Walk-In Closet(s), Tray Ceiling(s), Entrance Foyer, Ceiling Fans, Pantry, Walk-In Shower, Drapes/Blinds, Walk-In Closet(s)
- HOA Fee
- $150
- Zoning
- R-15
- Flooring
- Vinyl
- Appliances
- Gas Oven, Built-In Microwave, Self Cleaning Oven, Refrigerator, Ice Maker
- Heating
- Heat Pump, Electric
- Air Conditioning
- Heat Pump
- Levels
- Two
- Roof
- Architectural
- Foundation
- Slab
- Parking Features
- Garage Faces Side, Additional Parking, Garage
- Garage Spaces
- 4
- School District
- Onslow
- Elementary School
- Clear View Elementary
- Middle School
- Southwest
- High School
- Southwest
Listing courtesy of Great Moves Realty.