Share this with your friends


912-509-9132
LPT Realty, LLC
Mm Mm Copper Run Loop, South Mills, NC 27976
- $499,950
- 3
- BD
- 2
- BA
- 2,149
- SqFt


- List Price
- $499,950
- Status
- ACTIVE
- Days on Market
- 119
- MLS#
- 100579863
- Subtype
- Residential
- New Construction
- Yes
- Year Built
- 2026
- Bedrooms
- 3
- Bathrooms
- 2
- Full Baths
- 2
- Living Area
- 2,149
- Lot Size
- 21,780
- Acres
- 0.50
- Subdivision
- Keeter Barn Landing
- Neighborhood
- Keeter Barn Landing
Property Description
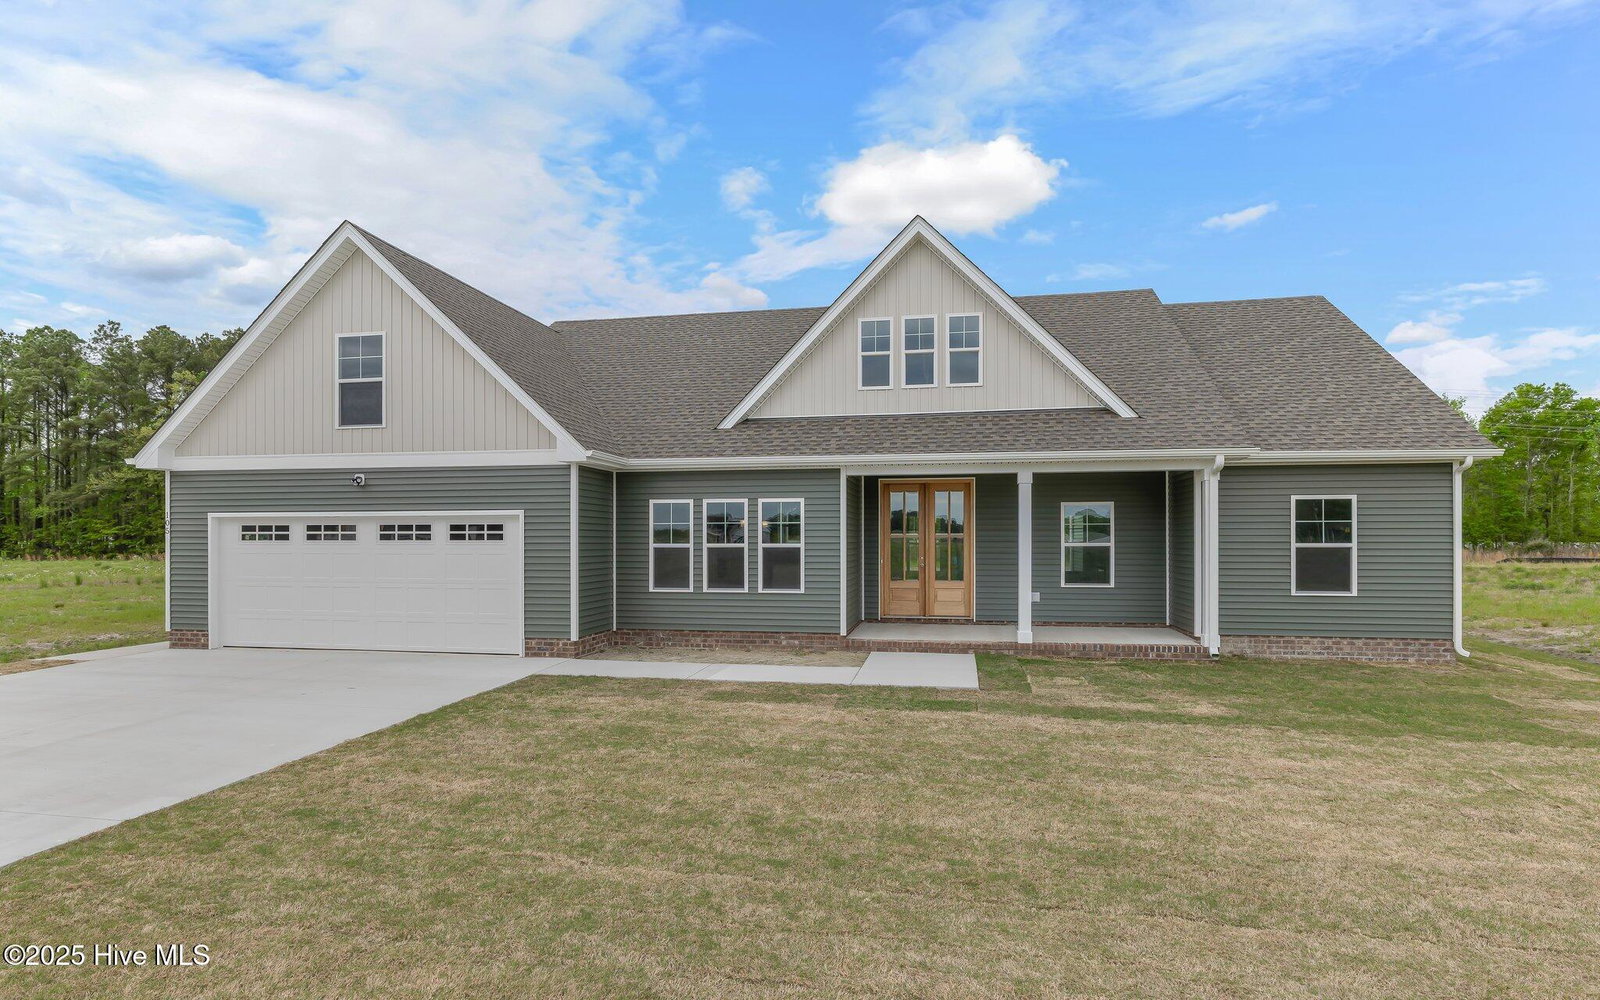
Discover this Premier community at Keeter Barn Landing located in South Mills NC, Minutes to the VA/NC Border. Too Be Built The Mulberry model is a ranch home nestled on a beautiful half acre lot. Luxurious finishes, including Santa Fe doors, seamless gutters, granite counter tops and soft close cabinets. A Primary suite on the first floor boasts an ensuite with 2 vanities, ,separate tile shower and soaking tub. A spacious laundry room on the first floor for convenience. A covered front and rear porch is standard. Open concept featuring a Great room with an electric fireplace .The Kitchen. boasts of a large island surrounded by soft close cabinets and drawers. See our list of standard features! A generous .2 car garage. and PICTURES ARE OF A SIMILAR MODEL> There are 15 lots left for you to choose from and 7 different models. Call for appointment. Some photos virtually staged.**Pictures of a similar model, may have upgrades** Model Open Friday 12-4, Sat 10-4, Sun 12-5 or Call Diana for appointments
Additional Information
- Amenities
- Management
- Interior Features
- Master Downstairs, Walk-In Closet(s), High Ceilings, Kitchen Island, Ceiling Fans, Walk-In Shower, Walk-In Closet(s)
- Exterior Features
- Cluster Mailboxes
- HOA Fee
- $350
- Zoning
- SFM
- Flooring
- Vinyl, Carpet
- Appliances
- Electric Cooktop, Built-In Microwave, Refrigerator, Dishwasher, ENERGY STAR Qualified Appliances
- Heating
- Electric, Heat Pump, Zoned
- Air Conditioning
- Central Air
- Levels
- One and One Half
- Roof
- Architectural
- Foundation
- Slab
- Parking Features
- Garage Faces Front, Paved, Garage Door Opener, Garage
- Garage Spaces
- 2
- Elementary School
- Camden Intermediate
- Middle School
- Camden Middle School
- High School
- Camden High School
Listing courtesy of A Better Way Realty, Inc..