340 Leslie Rd, Goldsboro, NC 27530
- $540,000
- 3
- BD
- 3
- BA
- 2,474
- SqFt








- List Price
- $540,000
- Status
- ACTIVE
- Days on Market
- 160
- MLS#
- 100557707
- Subtype
- Residential
- New Construction
- Yes
- Year Built
- 2026
- Bedrooms
- 3
- Bathrooms
- 3
- Full Baths
- 2
- Half Baths
- 1
- Living Area
- 2,474
- Lot Size
- 28,750
- Acres
- 0.66
- Subdivision
- Stonewood Estates
- Neighborhood
- Stonewood Estates
Property Description
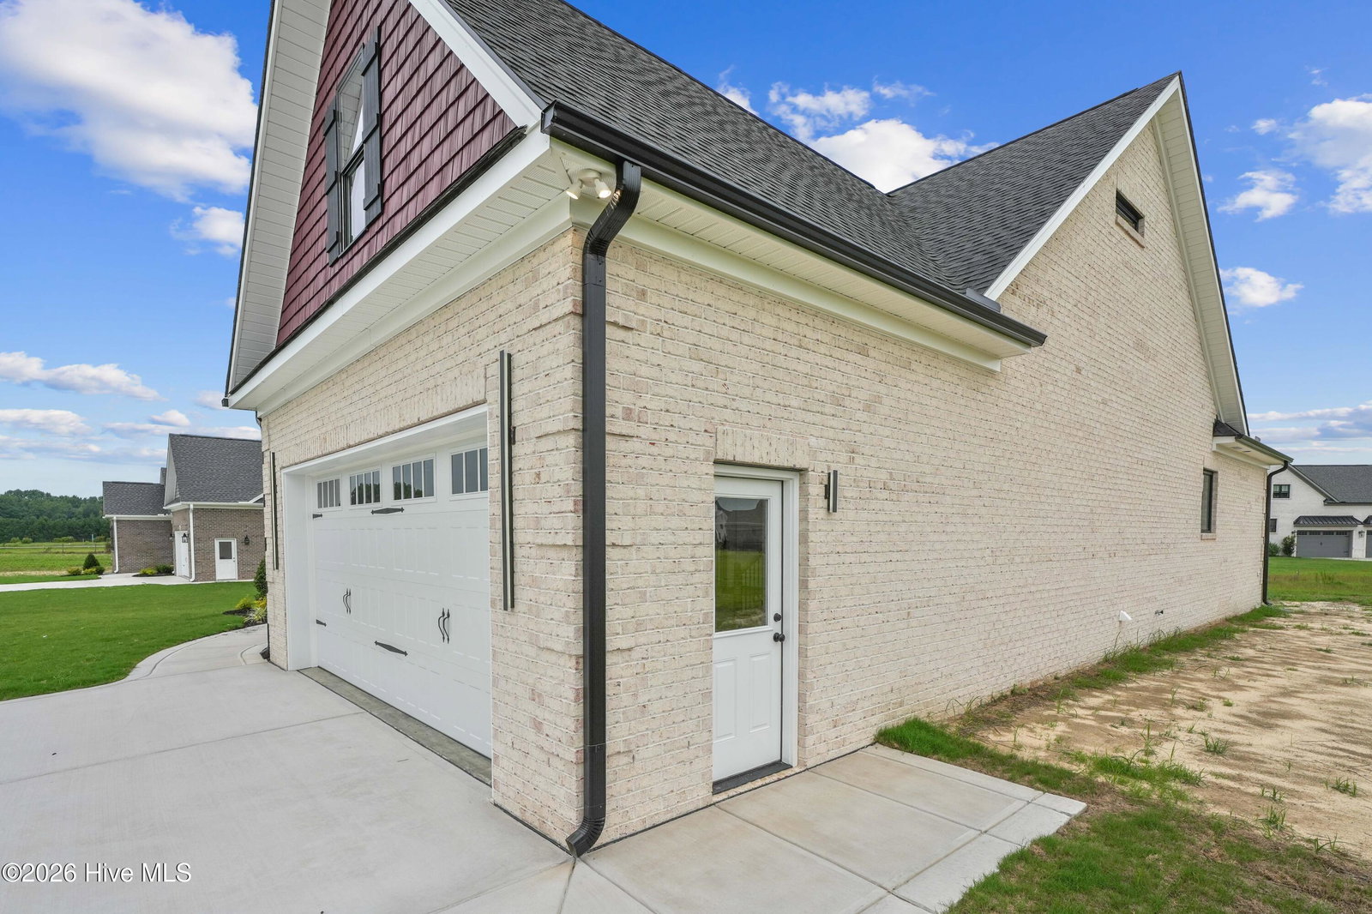
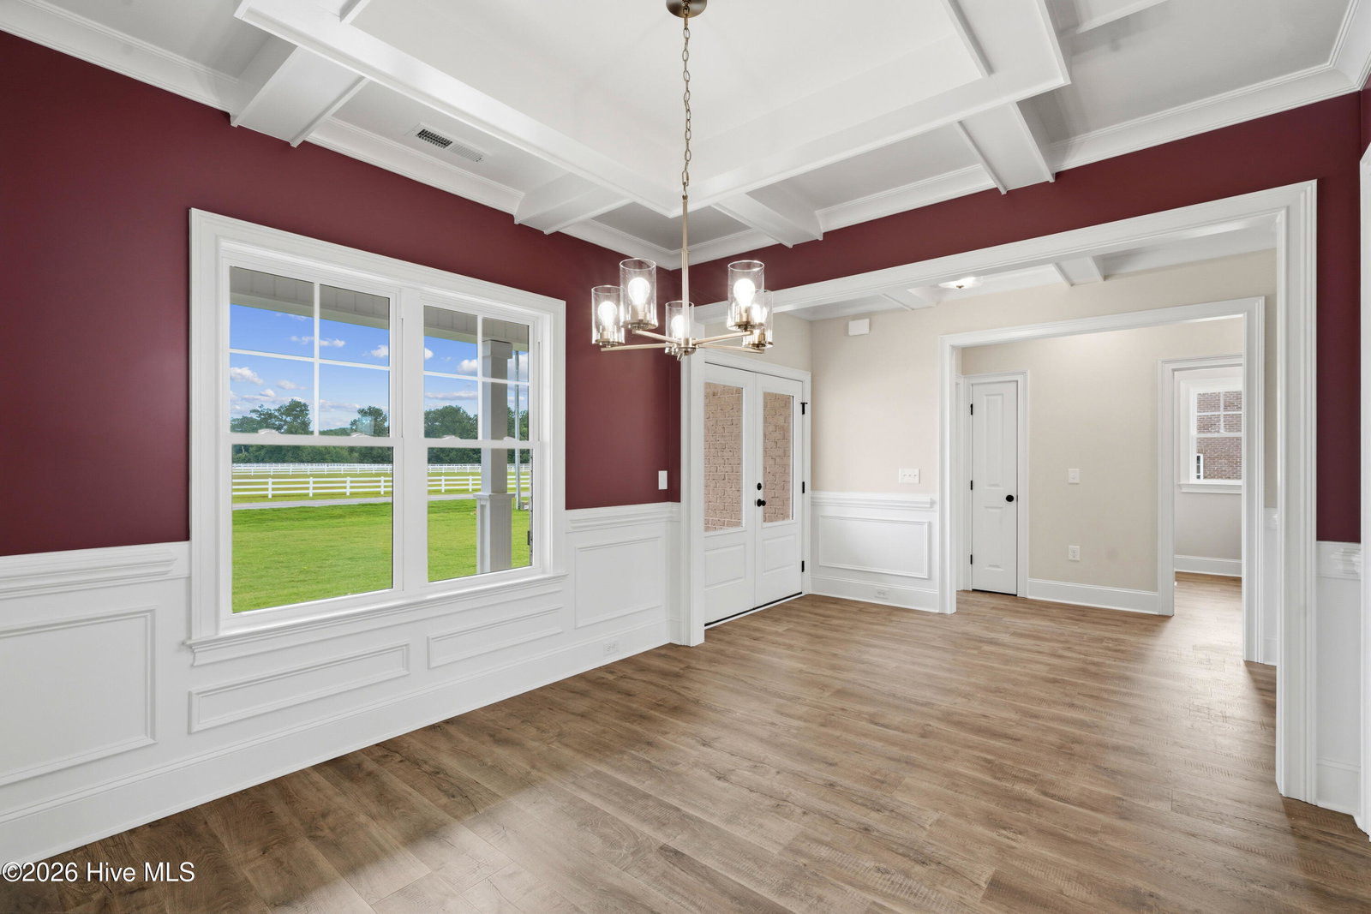
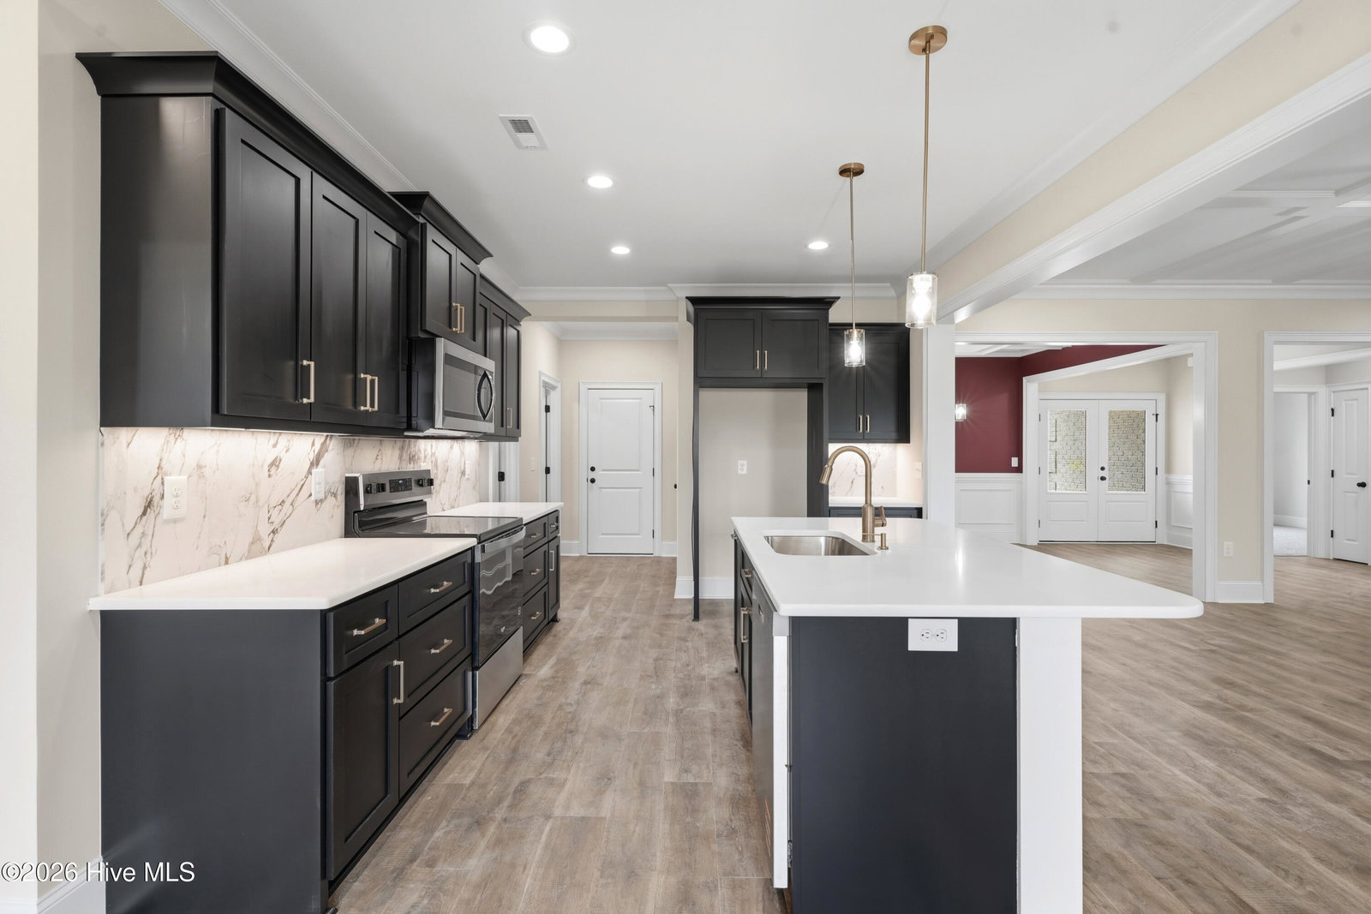
DELIGHTFUL DESIGN DETAILS throughout this 2474 sqft, 3 Bedrooms, 2.5 Bath, Brick Home sitting on .66 ac Lot. Entry Foyer. Cozy Family Room with a Fireplace boasting Vertical Ship Lap. Cooks Kitchen with tons of Counter and Cabinet Space, Huge Island with a Gorgeous Front Design, and Stainless Appliances. Sunny Tucked Away Breakfast Room with Wainscotting. Formal Dining Room has a Coffered Ceiling and a Beautiful, Unique Accent Wall. Primary Bedroom Downstairs has a Tray Ceiling and Retreat with a Soaking Tub, Tiled Shower and Dual Vanity. Screened Porch overlooking the .66 Ac Yard.
Additional Information
- Amenities
- Maintenance Roads, See Remarks
- Interior Features
- Master Downstairs, Walk-In Closet(s), Entrance Foyer, Walk-In Shower, Gas Logs, Walk-In Closet(s)
- HOA Fee
- $300
- Zoning
- Res
- Flooring
- Vinyl, Carpet, Tile
- Appliances
- Electric Oven, Built-In Microwave, Dishwasher
- Heating
- Electric, Heat Pump
- Air Conditioning
- Central Air
- Levels
- One and One Half
- Roof
- Shingle
- Foundation
- Brick/Mortar
- Parking Features
- Garage Faces Front, Attached, Paved, Garage Door Opener, Garage
- Garage Spaces
- 2
- School District
- Wayne County Public Schools
- Elementary School
- Rosewood
- Middle School
- Rosewood
- High School
- Rosewood
Listing courtesy of HTR Southern Properties.