51 Walkabout Dr, Aberdeen, NC 28315
- $399,000
- 3
- BD
- 3
- BA
- 2,338
- SqFt






- List Price
- $399,000
- Status
- ACTIVE
- Days on Market
- 135
- Price Change
- ▼ $6,000 1782349928
- MLS#
- 100562665
- Subtype
- Residential
- Year Built
- 2024
- Bedrooms
- 3
- Bathrooms
- 3
- Full Baths
- 2
- Half Baths
- 1
- Living Area
- 2,338
- Lot Size
- 9,583
- Acres
- 0.22
- Subdivision
- Sandy Springs
- Neighborhood
- Sandy Springs
Property Description
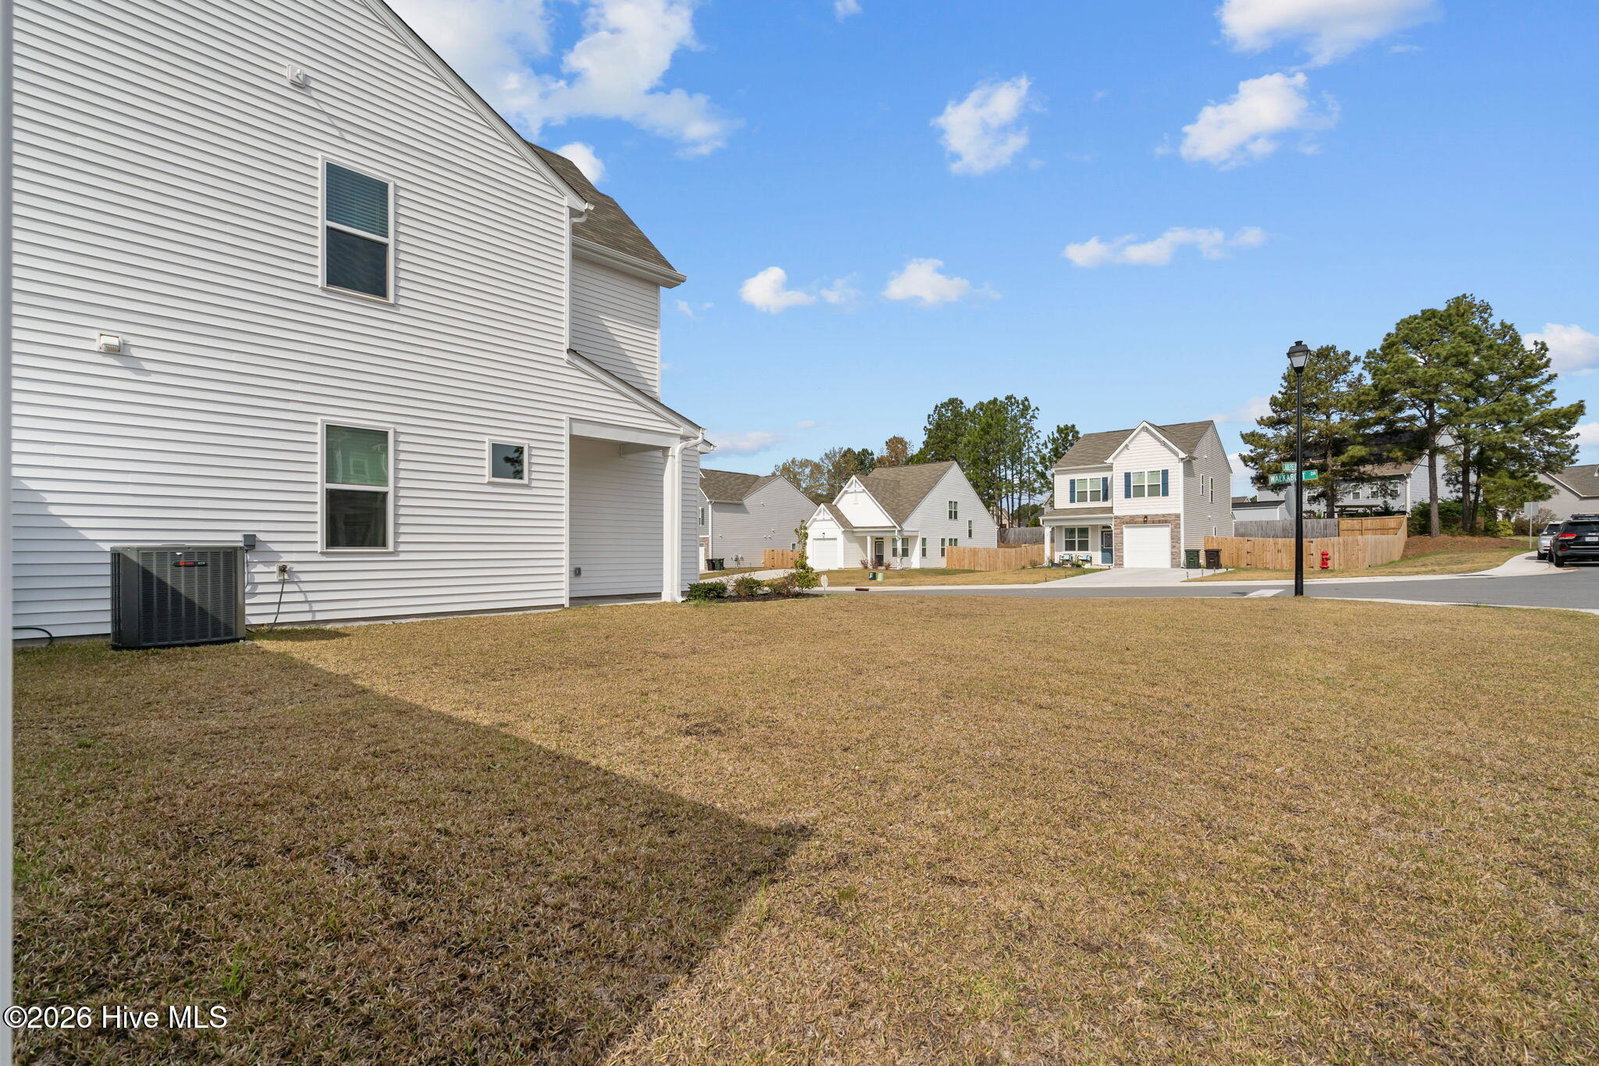
Step into this better-than-new home where thoughtful upgrades, natural light, and everyday functionality come together effortlessly. Located in the desirable Sandy Springs neighborhood in Aberdeen, this home--just two years old--offers the perfect blend of style, comfort, and convenience. Set on a corner lot, the fully fenced backyard creates a private outdoor space ideal for relaxing or gathering. Inside, the open floor plan is filled with natural light and has been freshly painted throughout, creating a bright and welcoming feel from the moment you step inside. The upgraded kitchen is a true standout, featuring quartz countertops, a chef's package, and beautiful KitchenAid appliances, all thoughtfully designed to flow seamlessly into the main living areas--perfect for both daily living and entertaining. The laundry room adds convenience with a utility sink. Upstairs, the spacious primary suite provides a comfortable retreat, complemented by two generously sized bedrooms, a full bath, and a versatile loft area well-suited for a home office or flex space. A double garage with two recently installed motors/openers adds everyday ease, while the home's nearly new condition offers all the benefits of newer construction without the wait.
Additional Information
- Amenities
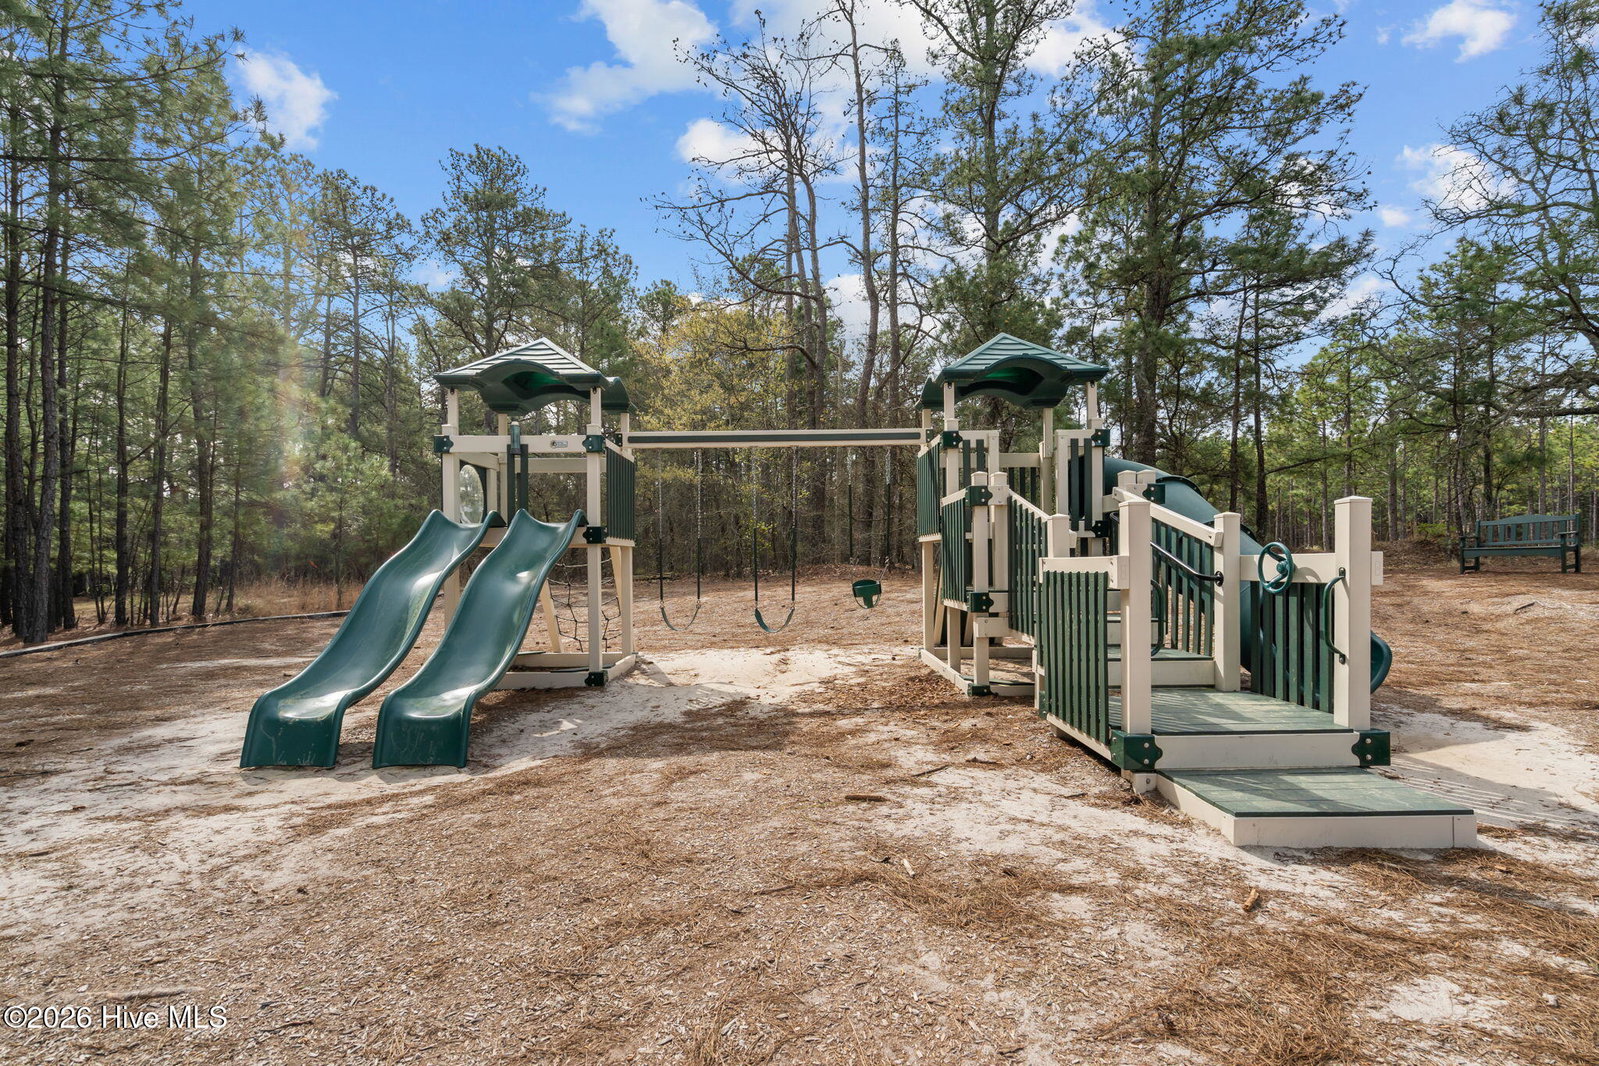
- Playground
- Interior Features
- Walk-In Closet(s), Kitchen Island, Pantry, Walk-In Shower, Drapes/Blinds, Walk-In Closet(s)
- HOA Fee
- $300
- Zoning
- RA
- Flooring
- Vinyl, Carpet, Tile
- Appliances
- Refrigerator, Dishwasher, Electric Range
- Heating
- Electric, Heat Pump
- Air Conditioning
- Central Air
- Levels
- Two
- Roof
- Architectural
- Foundation
- Slab
- Parking Features
- Attached, Garage Door Opener, Garage
- Garage Spaces
- 2
- School District
- Moore County Schools
- Elementary School
- Aberdeeen Elementary
- Middle School
- Southern Middle
- High School
- Pinecrest High
Listing courtesy of Everything Pines Partners LLC.