114 N Reed Dr, Washington, NC 27889
- $449,000
- 3
- BD
- 3
- BA
- 2,595
- SqFt






- List Price
- $449,000
- Status
- ACTIVE
- Days on Market
- 0
- MLS#
- 100597449
- Subtype
- Residential
- Year Built
- 1976
- Bedrooms
- 3
- Bathrooms
- 3
- Full Baths
- 2
- Half Baths
- 1
- Living Area
- 2,595
- Lot Size
- 34,412
- Acres
- 0.79
- Subdivision
- Smallwood
- Neighborhood
- Smallwood
Property Description
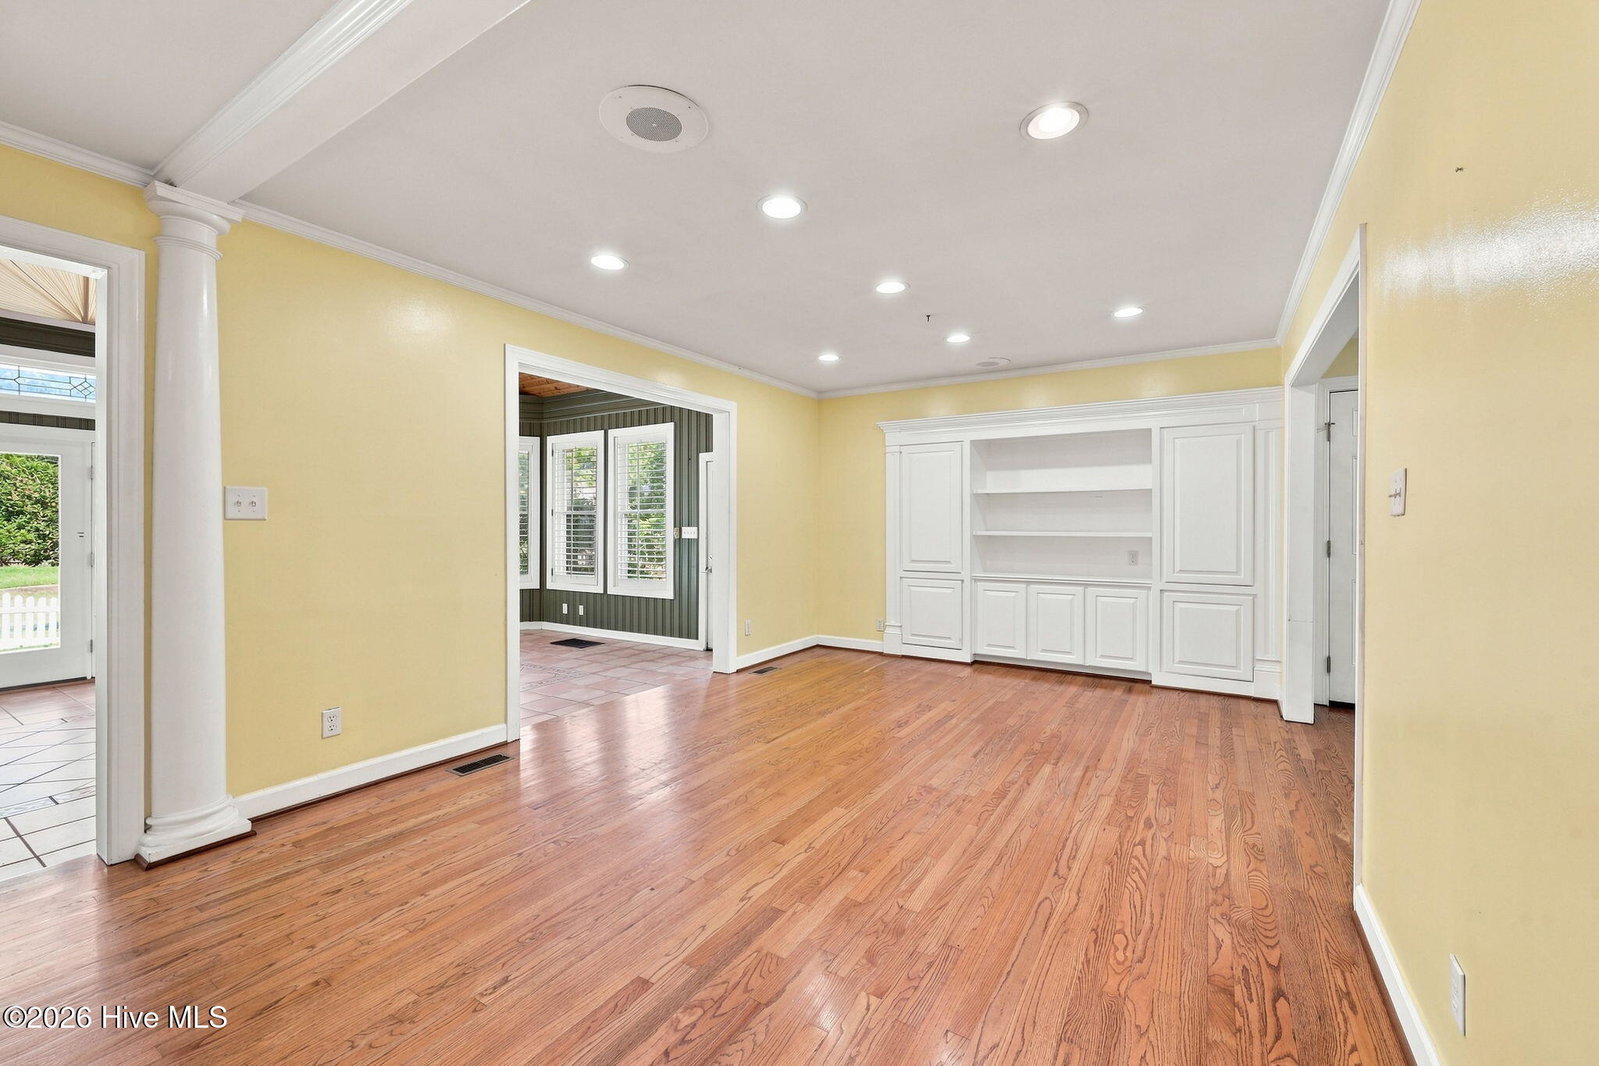
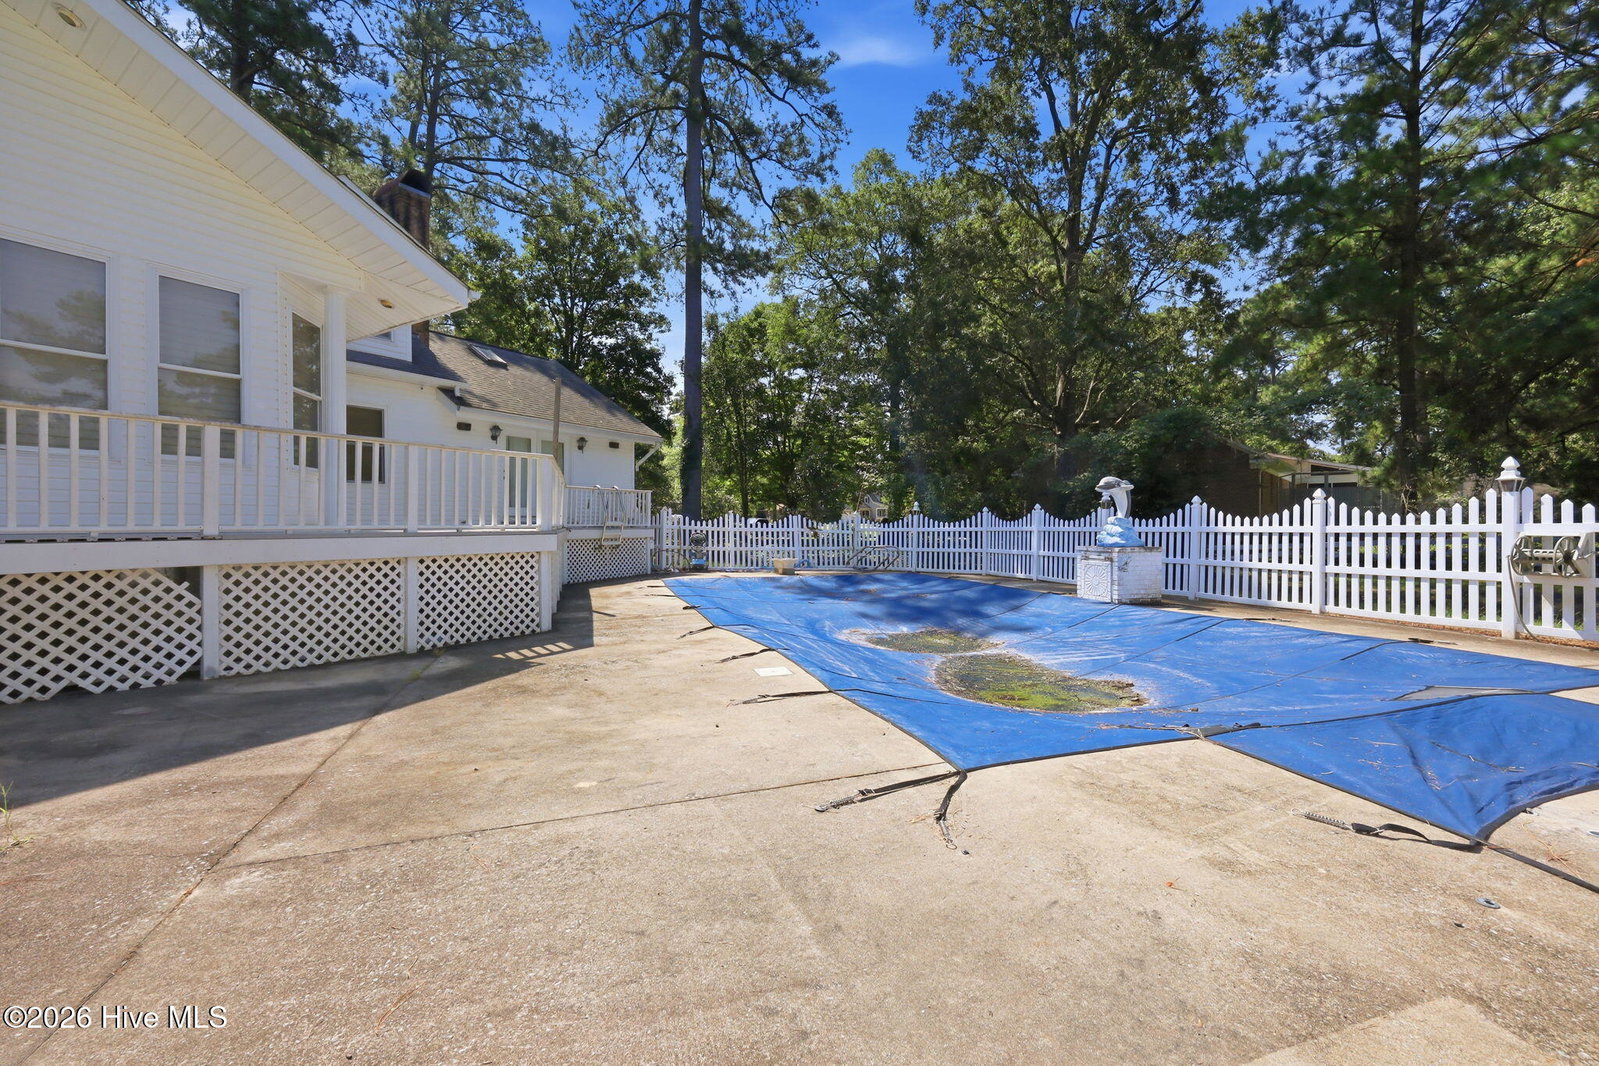
Welcome to this graciously inviting Southern estate, offering 2,595 square feet of living space on approximately ¾ of an acre lot in the desirable Smallwood subdivision. Impressive curb appeal with massive covered front porch offset with towering columns and stately architectural details. Inside the home features 3 bedrooms, 2 full baths, and 1 half bath, along with an elaborate and versatile floor plan offering numerous spaces for offices, hobbies, entertainment, or relaxation. This home is filled with character and thoughtful details, including ornate moldings, hardwood and tile flooring, and carpeted bedrooms. Showcase kitchen with granite countertops, stainless steel appliances, built in microwave, greenhouse bay window, and expansive cabinetry. Numerous built ins located in the dining room which seamlessly flow into the living room with a charming cozy fireplace focal point and additional built ins. The heart of the home is the magnificent sunroom creating a spectacular light filled space with the cathedral ceilings, skylights, floor to ceiling windows and doors aligned with plantation shutters. The first-floor primary suite is a true retreat, with vaulted ceiling, skylight, jetted tub, walk-in shower, walk-in closet, and private exit to the rear decking. Outside, enjoy the trex decking throughout the rear wraparound porch overlooking the private backyard and fenced saltwater pool with timeless fountains. The pool is currently in need of a new liner, offering an opportunity to bring it back to its full potential. Mature landscaping, oversized attached garage, and spacious corner lot provide a beautiful setting to call this your home!
Additional Information
- Amenities
- None
- Interior Features
- Master Downstairs, Walk-In Closet(s), Vaulted/Cathedral Ceilings, Entrance Foyer, Bookcases, Ceiling Fans, Pantry, Walk-In Shower, Drapes/Blinds, Gas Logs, Wired Audio, Walk-In Closet(s)
- Exterior Features
- Storm Doors, Insulated Doors
- Zoning
- Residential
- Flooring
- Carpet, Tile, Wood
- Appliances
- Gas Oven, Built-In Microwave, Refrigerator, Dishwasher, Water Heater, Gas Range
- Heating
- Natural Gas, Forced Air, Natural Gas
- Air Conditioning
- Central Air, Ceiling Fan(s)
- Levels
- Two
- Roof
- Shingle
- Foundation
- Brick/Mortar, Permanent, Crawl Space
- Pool
- Yes
- Parking Features
- Garage Faces Side, Attached, Covered, Paved, Garage Door Opener, Lighted, Off Street, On Site, Paved, Enclosed, Garage
- Garage Spaces
- 2
- School District
- Beaufort
- Elementary School
- Eastern Elementary School
- Middle School
- P.S. Jones Middle School
- High School
- Washington High School
- View
- Other
Listing courtesy of The Rich Company.