416 Tracewood Pl, Aiken, SC 29803
- $194,900
- 2
- BD
- 2
- BA
- 1,190
- SqFt






- List Price
- $194,900
- Status
- ACTIVE
- Days on Market
- 2
- MLS#
- 100589233
- Subtype
- Residential
- Year Built
- 1994
- Bedrooms
- 2
- Bathrooms
- 2
- Full Baths
- 2
- Living Area
- 1,190
- Lot Size
- 4,792
- Acres
- 0.11
- Subdivision
- Melrose Place
- Neighborhood
- Melrose Place
Property Description
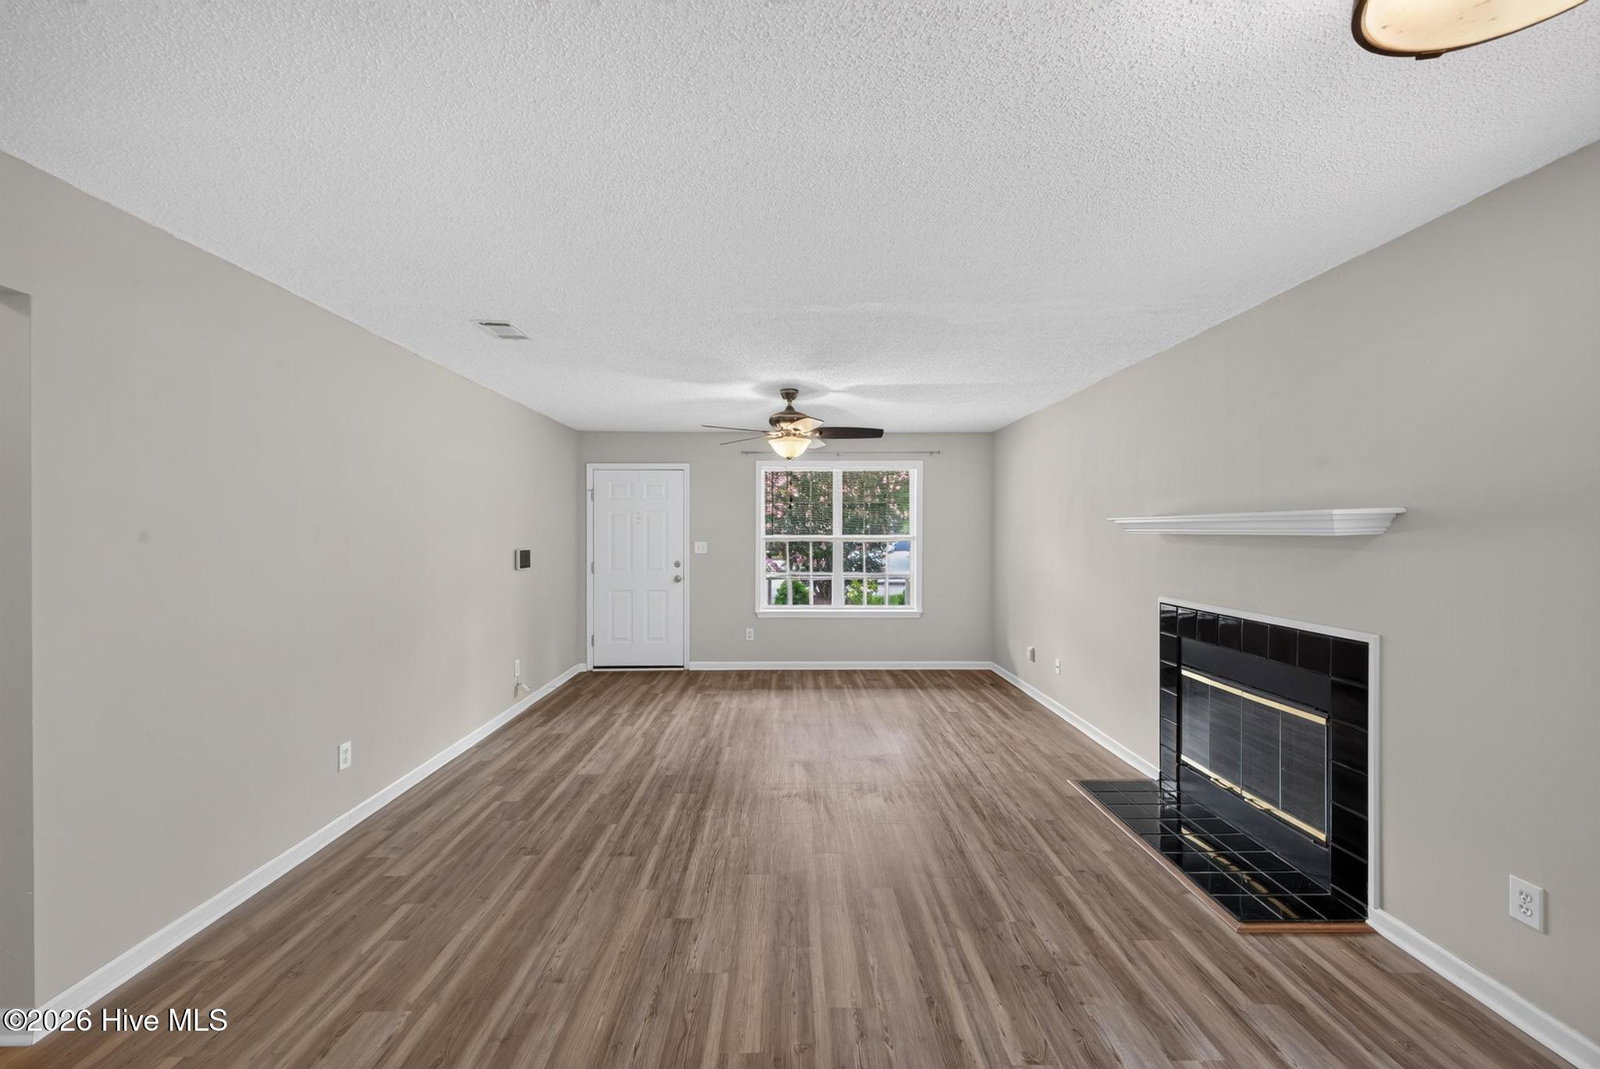
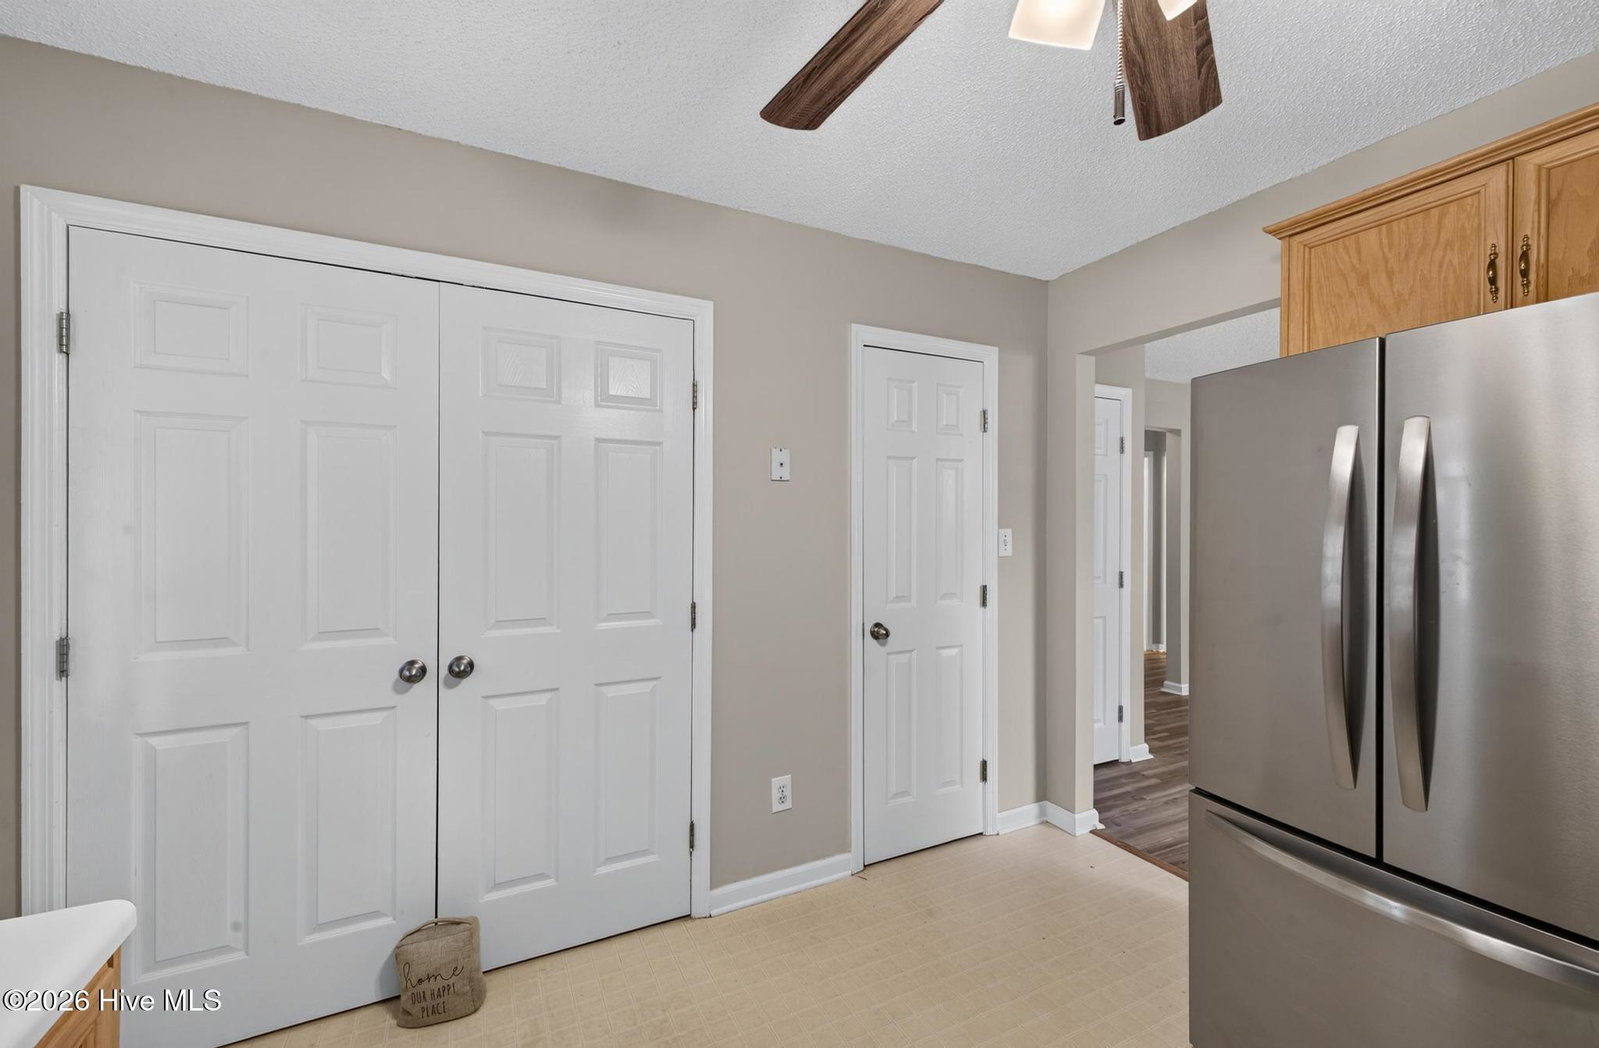
Welcome home to this beautifully maintained one-story end-unit townhome, ideally situated on a spacious cul-de-sac in the desirable Melrose Place community. Offering a functional layout, thoughtful updates and low-maintenance living, this move-in-ready home is an excellent opportunity for a variety of lifestyles. Enjoy a cozy front porch, before entering to a bright and inviting living room with dining area, highlighted by a wood-burning fireplace that creates the perfect space for relaxing or entertaining. The well-appointed kitchen features abundant cabinet space and a functional designed for everyday convenience. Recent updates include new luxury vinyl tile (LVT) flooring, a new refrigerator, oven/stove, washer and dryer, as well as a new roof installed in 2024, providing added value and peace of mind. The home offers two generously sized bedrooms and two full bathrooms, providing comfort and privacy for residents and guests alike. Step outside to the oversized covered patio overlooking a private backyard with plenty of space to create the garden, outdoor dining, or simply enjoying the fresh air year-round. Conveniently located near shopping, dining, parks and major roadways. This home combines comfort, functionality, and excellent location. Don't miss this opportunity to own a move-in-ready townhome in a wonderful location. Schedule your private showing today!
Additional Information
- Amenities
- Maintenance Grounds, Street Lights
- Interior Features
- Walk-In Closet(s), Ceiling Fans, Pantry, Drapes/Blinds, Walk-In Closet(s)
- Exterior Features
- End Unit
- HOA Fee
- $540
- Zoning
- City
- Flooring
- Vinyl, Laminate
- Appliances
- Electric Oven, Built-In Microwave, Washer, Refrigerator, Dryer, Dishwasher
- Heating
- Heat Pump, Electric
- Air Conditioning
- Heat Pump
- Levels
- One
- Roof
- Architectural, Shingle
- Foundation
- Slab
- Parking Features
- Paved, Parking Pad
- Elementary School
- Chukker Creek
- Middle School
- Kennedy
- High School
- SOUTH AIKEN
Listing courtesy of Realty One Group Visionaries.