286 Union Branch Rd, Corapeake, NC 27926
- $230,000
- 3
- BD
- 2
- BA
- 2,088
- SqFt






- List Price
- $230,000
- Status
- ACTIVE UNDER CONTRACT
- Days on Market
- 5
- MLS#
- 100591028
- Subtype
- Residential
- Year Built
- 1992
- Bedrooms
- 3
- Bathrooms
- 2
- Full Baths
- 2
- Living Area
- 2,088
- Lot Size
- 55,321
- Acres
- 1.27
- Subdivision
- N/A
- Neighborhood
- N/A
Property Description
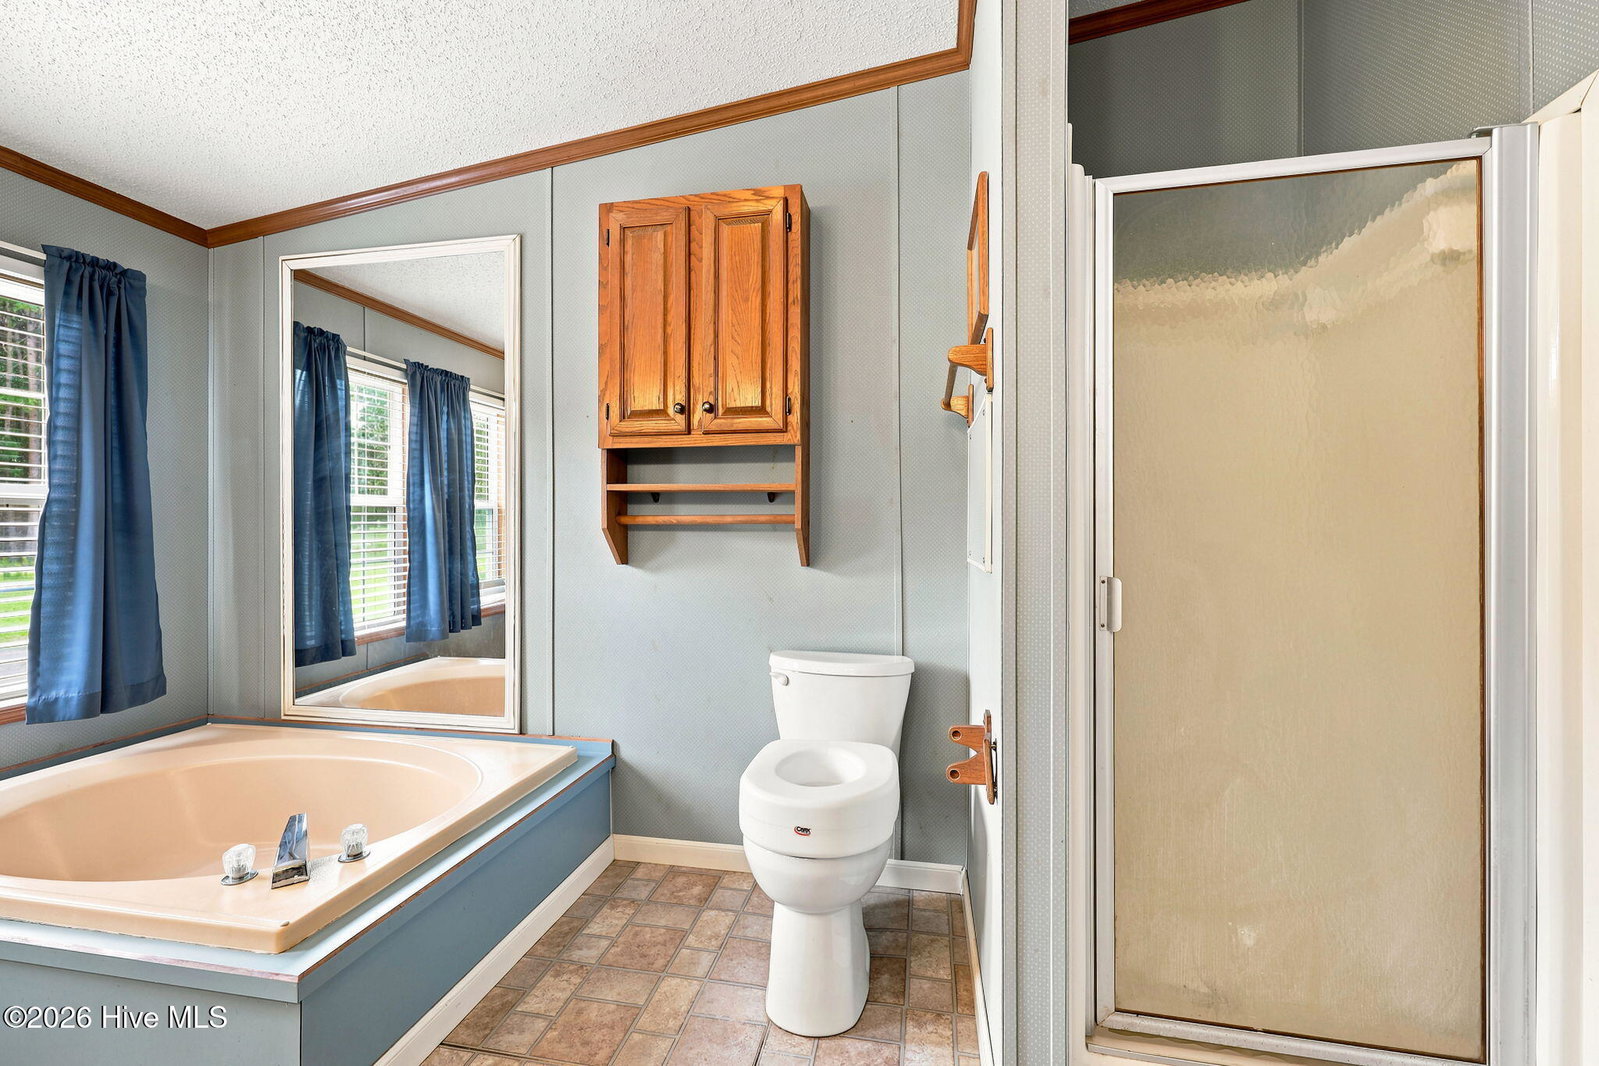
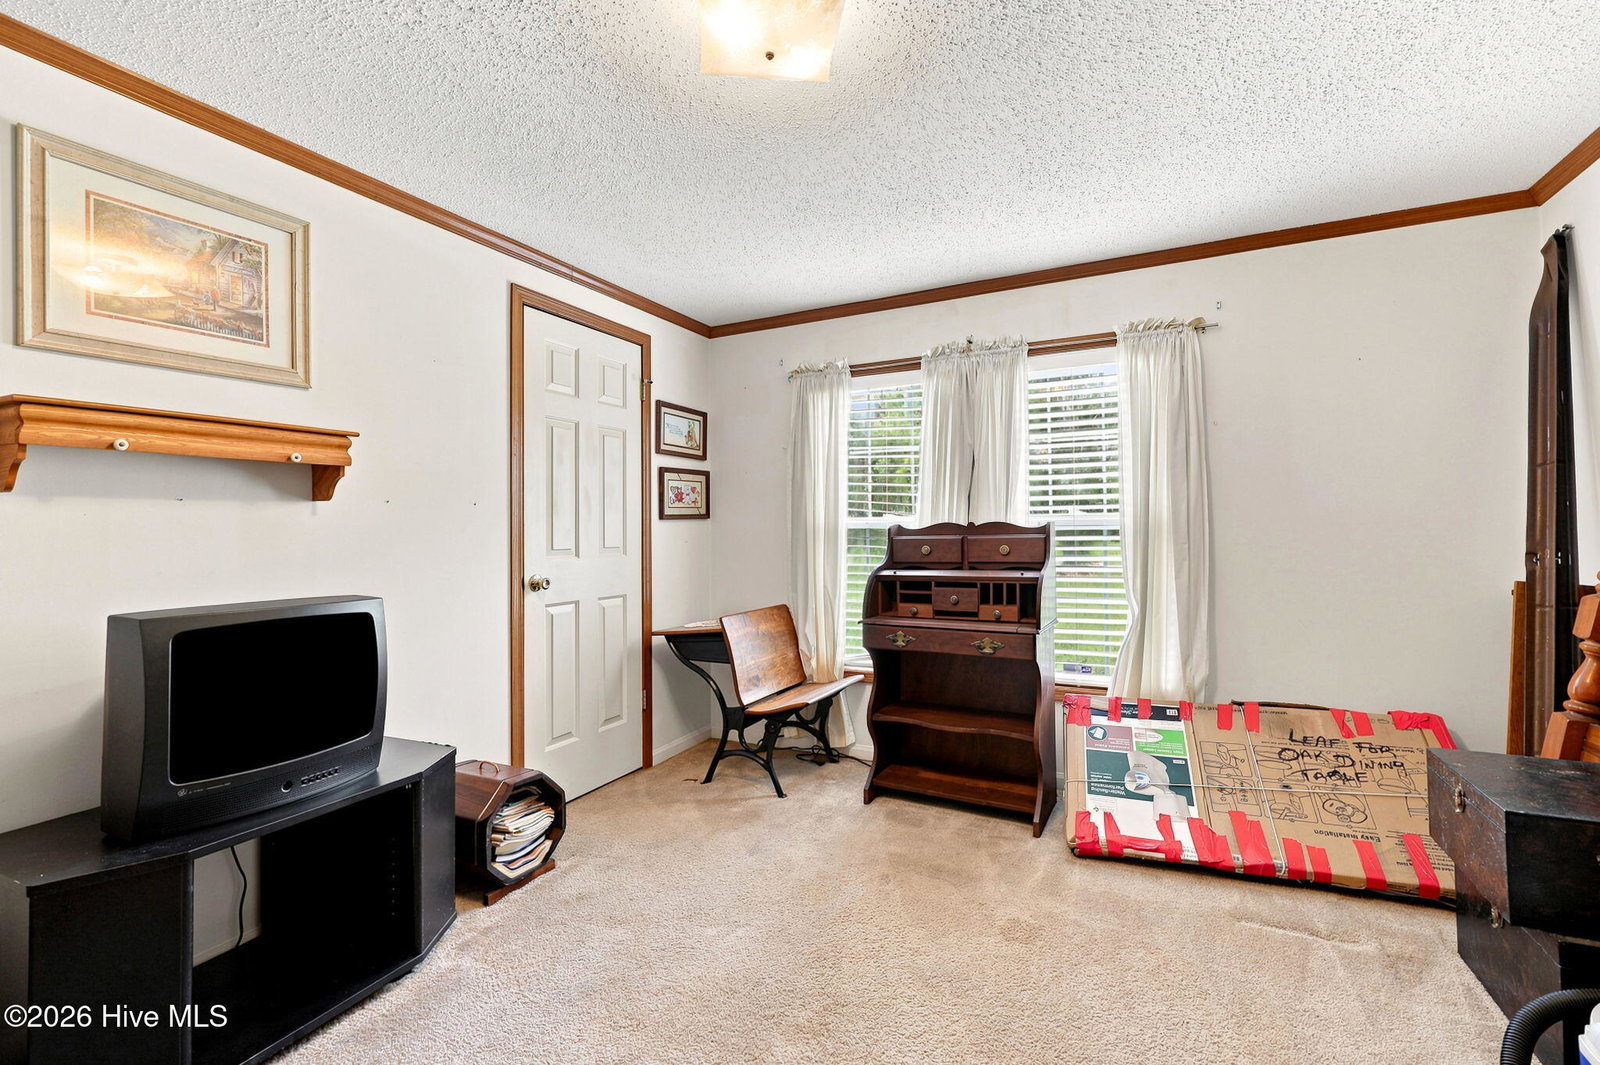
Nestled in the peaceful countryside of Gates County, this charming 3-bedroom, 2-bath home offers the perfect blend of comfort, privacy, and country living. Situated on approximately 1.27 acres, the property provides plenty of space to enjoy the outdoors while still being within easy reach of nearby amenities. Inside, you'll find a functional floor plan featuring a spacious living area, a well-appointed kitchen with ample cabinet and counter space, and a comfortable primary suite with a private bath. Two additional bedrooms provide flexibility for family, guests, or a home office. Utility room has a separate shower for clean up after yard work. Step outside to enjoy the expansive yard, ideal for gardening, outdoor entertaining, or simply relaxing and taking in the quiet rural surroundings. Whether you're looking for your first home, a place to downsize, or a peaceful retreat from the hustle and bustle, this property offers endless possibilities. Property has three outbuildings equipment with electricity and one shed. Large, tall building accommodates a full-size RV. Plenty of room in other two outbuildings for ample storage or for workshops. Don't miss the opportunity to own this inviting country home with room to spread out and enjoy the best of rural North Carolina living. Within 20-30 minutes of Downtown Suffolk and 40 minutes to Elizabeth City. Above ground pool is ''as-is''.
Additional Information
- Interior Features
- Walk-In Closet(s), Kitchen Island, Ceiling Fans, Pantry, Walk-In Shower, Eat-In Kitchen, Walk-In Closet(s)
- Zoning
- A-1
- Flooring
- Carpet, Vinyl
- Appliances
- Electric Oven, Electric Cooktop, Washer, Dryer, Dishwasher
- Heating
- Heat Pump, Electric
- Air Conditioning
- Central Air, Heat Pump
- Levels
- One
- Roof
- Architectural
- Foundation
- Crawl Space
- Parking Features
- Gravel, On Site, Unpaved
- Garage Spaces
- 2
- Elementary School
- Gatesville Elementary
- Middle School
- Central Middle School
- High School
- Gates County High
- View
- Other
Listing courtesy of Howard Hanna WEW/Moyock.