Share this with your friends


912-509-9132
LPT Realty, LLC
111 Blandford Xing, Rincon, GA 31326
- $395,000
- 4
- BD
- 2
- BA
- 2,442
- SqFt




- List Price
- $395,000
- Status
- ACTIVE UNDER CONTRACT
- Days on Market
- 68
- MLS#
- SA362183
- Subtype
- Residential
- Style
- Traditional
- Year Built
- 2018
- Bedrooms
- 4
- Bathrooms
- 2
- Full Baths
- 2
- Living Area
- 2,442
- Lot Size
- 22,216
- Acres
- 0.51
- Subdivision
- Blandford Crossing
- Neighborhood
- Blandford Crossing
Property Description
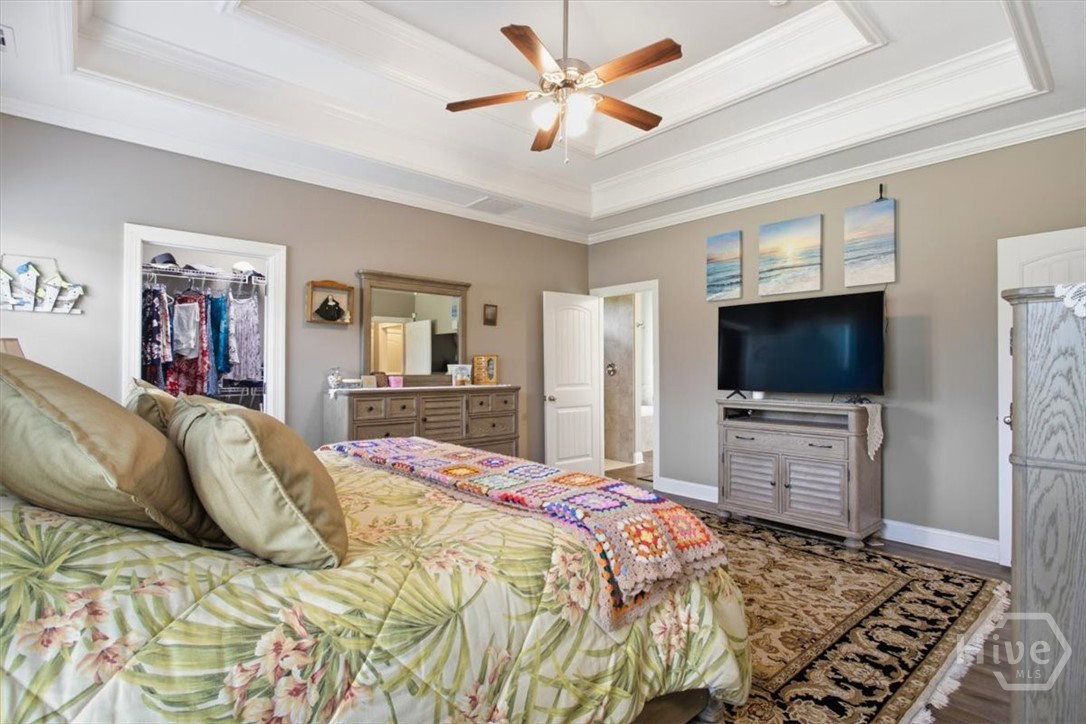
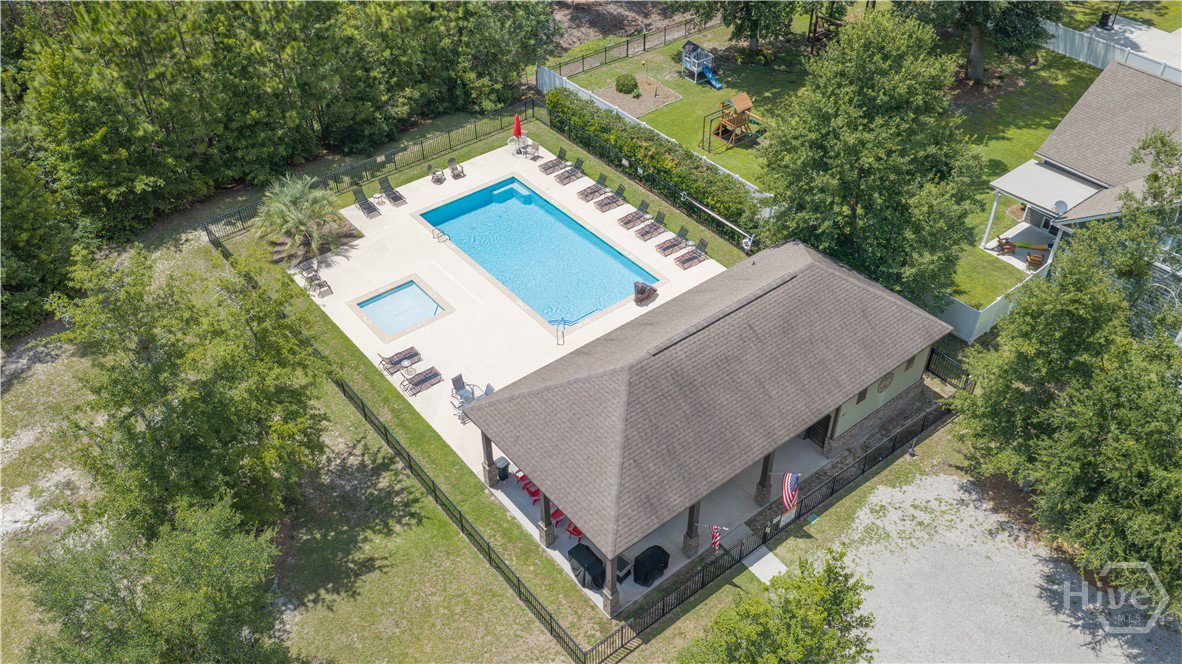
BACK ON MARKET AT NO FAULT OF SELLERS. This beautiful all-brick 4-bedroom, 2-bath home in Blandford Crossing offers style, comfort, and thoughtful design. Luxury vinyl plank flooring extends throughout the main living areas and bedrooms. The generously sized secondary bedrooms feature large walk-in closets. The living room boasts a coffered ceiling and cozy gas fireplace, while the kitchen offers granite countertops, stainless steel appliances, abundant cabinetry, and a spacious walk-in pantry. The owner's suite includes two walk-in closets and an ensuite bathroom with double vanities, a garden tub, and a beautifully tiled walk-in shower. Relax on the covered, screened-in back porch overlooking the beautifully landscaped backyard with an irrigation system. Additional highlights include spray foam insulation, a side-entry garage, and access to the neighborhood pool. Planters Communication fiber has been run to the curb for easy set up! The irrigation system runs off of re-use water which allows you unlimited water use (strictly for the irrigation) for $15/mo. Conveniently located just minutes from shopping, dining, and everyday conveniences.
Additional Information
- Interior Features
- Breakfast Area, Tray Ceiling(s), Ceiling Fans, Double Vanity, Entrance Foyer, Garden Tub/Roman Tub, High Ceilings, Primary Downstairs, Primary Suite, Pantry, Attic Stairs Pulldown, Recessed Lighting, Split Bedroom Plan, Separate Shower, Fireplace(s)
- HOA Fee
- $750
- Property Description
- Traditional
- Zoning
- R-1
- Appliances
- Some Electric Appliances, Some Gas Appliances, Dishwasher, Electric Water Heater, Microwave, Oven, Plumbed For Ice Maker, Range, Refrigerator
- Heating
- Central, Electric, Heat Pump
- Air Conditioning
- Central Air, Electric, Heat Pump
- Roof
- Asphalt
- Foundation
- Slab
- Parking Features
- Attached, Garage, Garage Door Opener, Off Street
- Garage Spaces
- 2
- View
- Trees/Woods
Listing courtesy of Keller Williams Coastal Area P.