Share this with your friends


912-509-9132
LPT Realty, LLC
1802 Windsor Rd, Kinston, NC 28504
- $395,000
- 5
- BD
- 4
- BA
- 4,417
- SqFt










- List Price
- $395,000
- Status
- ACTIVE
- Days on Market
- 54
- Price Change
- ▼ $10,000 1785525682
- MLS#
- 100540344
- Subtype
- Residential
- Year Built
- 1979
- Bedrooms
- 5
- Bathrooms
- 4
- Full Baths
- 3
- Half Baths
- 1
- Living Area
- 4,417
- Lot Size
- 19,166
- Acres
- 0.44
- Subdivision
- Other
- Neighborhood
- Other
Property Description
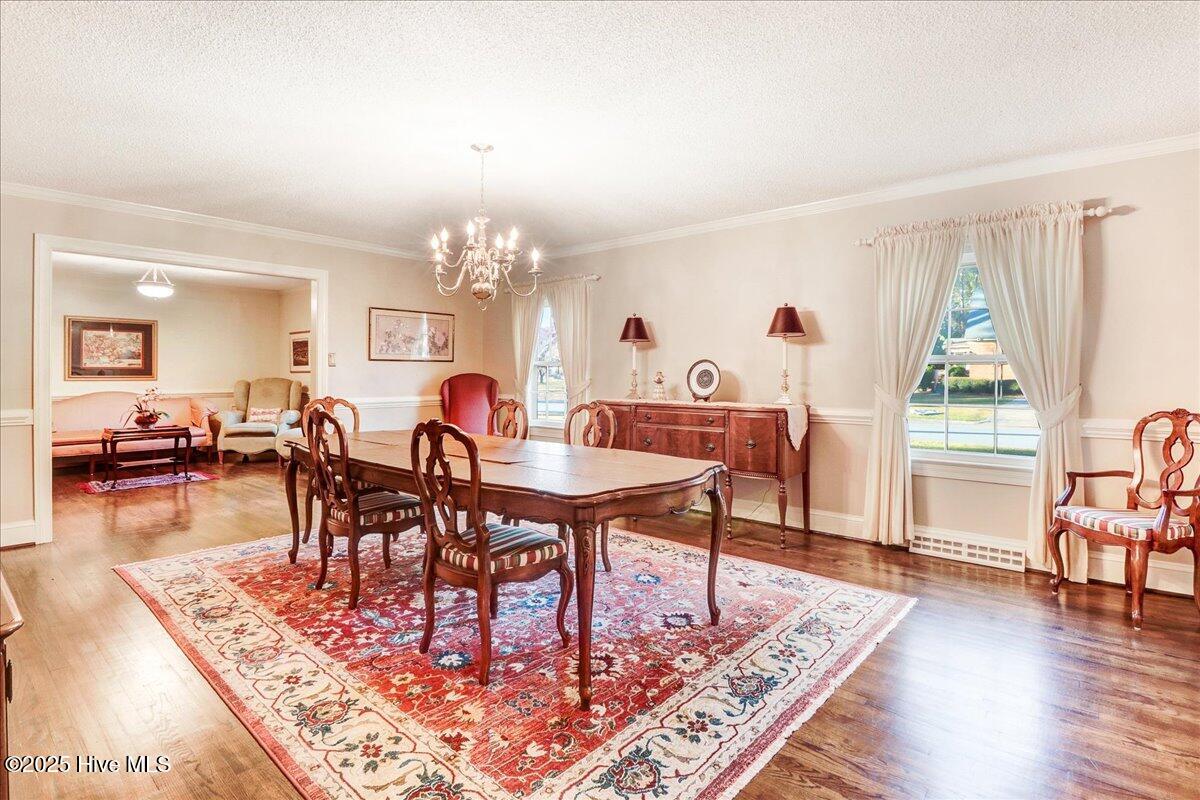
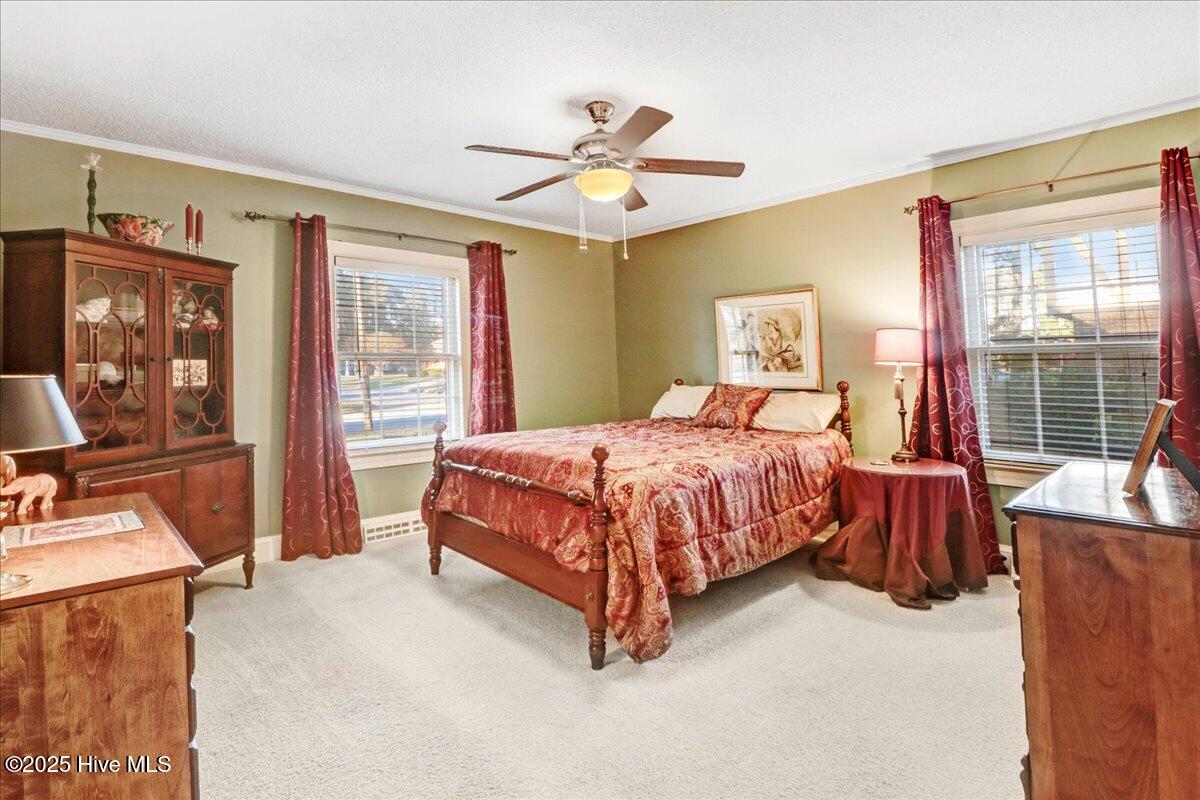
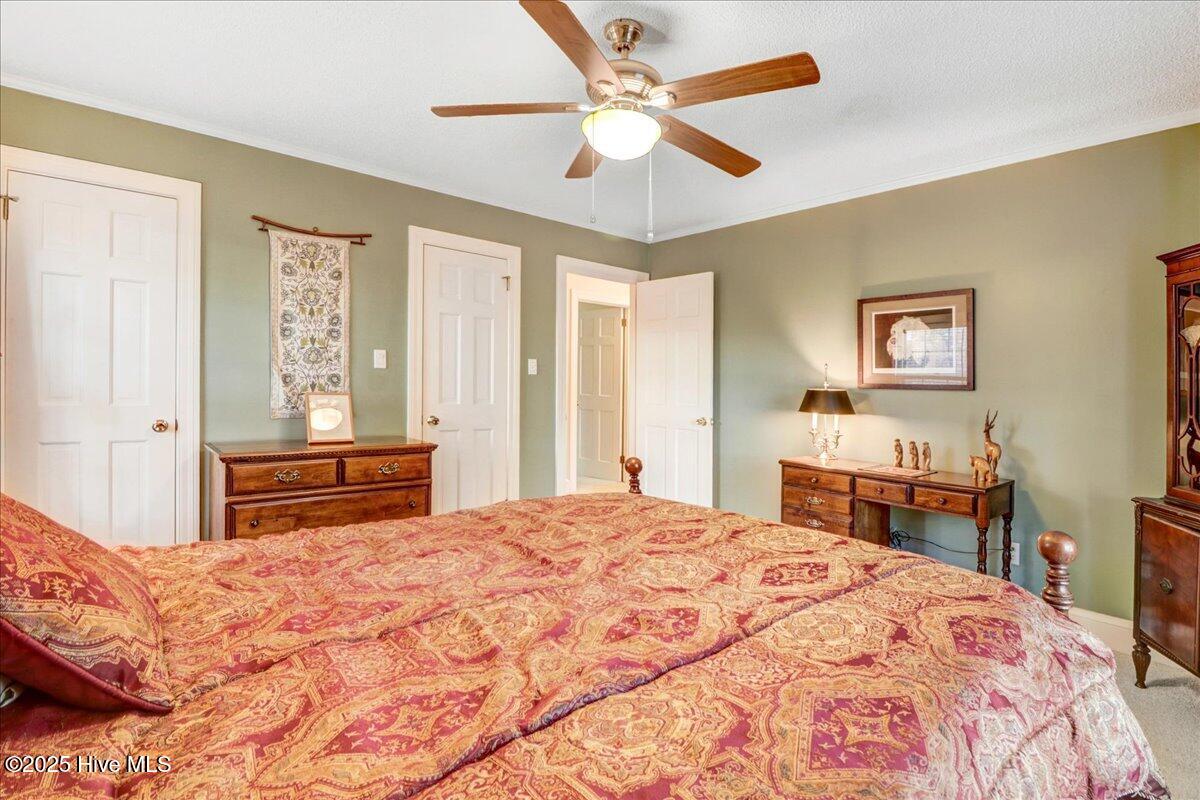
Welcome to this stunning two-story home offering 5 bedrooms, 3.5 bathrooms, and 4,417 square feet of thoughtfully designed living space. The spacious kitchen features a gas cooktop, large island, and ample cabinet space, opening seamlessly to the family room and sunroom, both of which showcase stunning vaulted wood ceilings that provide a bright and airy atmosphere. The true highlight of this home is the luxurious master suite, designed as a private retreat. It includes a cozy office nook and a spa-inspired master bathroom with vaulted wood ceilings and skylights that fill the space with natural light. Enjoy a large walk-in shower, whirlpool tub, bidet, walk-in closet, and a convenient washer/dryer closet--all crafted for comfort and luxury. Downstairs also includes two guest bedrooms, a full bath, and a half bath for convenience. Upstairs, you'll find two more bedrooms, a full bathroom, and an open recreational room ideal for entertainment or a playroom. Additional highlights include a two-car garage, a roof replaced in 2018, downstairs gas pack replaced in 2020 and new upstairs heat pump installed in May 2026. This home offers a comfortable and inviting lifestyle for any family!
Additional Information
- Amenities
- None
- Interior Features
- Master Downstairs, Walk-In Closet(s), Vaulted/Cathedral Ceilings, Entrance Foyer, Whirlpool Tub, Bookcases, Kitchen Island, Ceiling Fans, Walk-In Shower, Drapes/Blinds, Walk-In Closet(s)
- Exterior Features
- Storm Doors
- Zoning
- RA8
- Flooring
- Carpet, Tile, Vinyl, Wood
- Appliances
- Gas Cooktop, Built-In Microwave, Electric Oven, Washer, Refrigerator, Dryer, Disposal, Dishwasher
- Heating
- Natural Gas, Electric, Natural Gas
- Air Conditioning
- Central Air
- Stories
- 2
- Levels
- Two
- Roof
- Architectural
- Foundation
- Crawl Space
- Parking Features
- Garage Faces Rear
- Garage Spaces
- 2
- School District
- Lenoir County
- Elementary School
- Northwest Elementary School
- Middle School
- Rochelle
- High School
- Kinston
- View
- Other
Listing courtesy of Nathan Perry Realty LLC.