106 Lucky Ln, Pikeville, NC 27863
- $361,900
- 3
- BD
- 2
- BA
- 1,881
- SqFt







- List Price
- $361,900
- Status
- ACTIVE UNDER CONTRACT
- Days on Market
- 113
- Price Change
- ▼ $5,000 1777329319
- MLS#
- 100543848
- Subtype
- Residential
- New Construction
- Yes
- Year Built
- 2025
- Bedrooms
- 3
- Bathrooms
- 2
- Full Baths
- 2
- Living Area
- 1,881
- Lot Size
- 131,116
- Acres
- 3.01
- Subdivision
- Bartlett Farm
- Neighborhood
- Bartlett Farm
Property Description
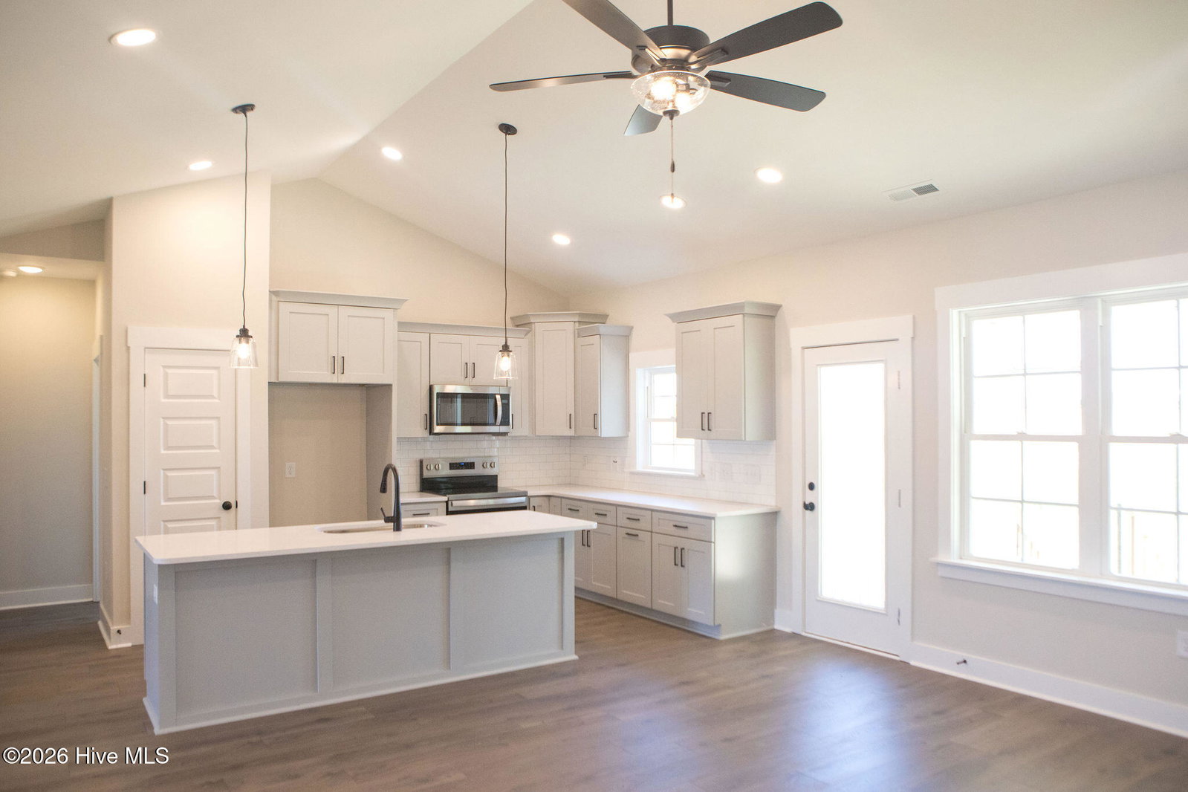
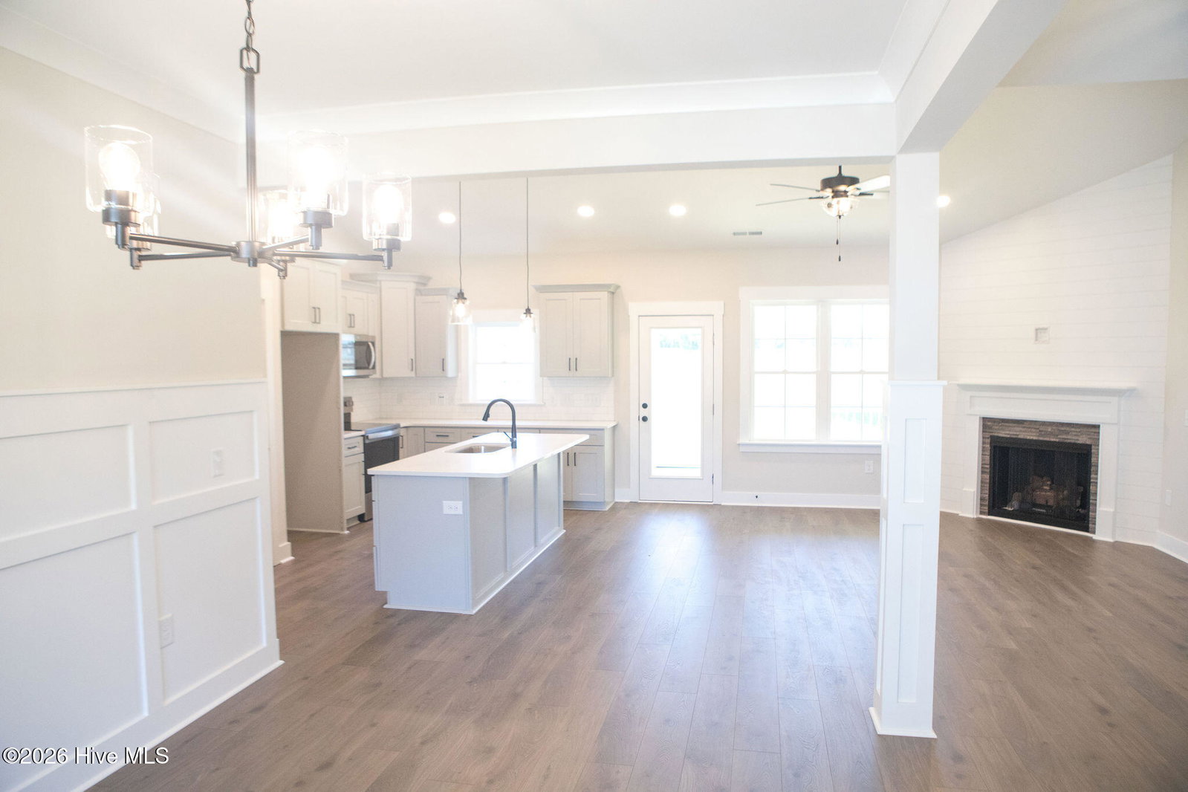
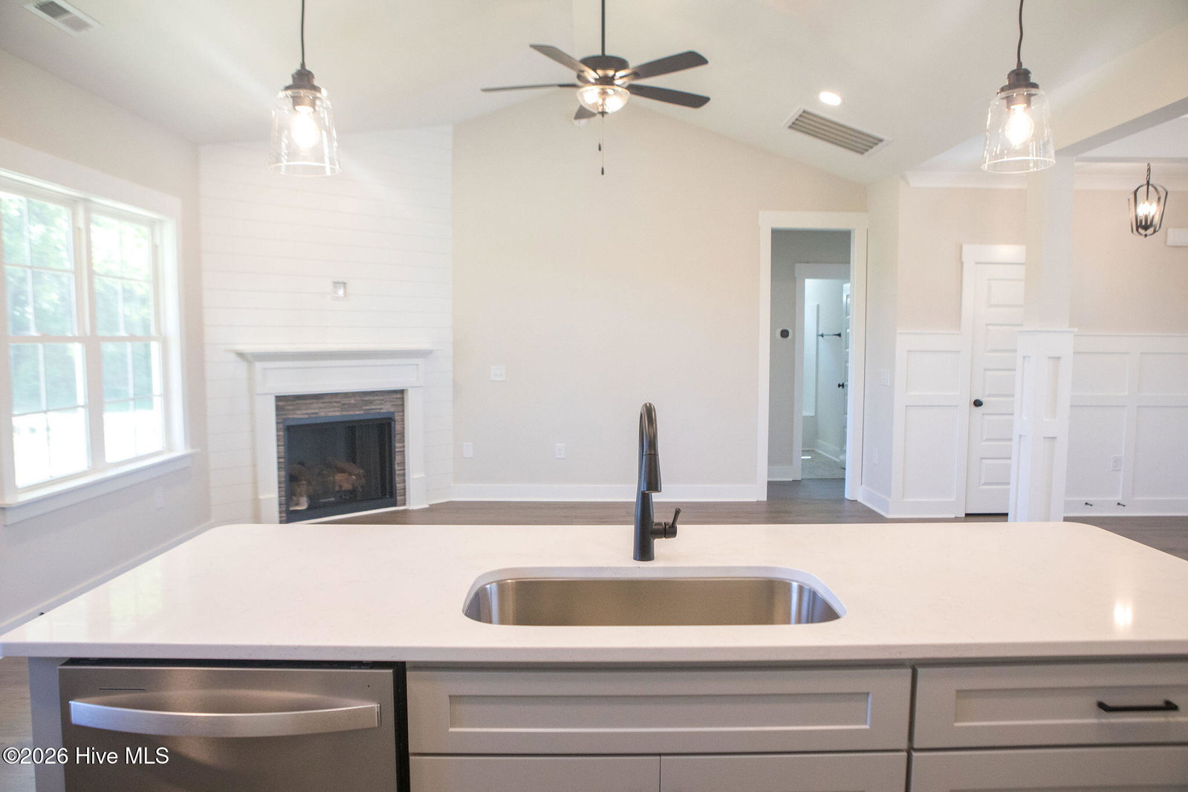
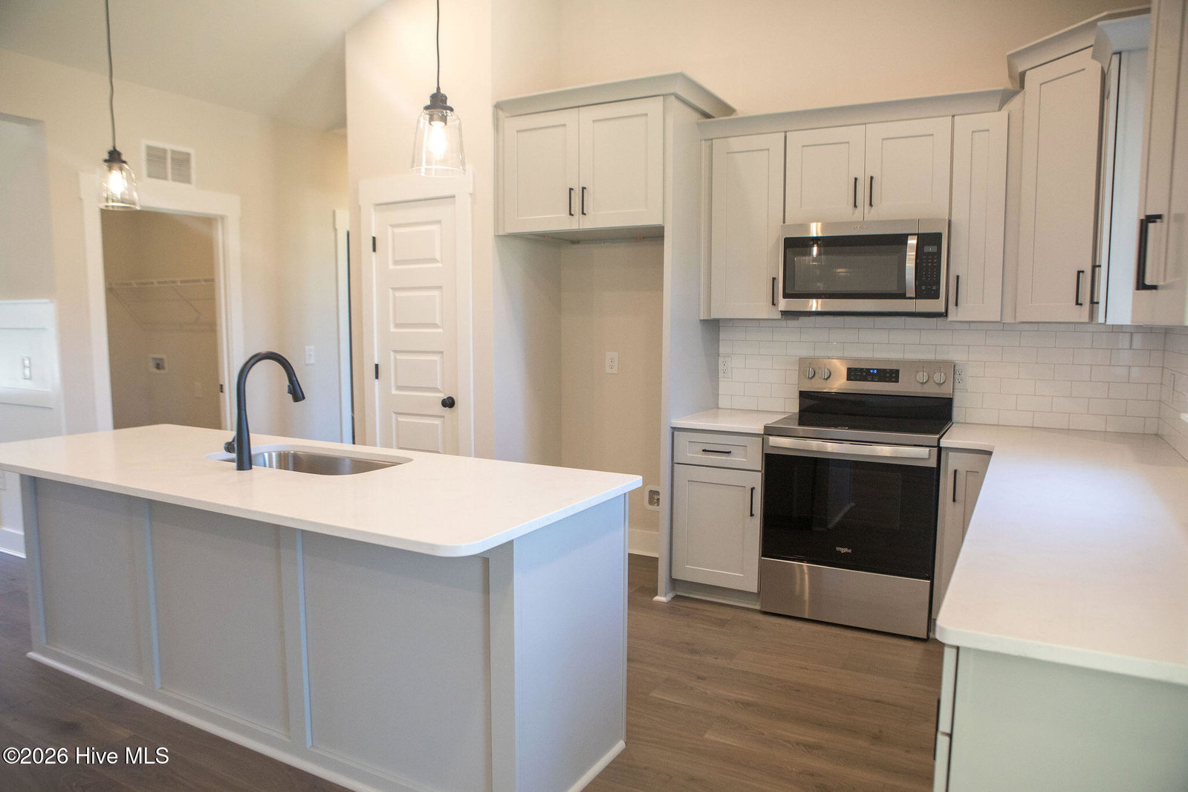
DON'T MISS OUR $10,000 BUYER INCENTIVES! Welcome to your new home in Bartlett Farm! Located in the sought-after CBA school district with convenient access to Hwy 70 and I-795, this beautiful 1.5-story ranch-style home offers a perfect blend of comfort, functionality, and thoughtful design. Step inside through the welcoming foyer, accented with craftsman-style trim. The open, split floor plan offers ideal privacy while maintaining a seamless flow for everyday living and entertaining. The spacious living room features a gas log fireplace with a detailed surround and craftsman-style mantle, creating a cozy and inviting atmosphere. The kitchen boasts granite countertops, a large island with seating, stainless steel appliances, soft-close drawers and cabinetry, and abundant counter space. The adjoining dining area is filled with natural light and highlighted by elegant trim work. The primary suite provides a relaxing retreat with a dual vanity featuring quartz countertops, a large shower, and an impressive walk-in closet. Two additional bedrooms and a full second bathroom with quartz countertops complete the main level. Upstairs, you'll find a large bonus room over the garage--perfect for a home office, playroom, or media room--adding flexible space to fit your needs. Other highlights include a two-car garage with a built-in drop zone and laundry entry, ample storage throughout, a spacious screened porch for enjoying the outdoors, and a WiFi-enabled thermostat for added convenience. Beautiful trim details and quality craftsmanship touches throughout the home. Don't miss this opportunity to own a stunning home in one of the area's newest and most desirable communities!
Additional Information
- Amenities
- See Remarks
- Interior Features
- Master Downstairs, High Ceilings, Kitchen Island, Gas Logs
- Exterior Features
- Cluster Mailboxes
- HOA Fee
- $200
- Zoning
- Residential
- Flooring
- Vinyl, Carpet
- Appliances
- Dishwasher, Electric Range
- Heating
- Electric, Forced Air
- Air Conditioning
- Central Air
- Stories
- 1
- Levels
- One and One Half
- Roof
- Architectural
- Foundation
- Crawl Space
- Parking Features
- Garage Faces Front, Paved, Garage Door Opener
- Garage Spaces
- 2
- School District
- Wayne County Public Schools
- Elementary School
- Northeast
- Middle School
- Norwayne
- High School
- Charles Aycock
- View
- Other
Listing courtesy of RE/MAX Complete.