Share this with your friends


912-509-9132
LPT Realty, LLC
2715 Frances Ct, Grimesland, NC 27837
- $699,900
- 4
- BD
- 4
- BA
- 3,271
- SqFt




- List Price
- $699,900
- Status
- ACTIVE
- Days on Market
- 59
- MLS#
- 100596352
- Subtype
- Residential
- Year Built
- 2022
- Bedrooms
- 4
- Bathrooms
- 4
- Full Baths
- 4
- Living Area
- 3,271
- Lot Size
- 27,878
- Acres
- 0.64
- Subdivision
- Turnberry
- Neighborhood
- Turnberry
Property Description
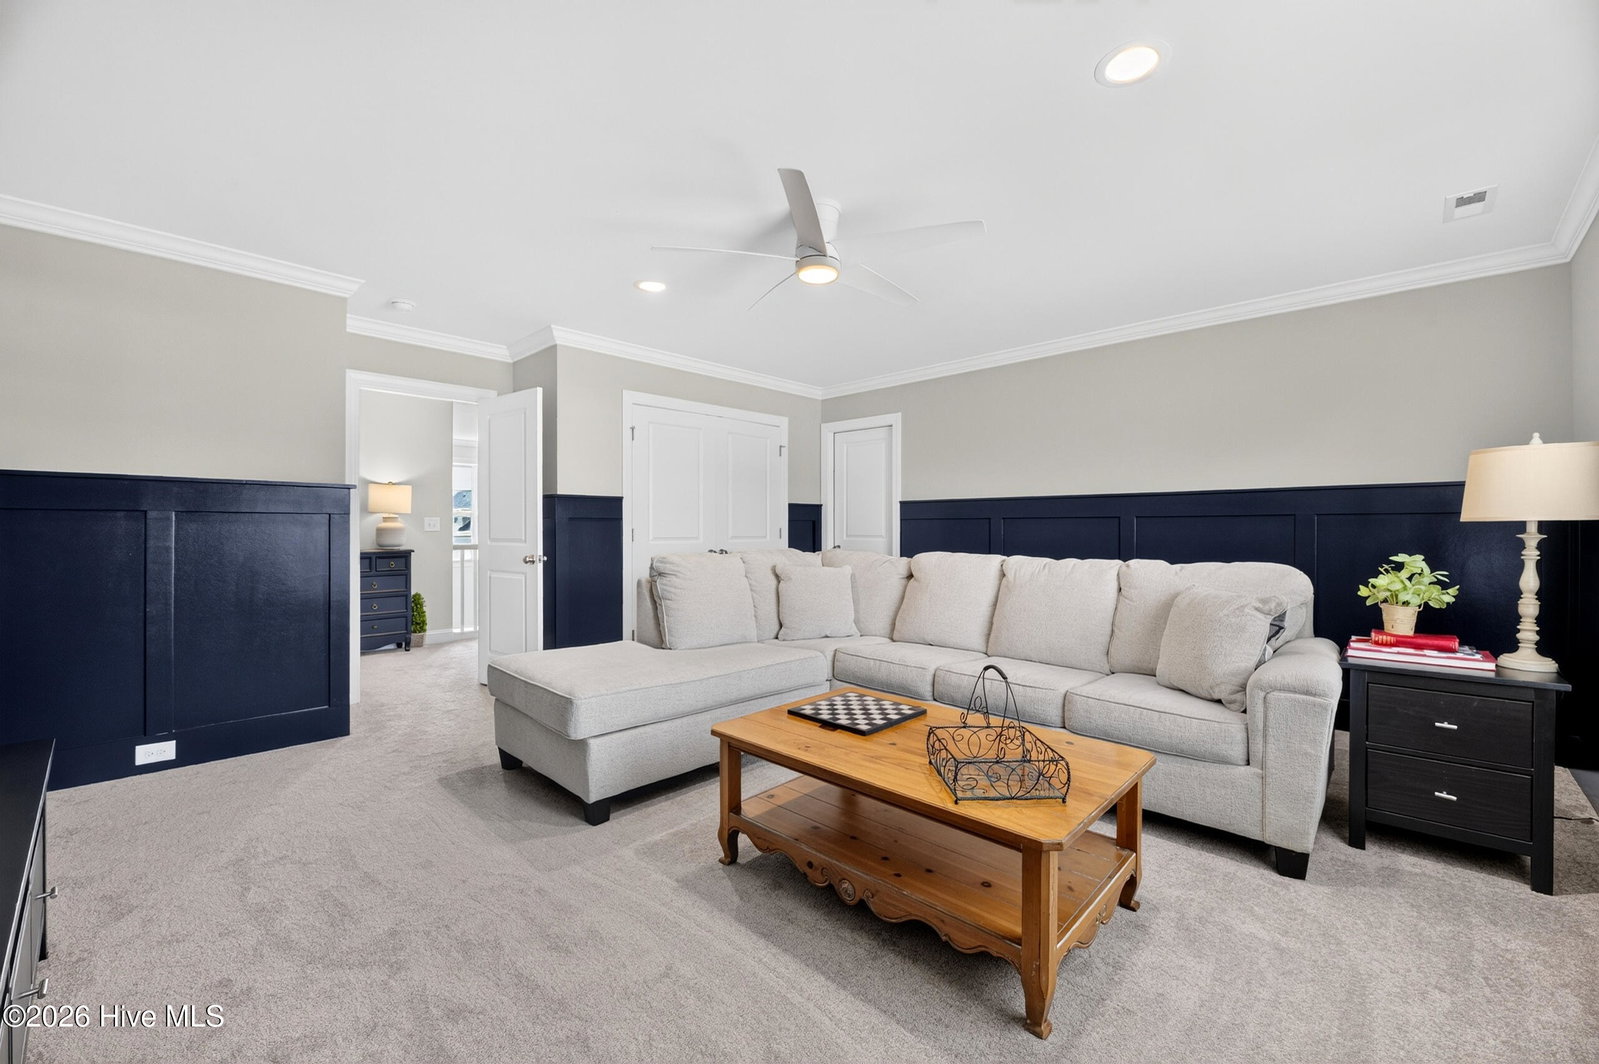
Gorgeous well maintained home offering quality craftmanship and contemporary finishes throughout. Thoughtfully designed floorplan with two bedrooms down (2 full baths) and two bedrooms up (2 full baths) with a recreational room (closet) and a versatile bonus room (closet). Spacious greatroom w/ gaslog fp and separate dining room w/ coffered ceiling. Gourmet kitchen w/ breakfast nook and large center island that overlooks the greatroom, Professional Series appliances w/ 5 burner gas range, quartz countertops, cabinet pull outs. Elegant owners suite w/ trey ceiling, dual sinks, Spa like bath w/ tiled shower w/ waterfall feature, soaking tub, and a custom walk in closet w/ pullouts and organizational shelving. Second bedroom downstairs is perfect for multigenerational living, overnight guests or office space. Screened porch leads to extensive outdoor living space with established landscaping, stone border and accents throughout yard. Rear yard completely fenced in with aluminum fence. Expansive flagstone stone patio includes water fountain, firepit, bar w/ stools and a hot tub. French drains and gutters were added to maintain the lovely backyard retreat! Additional highlights: abundance of storage w/ large walk in storage, attic pull down and eave storage, Pestech termite bond, drip irrigation system and tankless water heater. Refrigerator conveys.
Additional Information
- Amenities
- Maintenance Common Areas
- Interior Features
- Master Downstairs, Walk-In Closet(s), Tray Ceiling(s), Mud Room, Kitchen Island, Ceiling Fans, Walk-In Shower, Drapes/Blinds, Gas Logs, Walk-In Closet(s)
- HOA Fee
- $400
- Zoning
- RR
- Flooring
- Carpet, Tile, Wood
- Appliances
- Gas Cooktop, Built-In Microwave, Electric Oven, Refrigerator, Dishwasher
- Heating
- Fireplace, Electric, Heat Pump, Natural Gas
- Air Conditioning
- Central Air
- Levels
- Two
- Roof
- Architectural
- Foundation
- Raised, Slab
- Parking Features
- Paved, Garage
- Garage Spaces
- 2
- School District
- Pitt County Schools
- Elementary School
- Chicod Elementary
- Middle School
- Chicod Middle
- High School
- D.H. Conley High School
Listing courtesy of Aldridge & Southerland.