123 Copper Run Loop, South Mills, NC 27976
- $585,725
- 4
- BD
- 4
- BA
- 2,564
- SqFt




- List Price
- $585,725
- Status
- ACTIVE
- Days on Market
- 119
- Price Change
- ▼ $10,225 1778547289
- MLS#
- 100566552
- Subtype
- Residential
- New Construction
- Yes
- Year Built
- 2025
- Bedrooms
- 4
- Bathrooms
- 4
- Full Baths
- 3
- Half Baths
- 1
- Living Area
- 2,564
- Lot Size
- 21,780
- Acres
- 0.50
- Subdivision
- Keeter Barn Landing
- Neighborhood
- Keeter Barn Landing
Property Description
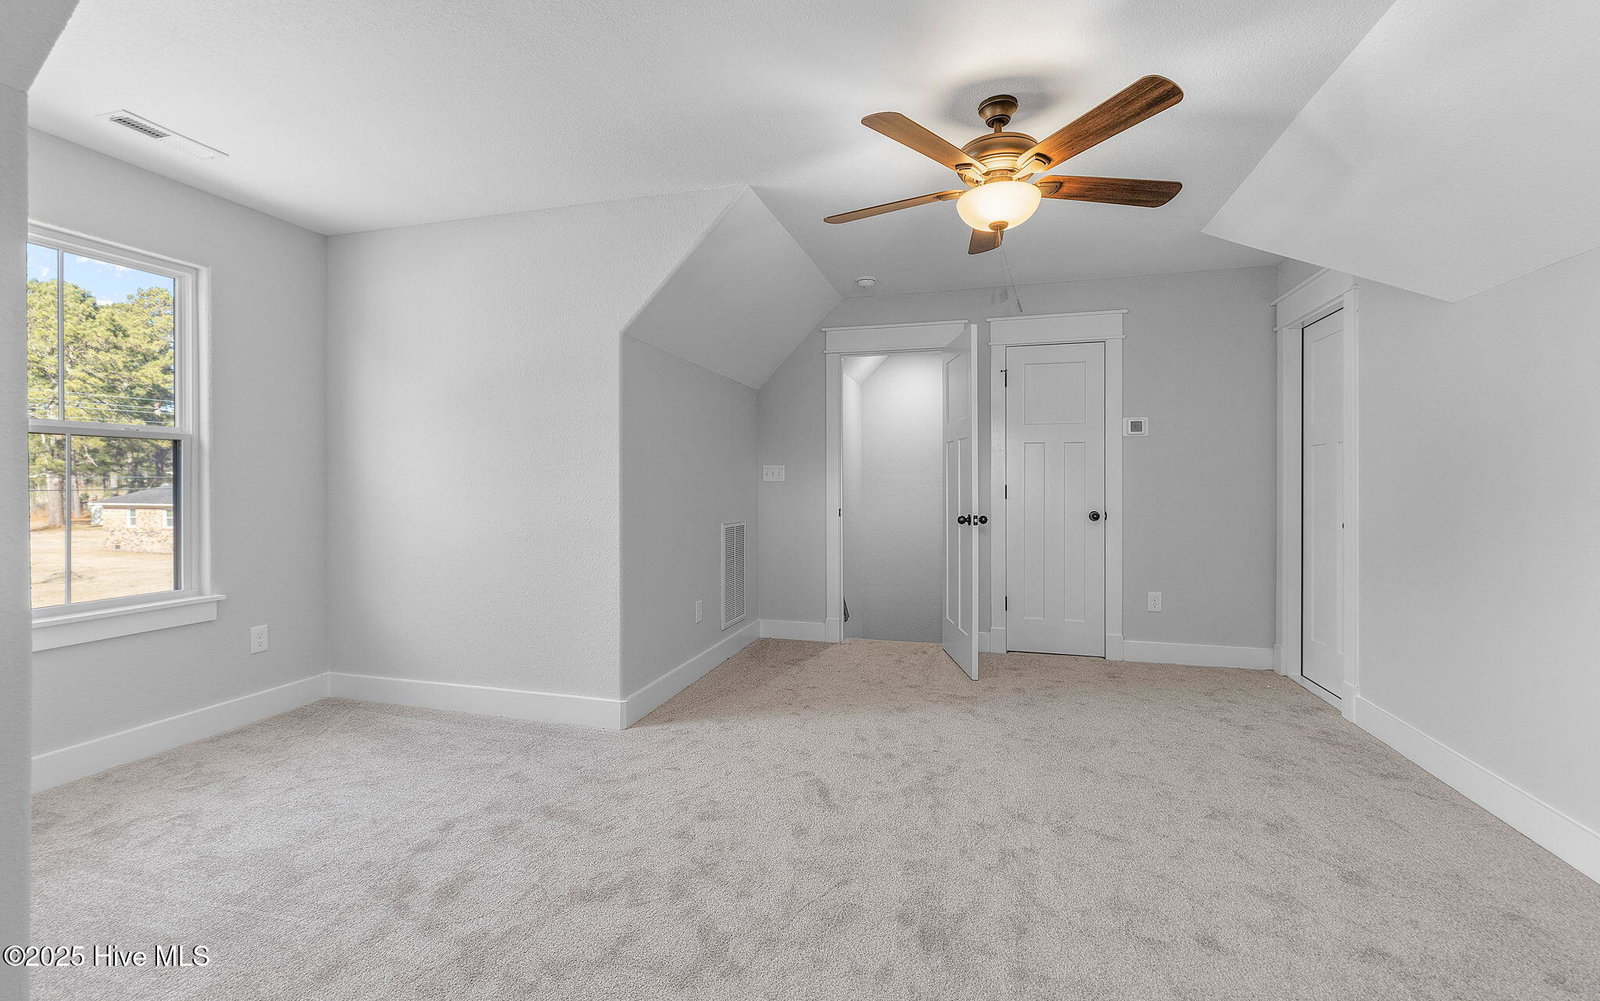
MOVE-IN READY NEW CONSTRUCTION in South Mills, NC - Camden County's Premier Location Near the VA Line! Welcome to the Applewood model in Keeter Barn Landing, a beautifully crafted ranch-style home designed for modern living in highly sought-after Camden County--known for its top-rated schools and easy commute to Chesapeake, VA, and nearby military bases. This open-concept home features luxury finishes throughout, including granite countertops, soft-close cabinetry, a spacious center island with breakfast bar, wall oven, built-in microwave, electric cooktop with hood, under-mount sink, and a large pantry--perfect for today's home chef. The bright and inviting family room showcases an elegant electric fireplace and flows seamlessly into the dining area, creating an ideal space for entertaining. The primary suite offers a relaxing retreat with dual vanities, granite countertops, a soaking tub, and a tiled shower with dual shower heads. Two additional bedrooms share a convenient dual-entry bath, while the Finished Room Over Garage (FROG) provides flexible space for a home office, guest suite, or bonus room. Enjoy peaceful outdoor living on the covered rear porch and the convenience of an oversized two-car garage. Located in South Mills, this home offers quick access to the Virginia line, making it perfect for commuters seeking a quieter lifestyle with lower taxes while staying close to Chesapeake and the Hampton Roads area. Don't miss this opportunity to own new construction in Camden County--one of Northeast North Carolina's most desirable locations! Photos are of similar model; some features may vary. Virtually staged images included.Model Open Friday 12-4, Sat 10-4, Sun 12-5 or Call Diana for appointments
Additional Information
- Amenities
- Maintenance Common Areas, Management
- Interior Features
- Master Downstairs, Walk-In Closet(s), Vaulted/Cathedral Ceilings, Tray Ceiling(s), High Ceilings, Mud Room, Ceiling Fans, Pantry, Walk-In Shower, Walk-In Closet(s)
- Exterior Features
- Cluster Mailboxes
- HOA Fee
- $350
- Zoning
- SFM
- Flooring
- Vinyl, Carpet
- Appliances
- Electric Cooktop, Built-In Microwave, Electric Oven, Refrigerator, Dishwasher, ENERGY STAR Qualified Appliances
- Heating
- Heat Pump, Electric, Zoned
- Air Conditioning
- Zoned, Heat Pump
- Levels
- One and One Half
- Roof
- Architectural
- Foundation
- Slab
- Parking Features
- Garage Faces Front, Garage Door Opener
- Garage Spaces
- 2
- Elementary School
- Grandy Primary/Camden Intermediate
- Middle School
- Camden Middle
- High School
- Camden County High
Listing courtesy of A Better Way Realty, Inc..