114 Vincent Way, Aberdeen, NC 28315
- $350,000
- 3
- BD
- 2
- BA
- 1,606
- SqFt




- List Price
- $350,000
- Status
- ACTIVE UNDER CONTRACT
- Days on Market
- 3
- MLS#
- 100587156
- Subtype
- Residential
- Year Built
- 2005
- Bedrooms
- 3
- Bathrooms
- 2
- Full Baths
- 2
- Living Area
- 1,606
- Lot Size
- 20,038
- Acres
- 0.46
- Subdivision
- Hidden Valley
- Neighborhood
- Hidden Valley
Property Description
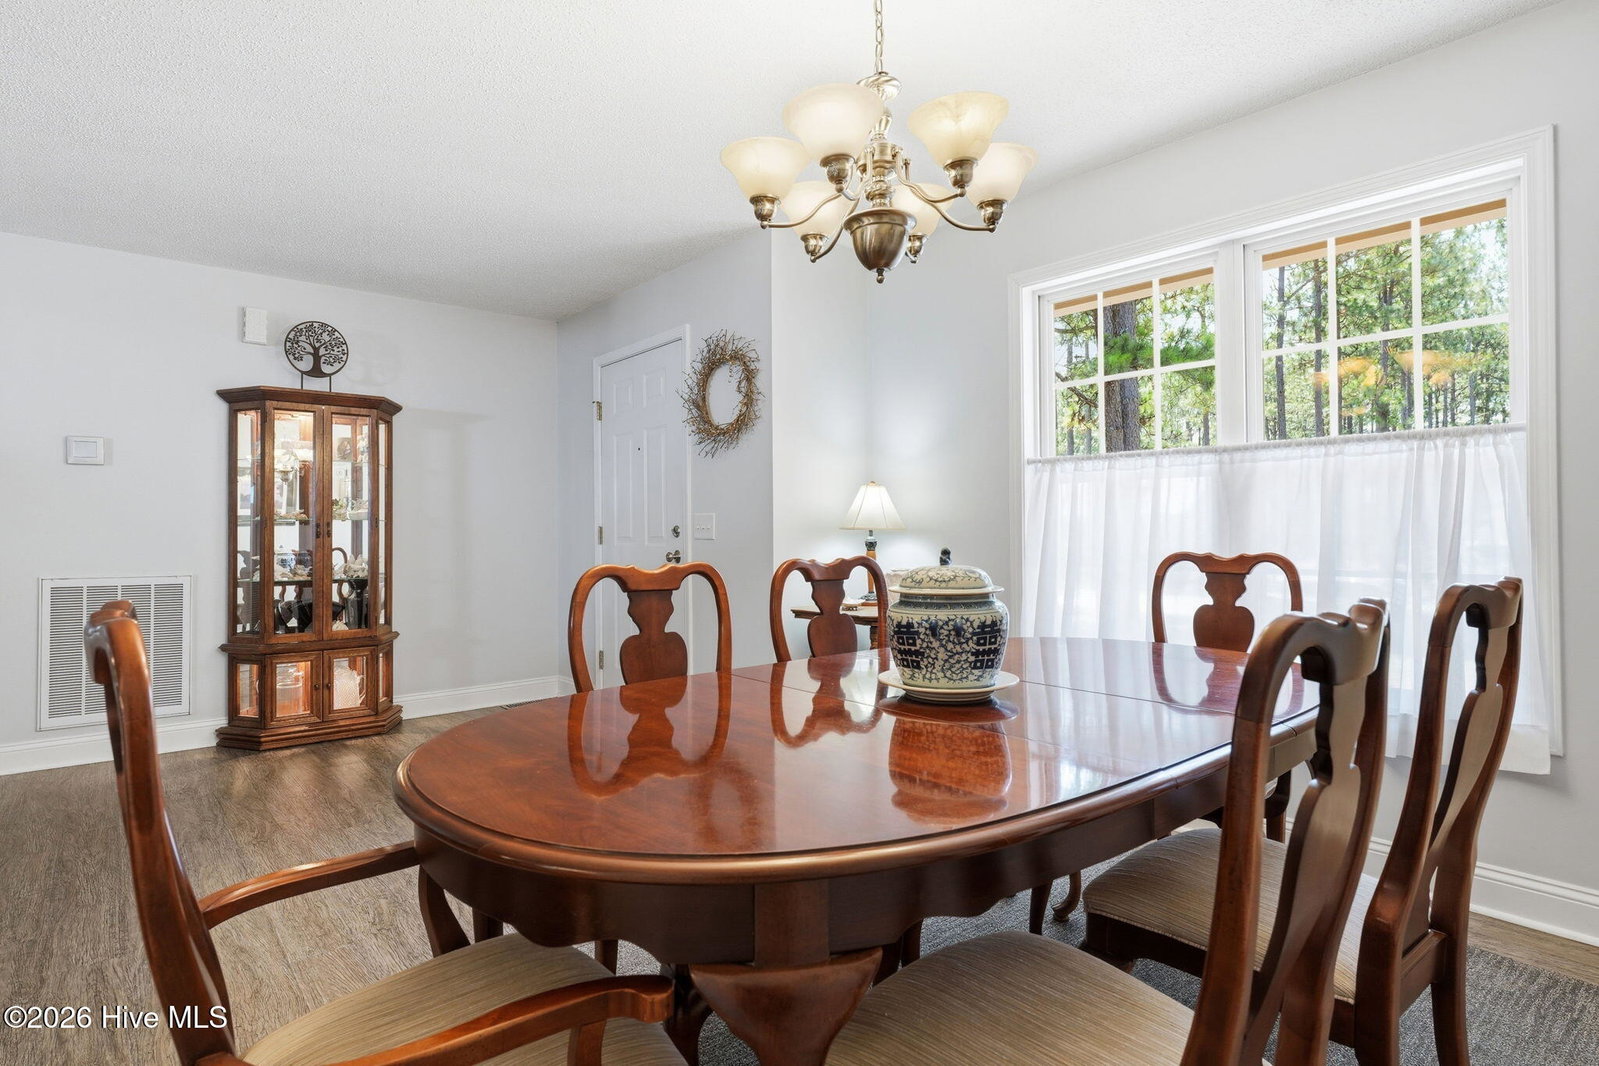
Meticulously maintained and move-in ready, this Hidden Valley home sits on nearly half an acre in a quiet neighborhood with convenient access to shopping, schools, and Fort Bragg. Offering 3 spacious bedrooms and 2 bathrooms, the thoughtfully designed split floor plan provides both comfort and privacy. The oversized eat-in kitchen features ample cabinet space, and a generous pantry, making it ideal for everyday living and entertaining. The dining room is off the living room and kitchen for a more formal setting. The private primary suite includes a large walk-in closet, double vanity, corner jetted tub, and separate shower, while two additional bedrooms are situated on the opposite side of the home. Step outside to the freshly painted oversized deck, finished with durable Weather Shield paint, overlooking the large, open backyard. Mature colorful bushes complete the yard.
Additional Information
- Interior Features
- Gas Logs
- Zoning
- R20
- Flooring
- Vinyl, Carpet
- Heating
- Propane, Heat Pump, Electric, Forced Air
- Air Conditioning
- Central Air, Heat Pump
- Levels
- One
- Roof
- Composition
- Foundation
- Crawl Space
- Parking Features
- Garage Faces Front, Garage Door Opener
- Garage Spaces
- 2
- School District
- Moore County Schools
- Elementary School
- Aberdeeen Elementary
- Middle School
- Southern Pines Middle School
- High School
- Pinecrest High
Listing courtesy of Pines Sotheby's International Realty.